We've tightened what earns a Pursue. A home now needs a published valuation, a strategy that still makes money after real running costs and lender stress tests, and no listing problems that would stop a mortgage. You'll see fewer Pursues, and each one has been checked harder.
See how verdicts work4-bedroom semi-detached house · BL1 6BH
Listing removedListed 424 days
Opportunity summary
See Archie’s verdict, returns by strategy and what to check before viewing.
About
Personal Interpretation / Lifestyle Potential This is more than just a house — it's a flexible, multi-generational home with room for everyone.
The basement level could be a teenager's den, a self-contained guest suite, or a home business base. The loft room is perfect for a study, creative studio, or hideaway reading nook.
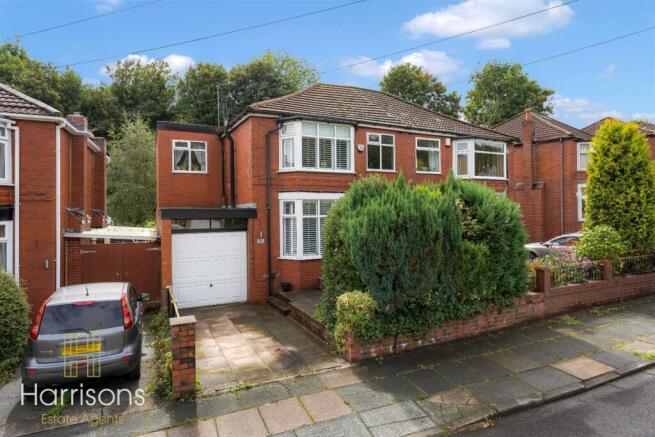
The open-plan kitchen/dining area makes entertaining easy, while the secure parking and gardens add both practicality and curb appeal. Viewing essential to appreciate what this house has to offer .
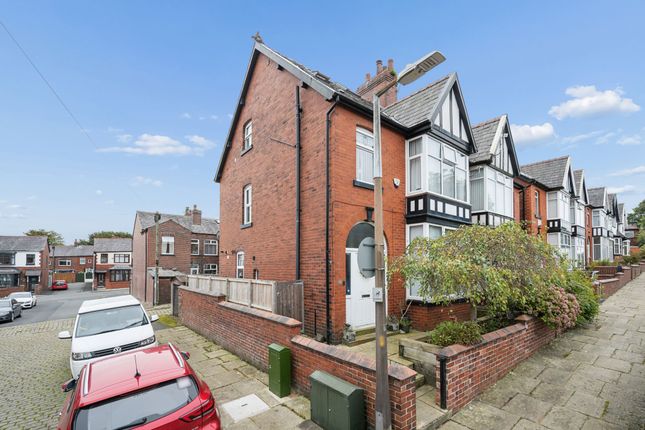
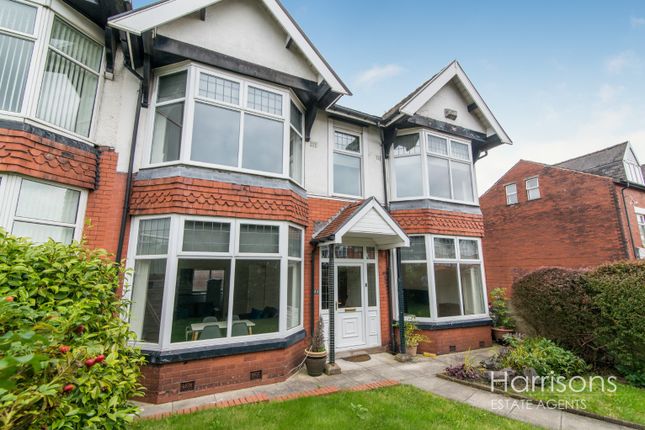
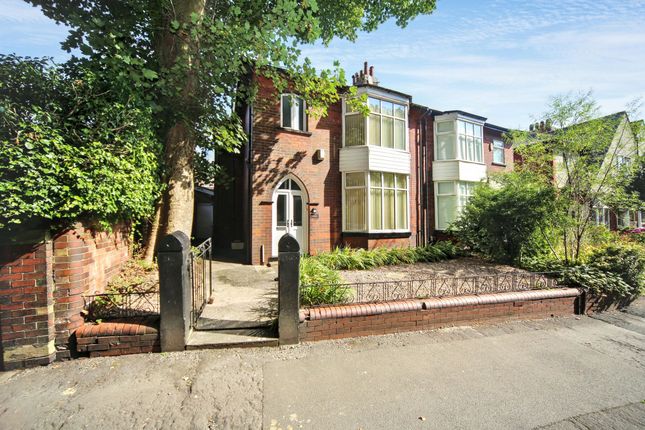
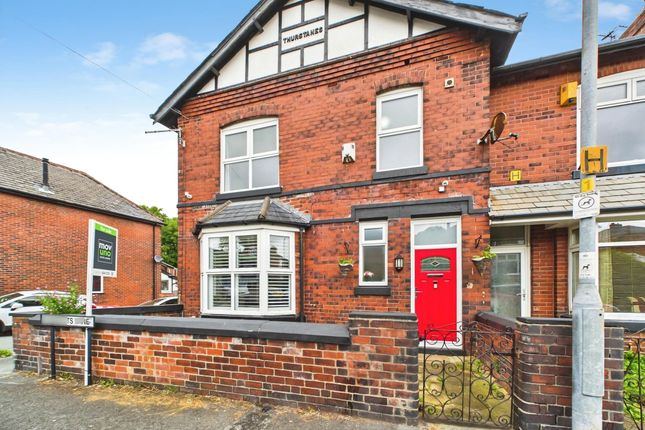
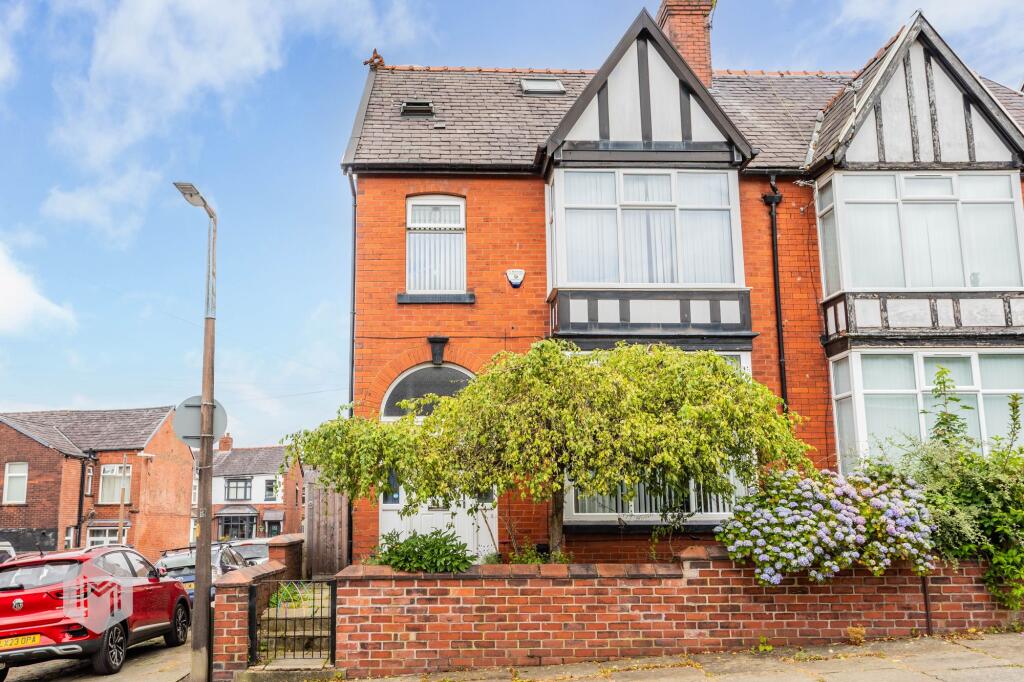
Overview This extensive and deceptively spacious 4-5 bedroom semi-detached family home has been recently refurbished and modernised throughout, offering stylish living across four floors.
With an impressive internal layout, versatile spaces, and a prime location close to excellent schools, transport links, and leisure facilities, it's ready for immediate occupation.
Key Selling Features Four floors of living space offering exceptional flexibility (approx.
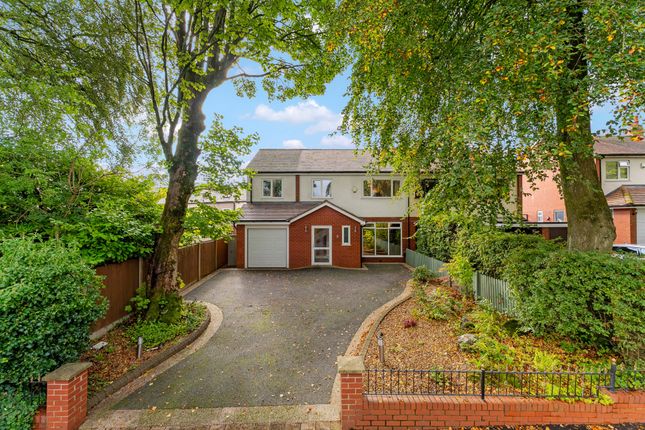
X sq ft — to be confirmed) 4-5 bedrooms — three generous doubles, a single bedroom, plus an additional loft room Two reception rooms plus an open-plan living/dining kitchen Fully refurbished with modern décor and quality finishes throughout Versatile basement level with living space, bathroom, and direct garden access — ideal for guests, older children, or a home office setup Off-road parking via secure gated courtyard Front and side gardens with mature planting Available chain-free for a quick move-in Accommodation Ground Floor Reception Hallway — Bright, welcoming entrance with high ceilings, deep skirting boards, neutral décor, and quality LVT flooring.
Front Reception Room — Generously proportioned with a large curved bay window, plush carpeting, and contemporary lighting.
Cloakroom/WC — Modern suite with stylish marble-effect tiling and gold-effect mixer tap.
Open-Plan Living/Dining Kitchen — Contemporary white gloss units with wood-block worktops, herringbone tiled splashbacks, integrated Neff double oven, 5-ring gas hob, extractor hood, fridge/freezer, and inset black sink.
Dual aspect windows and a bay window to the rear flood the space with light. First Floor L-Shaped Landing — Spindle balustrade, neutral décor, and plush carpet.
Bedrooms — Three doubles and one single, each with fresh décor. Luxury Family Bathroom — Modern three-piece suite with shower over bath, chrome fittings, and quality tiling.
Second Floor / Loft Room Versatile Additional Room — With three Velux skylights, vaulted ceiling, exposed beams, and neutral décor — ideal as a home office, playroom, or occasional guest room.
Lower Ground Floor (Basement) Hallway — Tiled flooring, built-in storage, and open under-stair space. Reception Room One — Neutral décor, tiled flooring.
Reception Room Two — Exposed brick chimney breast, tiled flooring, and French doors opening to courtyard.
Additional Bathroom — Three-piece suite with bath, electric shower, WC, and pedestal wash basin. Deep Walk-In Storage — Excellent for seasonal items or household equipment.
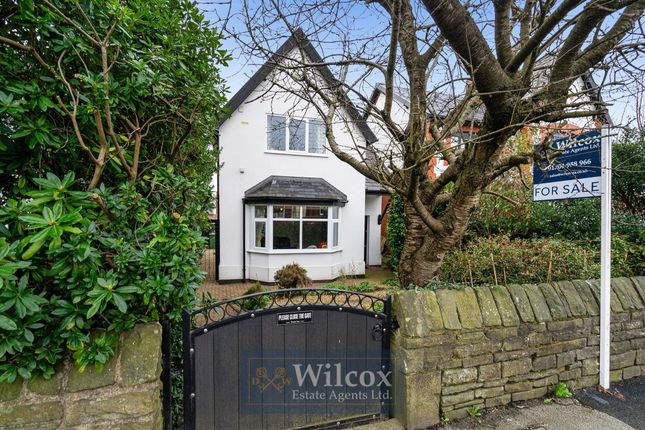
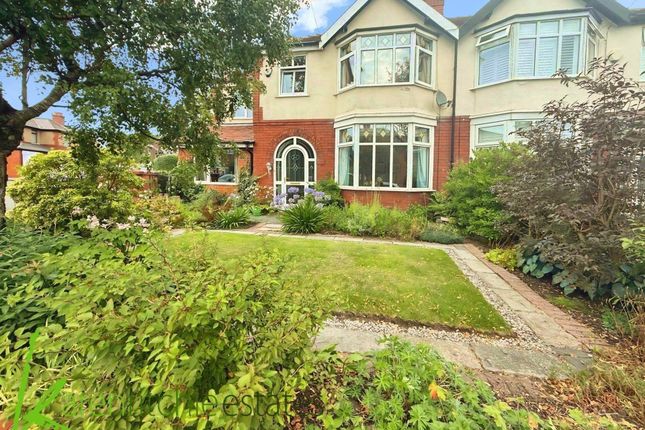
Outside Front Garden — Lawned area with mature planting, wrought-iron gated access, and paved pathway. Side Garden — Paved pathway, mature beds, and brick boundary walls.
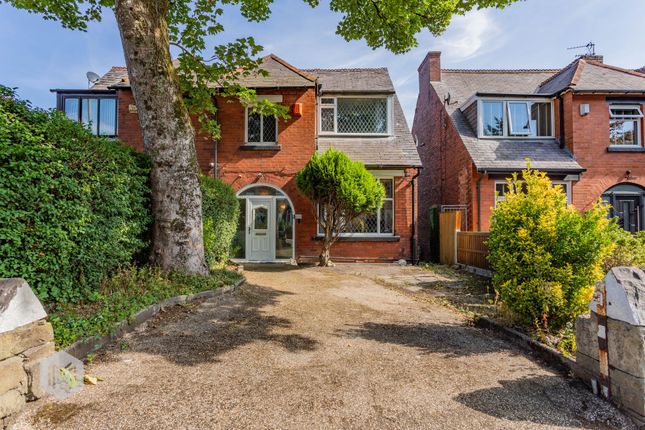
Rear Courtyard — Block-paved with timber double gates for secure off-road parking. Steps lead up to the kitchen and down to the basement.
Location & Lifestyle Education — Excellent choice of schools within easy reach, including primary, secondary, and independent options. Healthcare — Local GP surgeries and dental practices nearby.
Parks & Leisure — Close to Moss Bank Park, Doffcocker Lodge, sports centres, and walking trails. Shopping & Amenities — Local shops, cafes, and supermarkets within a short stroll.
Transport Connections Road — Quick access to the A673, A58, and M61 motorway network for Manchester, Preston, and beyond.
Rail — Bolton and Lostock railway stations provide direct links to Manchester, Preston, and Liverpool. Bus Routes — Frequent local services along Chorley Old Road.
Additional Information Tenure: Leasehold as from 2025 : 876 years left remaining Leasehold : (11.03.1998) Short particulars of the lease(s) (or under-lease(s)) under which the land is held: Date : 4 July 1911 Term : 990 years from 12 February 1910 Rent : £9.9s.0d Council Tax: D Utilities: Mains gas, electricity, and water Flood Risk: Low Gas, electric and water mains.
Disclaimer These particulars are intended to give a fair and substantially correct overall description for the guidance of intending purchasers and do not constitute an offer or part of a contract.
Prospective purchasers and/or lessees ought to seek their own professional advice.
All descriptions, dimensions, areas, references to condition and necessary permissions for use and occupation and other details are given in good faith and are believed to be correct, but any intending purchasers should not rely on them as statements or representations of fact, but must satisfy themselves by inspection or otherwise as to the correctness of each of them.
All measurements are approximate.
All appliances, fixtures and fittings listed within details provided by PLM are 'as seen' and have not been tested by PLM nor have we sought certification of warranty or service, unless otherwise stated.
It is in the buyer's interest to check the working condition of all appliances.
Value & comps
No previous sales on record.
Returns
Set an offer; the calculator follows it.
We're still gathering serviced-accommodation data for this area.
Archie refurb estimate: a Pro feature
0.0% below asking
This is not financial or investment advice. Prop AI Deals is not authorised by the Financial Conduct Authority (FCA) to provide investment advice.
All investment calculators, property analyses, and AI-generated insights are for informational purposes only. Property investment carries risk and may result in financial loss. All calculations should be independently verified and you should consult with FCA-authorised financial advisers before making any investment decisions.
Past performance does not guarantee future results. Tax implications vary by individual circumstances.
Deal
Properties like this can earn 2–3x BTL yields when converted to HMO, with retrofit costs around £10k/room. Sign in to see the full tier, yield projection, and cost breakdown.
Commercial properties like this can earn 30-50% higher yields when converted to residential under Class MA / Q / P / PA, with prior approval costing ~GBP 96/unit. Sign in to see the recommended route, yield uplift, and cost breakdown.
BRRR-suited properties can recycle 80-100% of investor capital on refi, leaving a high-yielding rental with most of the money out. Sign in to see the refurb cost stack, ARV projection, and refinance maths.
Detached + large garden = sub-division play. Pro tier unlocks the tier badge, plot size, uplift estimate, and regional land benchmark.
Short-lease flats trade at deep discount, but extending under the 1993 Act often costs far less than the discount. Pro tier unlocks the tier badge, premium breakdown, long-lease ARV and arbitrage maths.
See projected short-stay revenue vs a vanilla BTL for this property.
See real sub-let margins (HMO room rates & SA nightly rates) vs the landlord rent.
Area
Agent & docs

FAQ
About 634 Chorley Old Road, Bolton. BL1 6BH
Explore nearby