We've tightened what earns a Pursue. A home now needs a published valuation, a strategy that still makes money after real running costs and lender stress tests, and no listing problems that would stop a mortgage. You'll see fewer Pursues, and each one has been checked harder.
See how verdicts work3-bedroom flat · CT9 5BH
Listing removedListed 162 days
Opportunity summary
See Archie’s verdict, returns by strategy and what to check before viewing.
About
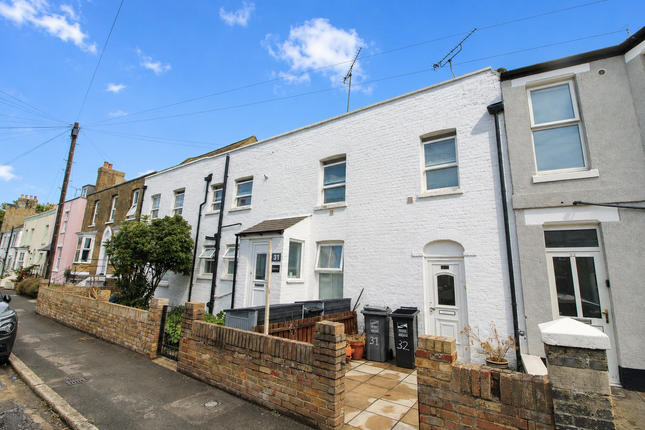
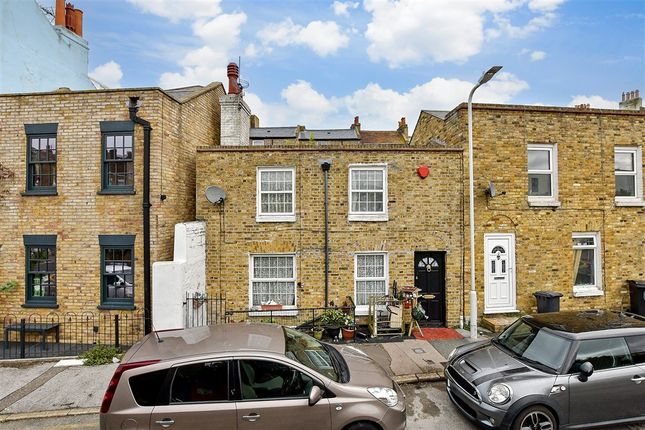
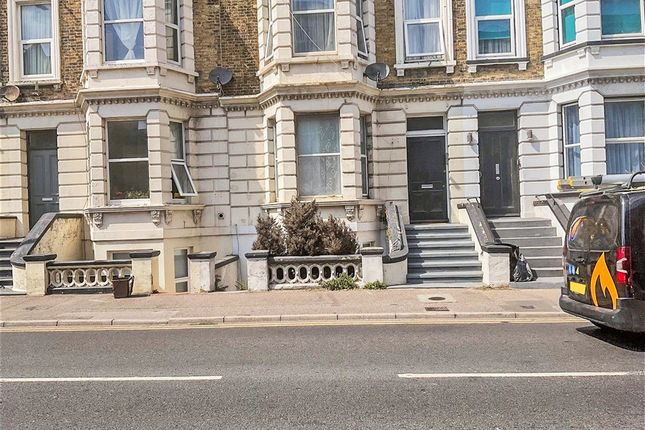
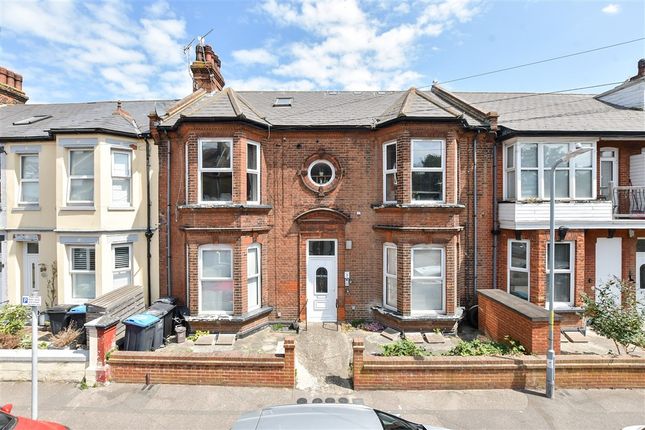
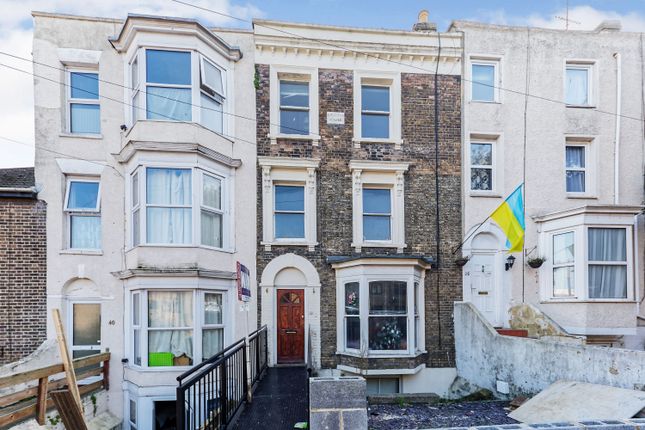
This spacious three bedroom garden flat offers an excellent opportunity for buyers seeking a home to personalise and add value.
Perfect as an easy project, the property requires some paint and elbow grease, making it ideal for those wishing to put their own stamp on a well-located residence.
The flat is offered chain free and is attractively priced to sell, with the added benefit of a share of freehold.
Accommodation comprises three bedrooms, a bright living area, a separate kitchen diner, and a useful cellar providing valuable storage space.
Modern comforts include gas central heating and double glazing throughout.
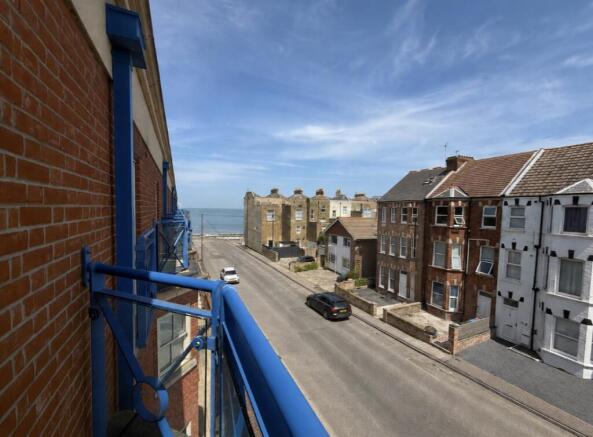
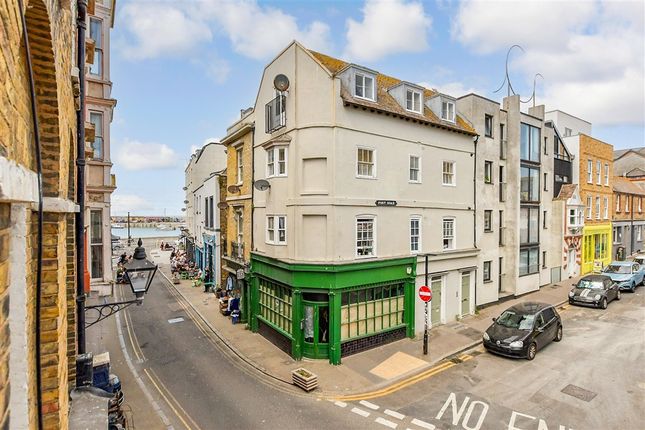
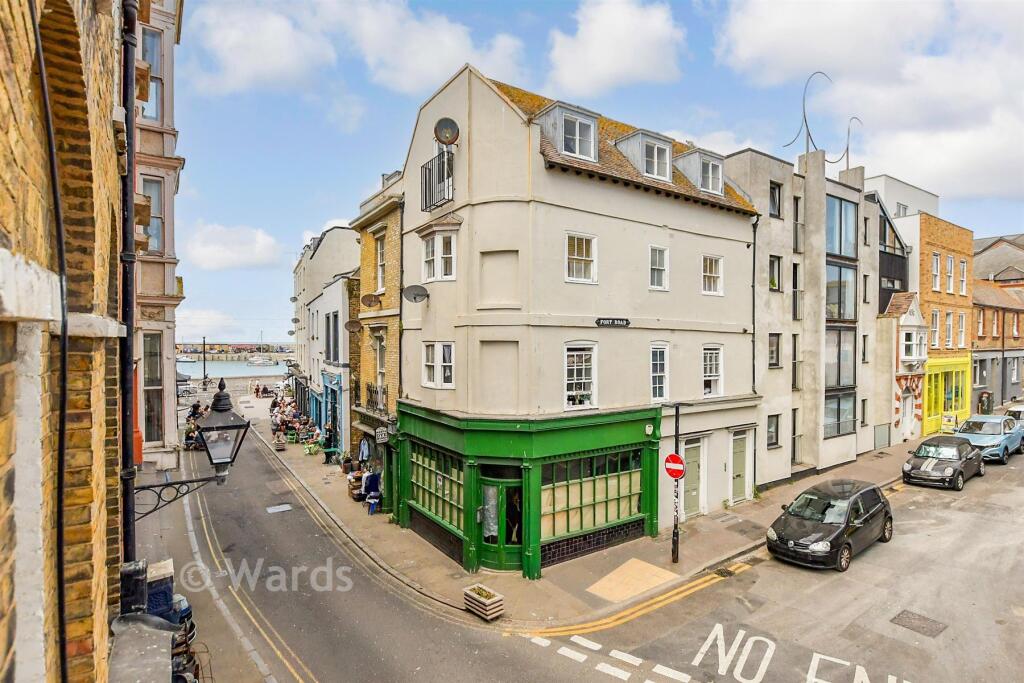
The flat is just a minute away from the golden sands of Westbrook Beach, and is conveniently located close to the station, the vibrant old town, and a parade of local shops, making it a fantastic choice for both commuters and those seeking a coastal lifestyle.
The property boasts sole use of a generous rear garden, fully enclosed within the fence perimeter for privacy and security.
A wooden deck area offers the perfect spot for outdoor dining or relaxing with friends, there is ample space for entertaining guests, children’s play, or simply unwinding in the fresh sea air.
The garden’s layout provides flexibility for a variety of uses, whether you are looking to create a peaceful retreat or a lively social space.
With Westbrook Beach just moments away, this garden flat combines the best of outdoor living with the convenience of a prime coastal location.
This property is a rare find and early viewing is highly recommended.
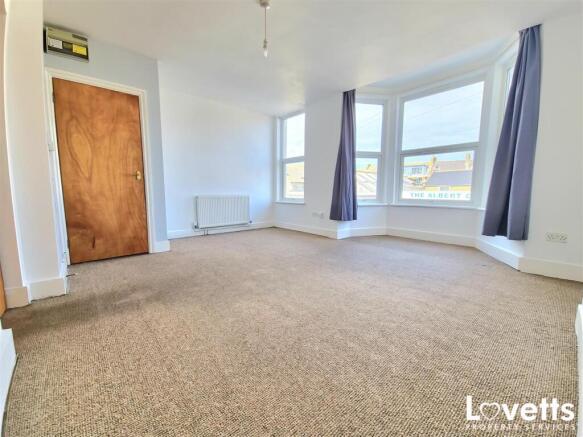
EPC Rating: C Communal Entrance Hallway Panel door into entrance porch, part glazed door into entrance hallway, Coved ceiling, picture rail, attractive plaster archway, newly installed checkerboarded ceramic tiling to the floor, door to:- Inner Hallway Door into entrance hallway, fitted cupboard with double doors plus storage cupboard over, Dado rail, door and steps down to a very useful cellar area, doors to:- Reception Room (4.60m x 3.99m) Coved ceiling, double radiator, double glazed bay window to front, moulded skirting boards.
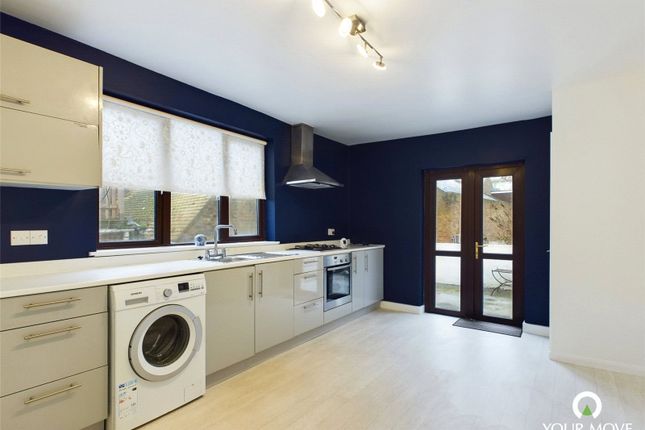
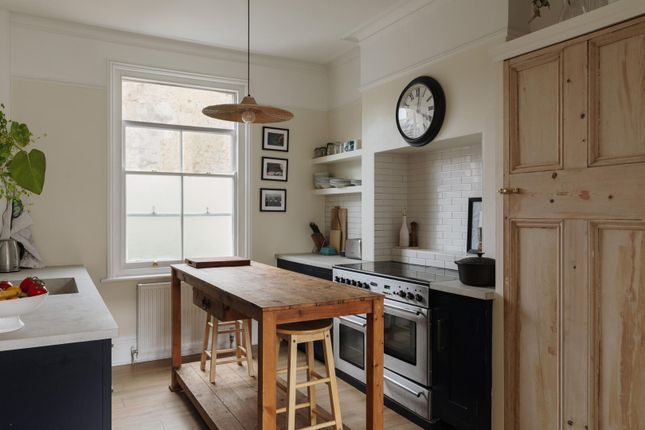
Bedroom One (3.48m x 2.74m) Coved ceiling, double glazed window, radiator, built in wardrobe with open shelving, exposed wooden flooring Open Plan Kitchen Diner (4.14m x 2.97m) Measurements include a range of fitted base units, space for electric oven and washing machine, Work surface over inset with circular sink and draining board plus mixer tap over, four burner electric hob, tiled splashback, range of wall units over with a stainless steel chimney style filter hood, double glazed window, door to under stair storage cupboard, radiator, ceramic tile flooring, double glazed door to garden, stairs first floor, bifold door to:- Bedroom (3.00m x 2.34m) Two double glazed windows, double radiator.
Stairs To 1st Floor Landing Space for dressing table or desk, double glazed window, doors two Bedroom (2.97m x 2.62m) Maximum measurements includes head riser over staircase, radiator, double glazed window.
Bathroom WC (2.9m x 1.4m) Suite comprising of low-level WC, pedestal wash basin and a panelled bath with mixer and shower fitment over.
Ceramic tile splashback, wall mounted gas boiler for central heating and domestic hot water, radiator, double glazed window. Disclaimer All measurements are for general guidance purpose only.
The measurements are approximate; the measurements given should not be relied on. All measurements were taken using a sonic tape therefore maybe subject to a small margin of error.
These particulars, whilst believed to be accurate, are set out as a general outline only for guidance and do not constitute any part of an offer or contract.
Intending purchasers should not rely on them as statements of representation of fact but must satisfy themselves by inspection or otherwise as to their accuracy.
No person in this firm's employment has the authority to make or give any representation or warranty in respect of the property.
The mention of any appliances and/or services within these particulars does not imply they are in full or efficient working order.
Floorplans are for guide purposes only, all dimensions are approximate.
Value & comps
No previous sales on record.
Returns
Set an offer; the calculator follows it.
We're still gathering serviced-accommodation data for this area.
Archie refurb estimate: a Pro feature
0.0% below asking
This is not financial or investment advice. Prop AI Deals is not authorised by the Financial Conduct Authority (FCA) to provide investment advice.
All investment calculators, property analyses, and AI-generated insights are for informational purposes only. Property investment carries risk and may result in financial loss. All calculations should be independently verified and you should consult with FCA-authorised financial advisers before making any investment decisions.
Past performance does not guarantee future results. Tax implications vary by individual circumstances.
Deal
Properties like this can earn 2–3x BTL yields when converted to HMO, with retrofit costs around £10k/room. Sign in to see the full tier, yield projection, and cost breakdown.
Commercial properties like this can earn 30-50% higher yields when converted to residential under Class MA / Q / P / PA, with prior approval costing ~GBP 96/unit. Sign in to see the recommended route, yield uplift, and cost breakdown.
BRRR-suited properties can recycle 80-100% of investor capital on refi, leaving a high-yielding rental with most of the money out. Sign in to see the refurb cost stack, ARV projection, and refinance maths.
Detached + large garden = sub-division play. Pro tier unlocks the tier badge, plot size, uplift estimate, and regional land benchmark.
Short-lease flats trade at deep discount, but extending under the 1993 Act often costs far less than the discount. Pro tier unlocks the tier badge, premium breakdown, long-lease ARV and arbitrage maths.
See projected short-stay revenue vs a vanilla BTL for this property.
See real sub-let margins (HMO room rates & SA nightly rates) vs the landlord rent.
Area
Agent & docs

FAQ
About Flat 1, 13 Westbrook Road, Margate
Explore nearby