2-bedroom house · CW5 6NT
Under offerListed 498 days
Opportunity summary
See Archie’s verdict, returns by strategy and what to check before viewing.
About
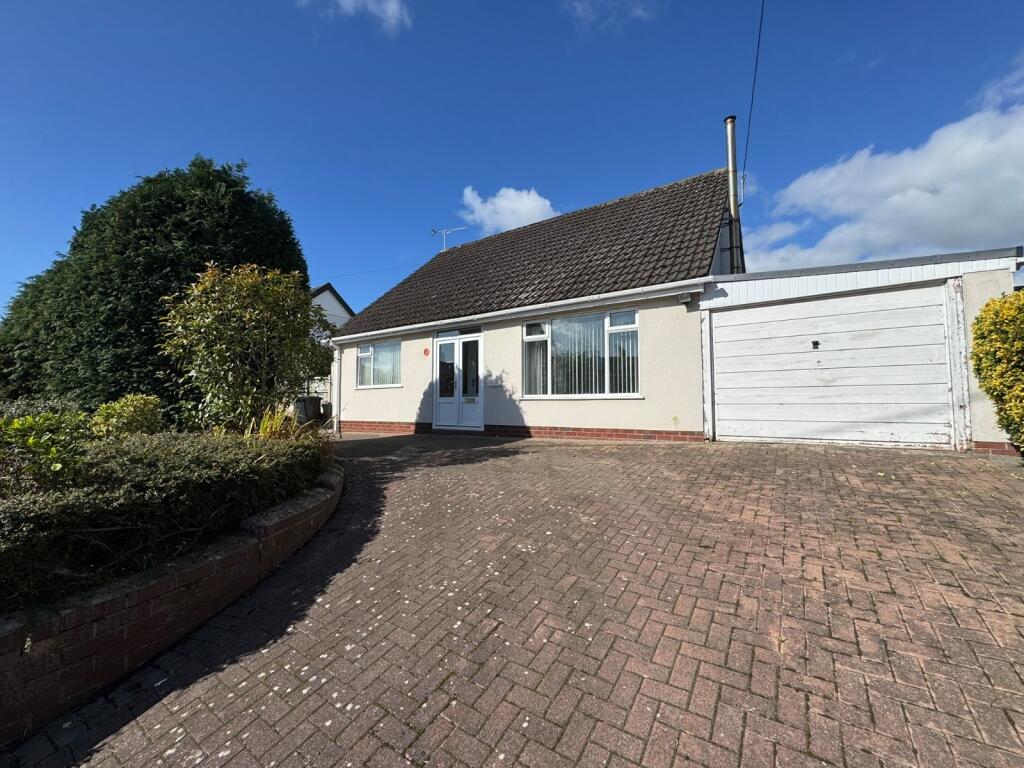
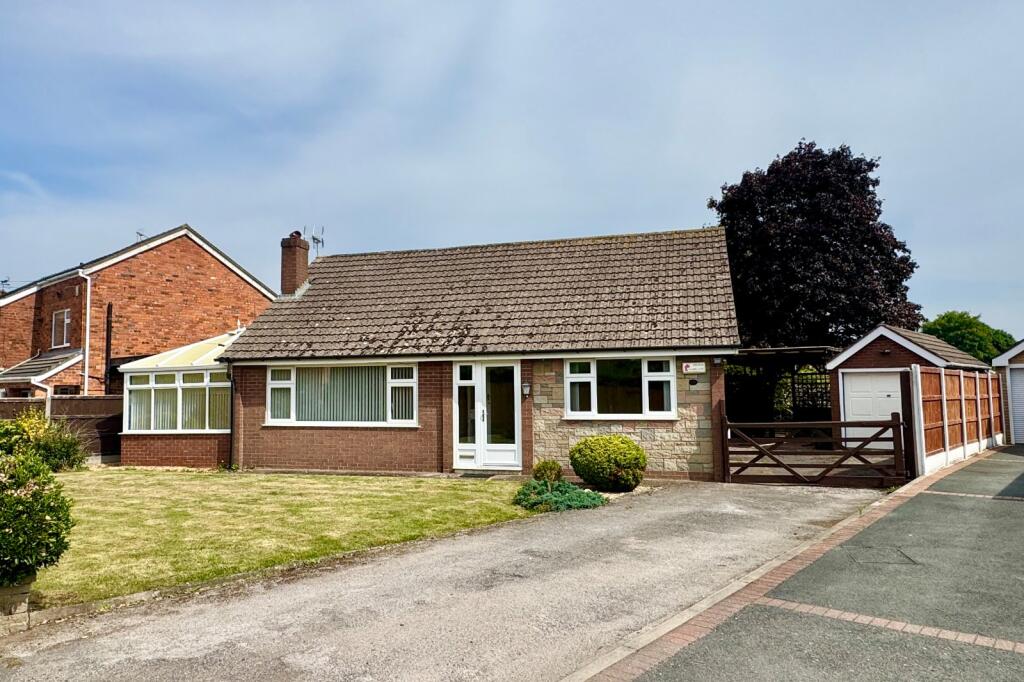
Entrance Porch, Reception Hall, Living Room, Kitchen/Dining Room, Utility Room, Two Good Bedrooms, Shower Room, Gas Central Heating, uPVC Double Glazed Windows, Garage, Good Sized Gardens.
No ongoing chain. EPC Rating: D DIRECTIONS This individual detached bungalow was built in 1958 of brick under a tiled roof.
The bungalow stands nicely back from the road, approached over a concrete drive and flagged path. It is of character and stature with obvious scope to extend, subject to planning permission.
LOCATION & AMENTITIES Willaston offers a wide selection of local amenities including a primary school, nursery, local shops, a selection of public houses, a village hall with an active social calendar and community groups, plus a church and mini supermarket.
Cheerbrook Farm shop is close by and provides farm shop, cafe and butchers.
The historic market town of Nantwich is about two miles and offers an excellent selection of independent shops, eateries, restaurants and bars, but also provides more extensive facilities including three major supermarkets.
APPROXIMATE DISTANCES M6 motorway at junction 16, via the A500 (7 miles) Crewe Station (2.5 miles) presently offers a fast access into London Euston (90 minutes) DIRECTIONS From our Nantwich office, proceed along Beam Street to the traffic lights, turn right into Millstone Lane and continue to the roundabout, turn left onto Crewe Road, proceed past the Peacock Hotel to the roundabout, continue straight across and take the first left, just before the War Memorial, into Colleys Lane and the property is located on the right hand side.
ACCOMMODATION With approximate measurements comprises: ENTRANCE PORCH Tiled floor. RECEPTION HALL Dimensions: 3.68m x 3.00m (12'1" x 9'10").
Access to loft, two double wall lights, radiator. LIVING ROOM Dimensions: 4.19m into bay x 3.51m (13'9" into bay x 11'6").
Double glazed bay window, living flame coal effect gas fire with marble surround and hearth, double glazed bay window, two double wall lights, radiator.
KITCHEN/DINING ROOM Dimensions: 4.32m x 2.97m (14'2" x 9'9").
Stainless steel single drainer sink unit, cupboards under, floor standing cupboard and drawer units with worktops, Whirlpool oven and four burner gas hob unit with extractor hood above, inset microwave, double glazed window and double glazed sliding patio windows to rear, composite door to rear, double wall light, electric heater.
UTILITY ROOM Dimensions: 3.05m x 0.99m (10'0" x 3'3"). Worcester gas fired central heating boiler, composite door to rear. BEDROOM NO. 1 Dimensions: 3.30m x 3.15m (10'10" x 10'4").
Fitted furniture comprising two double wardrobes, single wardrobe, dressing table and two bedside cabinets, radiator. BEDROOM NO. 2 Dimensions: 3.15m x 2.67m (10'4" x 8'9").
Fitted double wardrobe with sliding doors, double wall light, radiator. SHOWER ROOM Dimensions: 2.29m x 2.03m (7'6" x 6'8").
White suite comprising personal hand basin and low flush W/C, tiled shower cubicle with shower, fully tiled walls, chrome radiator/towel rail.
OUTSIDE Car parking space, precast constructed GARAGE 18'0" x 9'5". Garden Shed.
GARDENS The gardens are extensively lawned with conifers, shrubs, rockery, hedgerow boundaries and a large flagged/gravel terrace with raised borders.
AGENTS NOTE It is our understanding that the Property is not registered at the Land Registry which is the case with a significant proportion of land across England and Wales.
Your conveyancer will take the necessary steps and advise you accordingly. SERVICES All mains services are connected to the property. N.B.
Tests have not been made of electrical, water, gas, drainage and heating systems and associated appliances, nor confirmation obtained from the statutory bodies of the presence of these services.
The information given should therefore be verified prior to a legal commitment to purchase. TENURE Freehold. COUNCIL TAX Band D.
VIEWINGS Viewings by appointment with Baker, Wynne and Wilson. Telephone:
Value & comps
No previous sales on record.
Returns
Set an offer; the calculator follows it.
We're still gathering serviced-accommodation data for this area.
Archie refurb estimate: a Pro feature
0.0% below asking
This is not financial or investment advice. Prop AI Deals is not authorised by the Financial Conduct Authority (FCA) to provide investment advice.
All investment calculators, property analyses, and AI-generated insights are for informational purposes only. Property investment carries risk and may result in financial loss. All calculations should be independently verified and you should consult with FCA-authorised financial advisers before making any investment decisions.
Past performance does not guarantee future results. Tax implications vary by individual circumstances.
Deal
Properties like this can earn 2–3x BTL yields when converted to HMO, with retrofit costs around £10k/room. Sign in to see the full tier, yield projection, and cost breakdown.
Commercial properties like this can earn 30-50% higher yields when converted to residential under Class MA / Q / P / PA, with prior approval costing ~GBP 96/unit. Sign in to see the recommended route, yield uplift, and cost breakdown.
BRRR-suited properties can recycle 80-100% of investor capital on refi, leaving a high-yielding rental with most of the money out. Sign in to see the refurb cost stack, ARV projection, and refinance maths.
Detached + large garden = sub-division play. Pro tier unlocks the tier badge, plot size, uplift estimate, and regional land benchmark.
Short-lease flats trade at deep discount, but extending under the 1993 Act often costs far less than the discount. Pro tier unlocks the tier badge, premium breakdown, long-lease ARV and arbitrage maths.
See projected short-stay revenue vs a vanilla BTL for this property.
See real sub-let margins (HMO room rates & SA nightly rates) vs the landlord rent.
Area
Agent & docs
FAQ
About Colleys Lane, Willaston, CW5
Explore nearby