We've tightened what earns a Pursue. A home now needs a published valuation, a strategy that still makes money after real running costs and lender stress tests, and no listing problems that would stop a mortgage. You'll see fewer Pursues, and each one has been checked harder.
See how verdicts work4-bedroom detached house · TN31 7QD
Listing removedListed 414 days
Opportunity summary
See Archie’s verdict, returns by strategy and what to check before viewing.
About
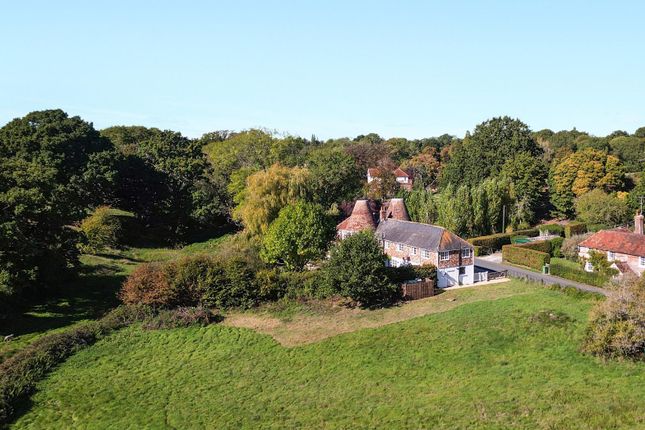
This handsome property has been much admired from afar, standing in beautiful gardens and terrace taking advantage of the stunning rural outlook and with its close proximity to Rye, it perfectly blends rural charm with modern convenience.
Spring Farm offers immaculately presented four-bedroom family accommodation with a wealth of features such as open fireplaces with ‘Clearview’ woodburners, window shutters / blinds, skirting boards, exposed floorboards and restored cast iron radiators in nearly all the rooms which all add to the overall charm and appeal.
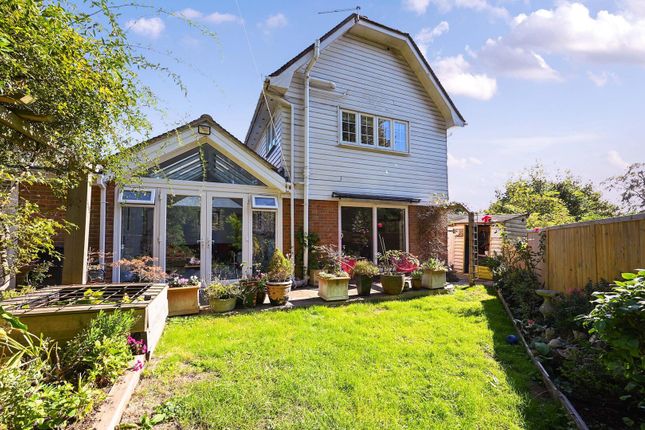
A driveway to the side provides off road parking in front of the garage and the delightful terrace and well stocked gardens offer an ideal setting to enjoy the views which are truly exceptional.
For country lovers there are numerous footpaths and a bridleway to explore nearby, leading across the surrounding countryside, the Royal Military Canal beyond and into Rye.
EPC Rating: D Location Spring Farm is ideally placed on the rural fringes of the historic village of Playden and the ancient Cinque Port of Rye, celebrated for its rich heritage, medieval defences, and beautifully preserved period architecture.
In addition to its charm and history, Rye offers a wide selection of shops and a vibrant local community with a focus on the arts.
The town hosts the annual Rye Arts Festival and Jazz Festival, and is home to a cinema and arts centre.Rye also provides local train services to Eastbourne and Ashford, with high-speed rail links from Ashford International to London St Pancras in just 37 minutes.
The nearby coastline offers outstanding natural beauty, with the dramatic dunes and sandy beach at Camber located only six miles from Rye.
The unique, distinctive and very beautiful Romney Marsh landscape and picturesque coastline offers many wonderful opportunities for walking, cycling and watersports.
Ground Floor The accommodation comprises the following with approximate dimensions: Wooden front door with glazed inset panel to entrance porch with windows to each side with space for coats and shoes.
Wooden door to Snug (5.38m x 3.07m) A light and bright room with window to the front offering rural views.
Attractive wooden floorboards and the fireplace housing a woodburning stove provides a charming focal point. Staircase to the first floor.
Door to : Study (3.30m x 3.07m) A versatile room, again having attractive wooden floorboards and window to the front.
Kitchen (8.74m x 2.13m) This well-appointed kitchen designed for both style and functionality features an extensive range of granite work surfaces incorporating a double butlers sink unit, base cupboard, soft closing drawers, matching wall units and a larder, with the facias made in pippy oak and painted.
Built-in fridge / freezer and ‘Everhot’ electric range-style cooker. There is also space for a breakfast bar, enhancing the room’s practicality.
A window overlooks the rear garden and to the side French doors open directly onto the terrace, framing stunning rural vistas and inviting the outdoors in. Sitting Room (6.70m x 4.87m) Maximum.
Glazed double folding doors from the kitchen lead into this lovely double aspect room perfect for entertaining with attractive wooden floorboards and brick fireplace with woodburning stove ideal for cosy winter evenings.
The windows and door open to the garden, offering breathtaking views over the garden towards Romney Marsh in the distance.
Cellar (3.81m x 2.97m) Steps from the kitchen lead down to the cellar which provides storage space, central heating boiler and space for a washing machine, tumble dryer and other white goods such as a fridge freezer.
Entrance Lobby / Boot Room (4.80m x 1.65m) A secondary entrance via a stable door opens from the drive into this very useful lobby / boot room ideal for coats and muddy boots from outside excursions!
Door to Cloakroom Conveniently placed just off the lobby and fitted with a white suite comprising low level w.c. And pedestal wash hand basin.
First Floor Landing Split-level with windows offering far-reaching views to the front. Airing cupboard housing water tank. Hatch to attic with ladder up to storage.
Bedroom 1 With En-Suite & Dressing Room (4.80m x 4.32m) Maximum. A beautiful double-aspect room offering breathtaking rural views.
The en-suite shower room features a sleek, modern suite for a stylish touch with underfloor heating. The dressing room / walk in wardrobe provides ample shelving and hanging space.
Window to the front. Bedroom 2 (3.30m x 3.07m) Window offering farmland views to the front. Bedroom 3 (3.66m x 3.05m) Window enjoying the farmland views. Bedroom 4 (3.66m x 2.39m) Window to the side.
Family Bathroom This spacious bathroom is fitted with a luxurious white suite comprising freestanding bath with central tap and hand shower attachment. Corner shower cubicle. Low level w.c.
Wash hand basin set in a vanity unit.
Outside There is a walled front garden and drive to the side with off road parking leading to the garage 16’4 x 15’1 with remote controlled roller door, power and light and personal door into the side entrance lobby.
There is an Indian sandstone pathway at the front which also wraps around the house where at the rear you will find a Garden Shed 10’8 x 8 incorporating a log store.
Gardens To one side lies a charming brick-walled terrace - a perfect spot for dining, relaxing, or simply escaping the hustle of everyday life while taking in the stunning views of the garden and beyond.
There is also a large open-fronted summerhouse. Steps down from the terrace lead to extensive lawned gardens delightfully planted with a variety of flowering plants and shrubs.
Another feature is the pond, rich with aquatic plants and sure to attract an array of local wildlife.
Through the day, the garden offers peaceful spots to sit and take in the ever-changing seasonal views, including grazing sheep and nature this idyllic setting invites.
Services Services Mains electricity and water. Oil fired central heating. Private drainage/septic tank EPC: D Agents Note There is a spring located under the cellar accessed via a hatch.
Value & comps
No previous sales on record.
Returns
Set an offer; the calculator follows it.
We're still gathering serviced-accommodation data for this area.
Archie refurb estimate: a Pro feature
0.0% below asking
This is not financial or investment advice. Prop AI Deals is not authorised by the Financial Conduct Authority (FCA) to provide investment advice.
All investment calculators, property analyses, and AI-generated insights are for informational purposes only. Property investment carries risk and may result in financial loss. All calculations should be independently verified and you should consult with FCA-authorised financial advisers before making any investment decisions.
Past performance does not guarantee future results. Tax implications vary by individual circumstances.
Deal
Properties like this can earn 2–3x BTL yields when converted to HMO, with retrofit costs around £10k/room. Sign in to see the full tier, yield projection, and cost breakdown.
Commercial properties like this can earn 30-50% higher yields when converted to residential under Class MA / Q / P / PA, with prior approval costing ~GBP 96/unit. Sign in to see the recommended route, yield uplift, and cost breakdown.
BRRR-suited properties can recycle 80-100% of investor capital on refi, leaving a high-yielding rental with most of the money out. Sign in to see the refurb cost stack, ARV projection, and refinance maths.
Detached + large garden = sub-division play. Pro tier unlocks the tier badge, plot size, uplift estimate, and regional land benchmark.
Short-lease flats trade at deep discount, but extending under the 1993 Act often costs far less than the discount. Pro tier unlocks the tier badge, premium breakdown, long-lease ARV and arbitrage maths.
See projected short-stay revenue vs a vanilla BTL for this property.
See real sub-let margins (HMO room rates & SA nightly rates) vs the landlord rent.
Area
Agent & docs

FAQ
About Spring Farm, Military Road, Rye
Explore nearby