We've tightened what earns a Pursue. A home now needs a published valuation, a strategy that still makes money after real running costs and lender stress tests, and no listing problems that would stop a mortgage. You'll see fewer Pursues, and each one has been checked harder.
See how verdicts work5-bedroom house · FK8 2EZ
No longer listedReduced £25k (−4.3%) on 8 AugListed 172 days
Opportunity summary
See Archie’s verdict, returns by strategy and what to check before viewing.
About
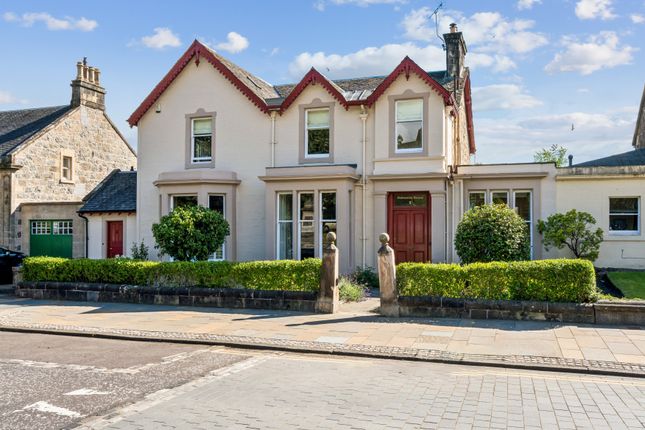
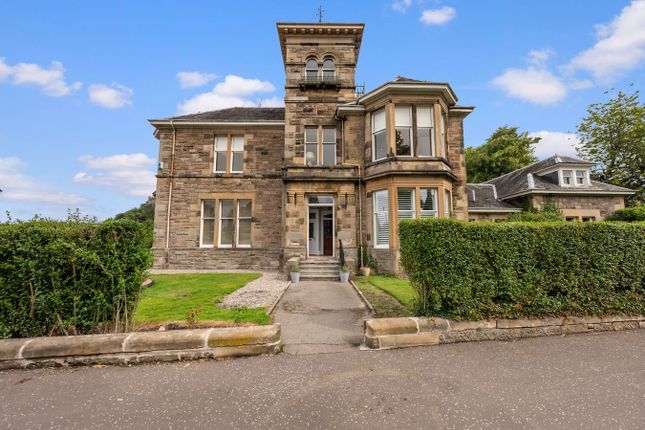
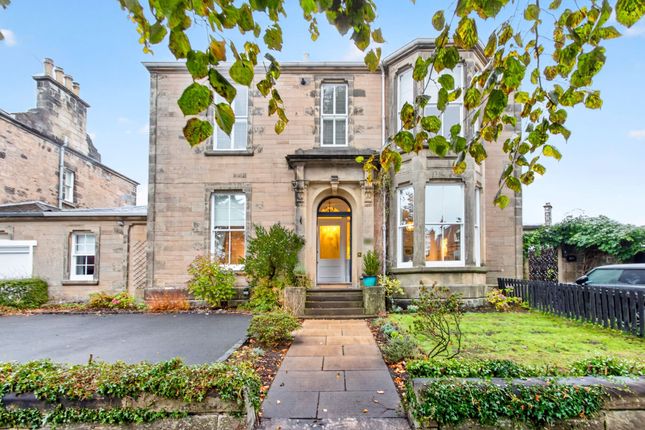
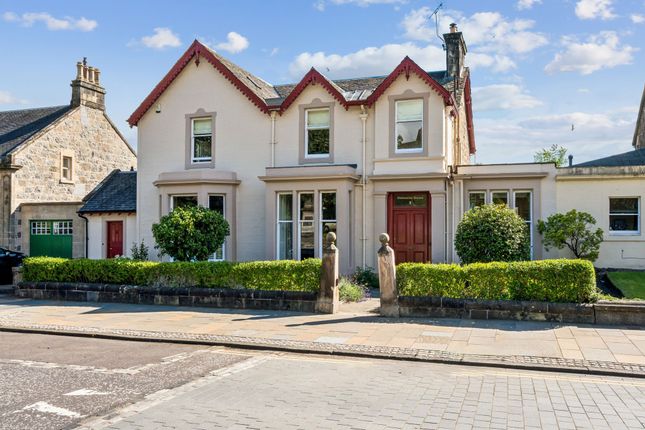
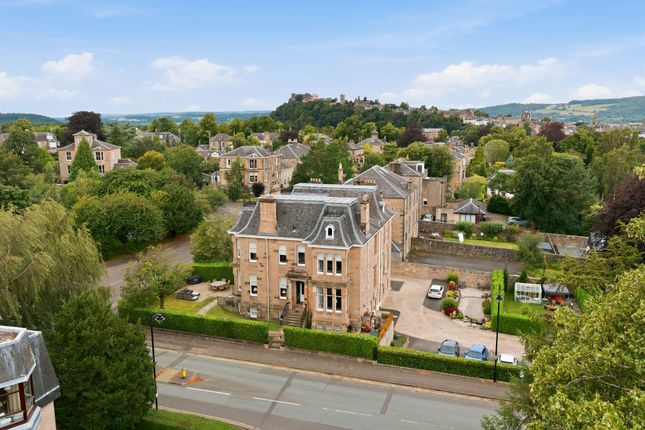
This impressive Category C listed five bedroom home occupies a highly sought after position on Pitt Terrace and offers approximately 196m2 of beautifully proportioned accommodation arranged over three storeys.
Dating from around 1820, the property showcases elegant period character throughout, including large sash windows, high ceilings and fine original detailing.
There are also two working open fireplaces within the home.
The home has been cherished by the current owners for 37 years and represents a rare opportunity to acquire a substantial Victorian residence in this prime location.
To the rear, a balcony overlooks a colourful and well established garden, thoughtfully planted with a variety of shrubs and plants.
An open water feature provides an attractive focal point, creating a peaceful outdoor haven.
Stone steps lead up to the front door on the raised ground floor, opening into a large and welcoming entrance hallway.
To the right, an impressive reception room is accessed via an inner hallway and features high ceilings, original tall skirting boards, carpeting underfoot and a central open fire.
A large bay window frames leafy views across Pitt Terrace, allowing plentiful natural light to fill the room.
Also accessed from the inner hallway is a useful three piece shower room comprising a shower enclosure, wash hand basin and WC.
Located to the rear of the property is the kitchen, where fitted units provide ample base and wall mounted storage with granite worktops.
There is generous space for a dining table and chairs, making this a sociable everyday living area. A door from the kitchen provides direct access to the rear deck and garden beyond.
Adjacent to the kitchen/diner is a further reception room offering flexible use, ideal as a family room, formal dining room or bedroom.
This space also benefits from a central open fireplace, high ceilings and decorative cornicing, with a window overlooking the rear garden.
A beautiful staircase leads to the upper floor, which accommodates four well proportioned bedrooms and a family bathroom.
The principal bedroom is positioned at the front of the house and enjoys a striking double window formation, flooding the room with natural light.
Two further bedrooms at the rear overlook the garden and enjoy pleasant open aspects, while the fourth bedroom is currently used as a home office.
On the lower ground floor is a self contained annexe with its own private entrance to the front, and access to the rear via a patio area to the garden.
Internally, the annexe includes an entrance hall, open plan kitchen/living area, bed-sitting room and shower room.
This space has previously been used to accommodate visitors, including during the 2014 Ryder Cup, and offers excellent potential for guest accommodation or multi generational living.
Externally, a gravelled driveway provides valuable off street parking.
The rear garden is a particular highlight - creatively landscaped and beautifully maintained, it offers a mix of sunny and shaded seating areas, perfect for outdoor relaxation.
The current owner has lovingly cultivated a number of specialist plants over the years, adding colour and interest throughout the seasons.
Pitt Terrace enjoys a convenient yet peaceful setting on the edge of Stirling city centre, within easy reach of a wide range of shops, cafés and restaurants.
Beechwood Park provides a nearby green retreat, while Kings Park is also within comfortable walking distance.
Stirling offers excellent transport links by road, rail and bus, with the M9 and M80 providing swift access to both Edinburgh and Glasgow. Edinburgh and Glasgow Airports are also easily accessible.
Viewing is essential to fully appreciate the space, character and setting on offer and can be arranged through Slater Hogg & Howison.
Entrance Hall (4.14m x 2.95m) Entrance Hall Leading To Kitchen (2.34m x 1.4m) Hall (1.88m x 1.6m) Lounge (5.87m x 5.77m) Rear Living Room (4.4m x 3.45m) Kitchen/Dining Area (5.03m x 4.98m) Hall Leading To Back Door (1.57m x 1m) Shower Room (1.85m x 1.85m) Upper Hall (2.6m x 2.08m) Bedroom 1 (5m x 4.42m) Bedroom 2 (4.52m x 3.07m) Bedroom 3 (5.46m x 3.33m) Bedroom 4/Office (3.94m x 2.03m) Bathroom (3.15m x 2.03m) Basement Hall (3.43m x 1.12m) Hall Leading To Annexe Bedroom (2.1m x 1.83m) Annexe Shower Room (1.65m x 1.27m) Bedroom 5 - Annexe (6m x 3.73m) Kitchen/ Dining Area - Annexe (4.57m x 4.11m) Patio (3.86m x 3.18m)
Value & comps
Land Registry doesn’t cover Scotland or Northern Ireland, so previous sales may not be on record.
Returns
Set an offer; the calculator follows it.
Short-let licence or registration needed
We're still gathering serviced-accommodation data for this area.
Archie refurb estimate: a Pro feature
0.0% below asking
This is not financial or investment advice. Prop AI Deals is not authorised by the Financial Conduct Authority (FCA) to provide investment advice.
All investment calculators, property analyses, and AI-generated insights are for informational purposes only. Property investment carries risk and may result in financial loss. All calculations should be independently verified and you should consult with FCA-authorised financial advisers before making any investment decisions.
Past performance does not guarantee future results. Tax implications vary by individual circumstances.
Deal
Properties like this can earn 2–3x BTL yields when converted to HMO, with retrofit costs around £10k/room. Sign in to see the full tier, yield projection, and cost breakdown.
Commercial properties like this can earn 30-50% higher yields when converted to residential under Class MA / Q / P / PA, with prior approval costing ~GBP 96/unit. Sign in to see the recommended route, yield uplift, and cost breakdown.
BRRR-suited properties can recycle 80-100% of investor capital on refi, leaving a high-yielding rental with most of the money out. Sign in to see the refurb cost stack, ARV projection, and refinance maths.
Detached + large garden = sub-division play. Pro tier unlocks the tier badge, plot size, uplift estimate, and regional land benchmark.
Short-lease flats trade at deep discount, but extending under the 1993 Act often costs far less than the discount. Pro tier unlocks the tier badge, premium breakdown, long-lease ARV and arbitrage maths.
See projected short-stay revenue vs a vanilla BTL for this property.
See real sub-let margins (HMO room rates & SA nightly rates) vs the landlord rent.
Area
Agent & docs

FAQ
About 7, Pitt Terrace, Stirlingshire
Explore nearby