We've tightened what earns a Pursue. A home now needs a published valuation, a strategy that still makes money after real running costs and lender stress tests, and no listing problems that would stop a mortgage. You'll see fewer Pursues, and each one has been checked harder.
See how verdicts work5-bedroom detached house · PE19 5XG
Listing removedListed 243 days
Opportunity summary
See Archie’s verdict, returns by strategy and what to check before viewing.
About
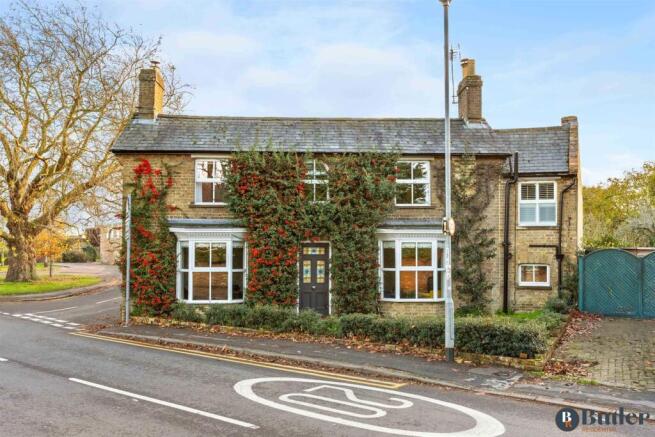
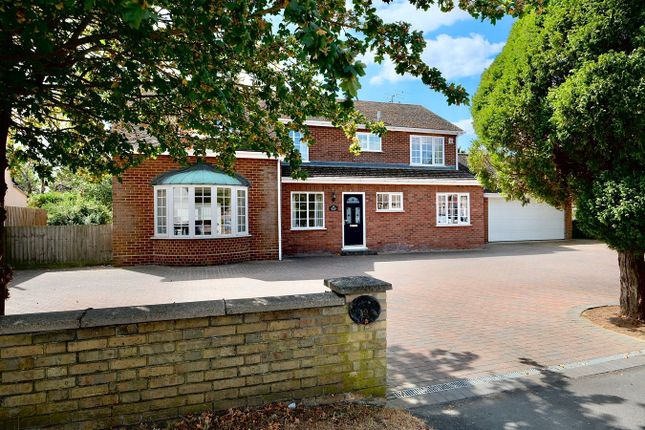
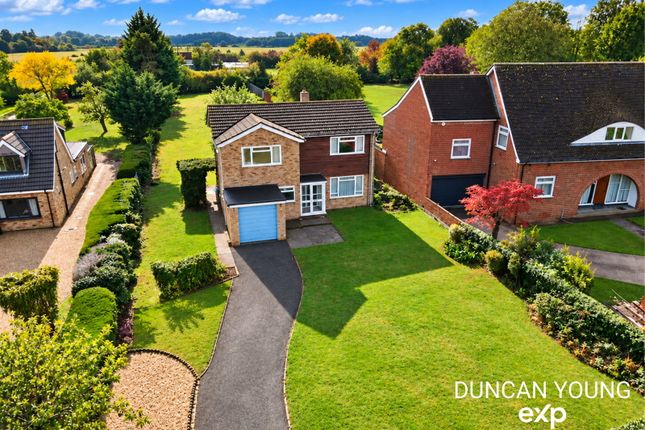
This attractive detached family home offers an exceptional blend of character and versatility.
Built during the interwar period, the property exudes timeless appeal with its distinctive architectural features, all while providing generously proportioned living spaces to suit a growing family’s every need.
Occupying a private gated position, this unique residence enjoys the privacy afforded by mature and beautifully maintained gardens surrounding the property of over quarter of an acre.
On three sides of the property these are a true highlight, providing an impressive private outdoor space stocked with mature trees, shrubs and lawned areas.
The accommodation is both substantial and versatile, encompassing six bedrooms alongside three reception rooms offering a varied and adaptable living experience.
Whether it’s spending quiet evenings in a cosy sitting room, hosting formal dinners in the elegant dining area, or enjoying the convenience of a separate family room for daily activities.
The original charm is retained throughout, including detailed woodwork and a fireplace.
The accommodation has been thoughtfully extended and refined by the current owners who have created the house in its current form.
The traditional kitchen/breakfast room, is a welcoming space brightened by natural light and ideal for casual dining.
Adjacent to this is a scullery and pantry, providing excellent storage and preparation areas to support both everyday family meals and entertaining.
The functionality of this home is enhanced by the inclusion of a dedicated workshop adjoining an impressive, extensive garage area, perfect for hobbyists, car enthusiasts, or those seeking additional storage and workspace.
The accommodation caters to every lifestyle.
Located in the desirable village of Buckden, this residence benefits from a community-oriented environment with easy access to local amenities, reputable schools, and excellent transport links.
A rare opportunity to acquire a substantial family residence in one of the areas prime village locations.
Early viewing is highly recommended to fully appreciate the unique appeal and abundant features on offer.
Attractive Arched Entrance Doorway To Sliding double doors to glazed porch area with decorative floor tiles leading to Reception Hall 15' 6" x 12' 0" (4.72m x 3.66m) 8ft 10 ceiling height Picture windows to side aspect, two double panel radiators, stairs to first floor, high moulded skirting, original cornicing, wall light points, understairs storage cupboard with hanging and storage, telephone point, Broadband connection, internal tongue and groove panel work and automatic lighting.
Drawing Room 20' 8" x 14' 3" (6.30m x 4.34m) Extended bay window to front elevation, central fully functional fireplace with moulded timber surround and display sill, original cornicing, high moulded skirting, double panel radiator, TV point, telephone point.
Music Room/Family Room 22' 0" x 11' 9" (6.71m x 3.58m) A light, double aspect room with glazed door to garden terrace to the rear and internal window to Garden Room , double panel radiator, high moulded skirting, bespoke spiral staircase to first floor, TV point, 'Hydronic fan convector heater.
Inner Hall Coats hanging area, recessed lighting, internal door to Cloakroom Fitted in a two piece white suite comprising low level WC with concealed cistern, wash hand basin with decorative tiling, picture window to side aspect, wall light point, ceramic tiled flooring.
Scullery 8' 6" x 7' 10" (2.59m x 2.39m) Fitted in a range of base units, stainless steel single drainer sink unit, appliance spaces, original quarry tiled flooring, window and door to side aspect, shelved display recess, base mounted gas fired central heating boiler serving hot water system and radiators, additional fitted cupboards.
Kitchen/Breakfast Room 13' 5" x 12' 1" (4.09m x 3.68m) A light double aspect room with UPVC window and French doors to garden terrace, central island incorporating five stool breakfast bar, ceramic hob with suspended extractor unit fitted above, single drainer stainless steel sink unit, appliance spaces, additional two ring gas hob, drawer units, plumbing for automatic dishwasher, glass fronted display cabinets, backlit display shelving, integral Neff dual ovens, base mounted units, pan cupboards, wall light points, double panel radiator, laminate flooring.
Walk In Pantry 5' 7" x 3' 7" (1.70m x 1.09m) Fixed display shelving, window to side aspect, ceramic tiled flooring, space for fridge freezer.
Formal Dining Room 24' 10" x 14' 3" (7.57m x 4.34m) 8'11" ceiling height.
Internal arch offers a partial division to snug, cornicing, serving hatch to Kitchen two double panel radiators, TV point, French doors access garden terrace.
First Floor Landing Original moulded skirting, coving to ceiling, airing cupboard housing hot water cylinder shelving and automatic lighting, access to part boarded and insulated loft space with ladder housing water tanks and sky light a useful storage space to include an elevated storage rack.
Bedroom 4 12' 10" x 12' 0" (3.91m x 3.66m) Double glazed UPVC window to rear aspect, single panel radiator, wardrobe range, central pedestal wash hand basin with tiling, heated electric towel rail, shaver point, wall light points.
Guest Cloakroom Fitted in a two piece white suite comprising low level WC, wall mounted wash hand basin with tiling, window to side aspect, vinyl floor covering.
Family Bathroom 8' 11" x 8' 4" (2.72m x 2.54m) Fitted in a four piece range of white sanitaryware comprising vanity wash hand basin with cabinet storage, shaver light point, panel bath with folding screen and independent shower unit fitted over, bidet, low level WC with concealed cistern, double panel radiator, vinyl floor covering, secondary double glazed window to side aspect, extensive ceramic tiling.
Secondary Landing Access to loft space with pull down ladder.
Bedroom 1 15' 9" x 14' 2" (4.80m x 4.32m) UPVC double glazed window to garden aspect, single panel radiator, extensive range of furniture incorporating wardrobe range, bridging units, dressing table, inset sink unit with tiling, telephone point, coving to ceiling.
Bedroom 6 11' 10" x 8' 6" (3.61m x 2.59m) Single panel radiator, secondary double glazed window to front aspect, fixed display shelving.
Shower Room Fitted in a two piece white suite comprising corner wash hand basin, full ceramic tiling, vinyl floor covering, walk in screened shower enclosure with independent shower unit fitted over, porthole picture window to side aspect, fixed display shelving, chrome heated towel rail, shaver light point.
Library 11' 10" x 5' 6" (3.61m x 1.68m) Wall light points, inner door to Bedroom 2 13' 1" x 12' 10" (3.99m x 3.91m) Sealed unit bay window to front elevation, wardrobe recess, cupboard range, double panel radiator.
Additional Landing Space Positioned at the top of the spiral staircase. Double panel radiator, window to side aspect, skylight window offering useful natural light.
Bedroom 3 13' 9" x 11' 8" (4.19m x 3.56m) UPVC window to rear elevation, double panel radiator. Bedroom 5 12' 0" x 11' 10" (3.66m x 3.61m) Window to front aspect, double panel radiator.
Outside The property stands in mature, established and private gardens of approximately a quarter of an acre (stms).
There is extensive gravel to the front driveway giving provision for four to six vehicles accessed via a five bar gate and leading to the Oversized Garaging The gardens are lawned in part to the front with heavily stocked shrub and flower borders, enclosed by established evergreen hedging with some notable topiary.
Gated access extends to the rear garden with a Loggia and good sized timber shed, outside tap, power and lighting, a generous paved terrace extends to the rear.
The garden is extensively stocked and well tended with a selection of ornamental shrub and flower borders, a selection of notable and ornamental trees, central constructed planter, rockery and a timber edged vegetable preparation bed, a central ornamental pond and established fruit trees and a further selection of evergreens.
The garden is enclosed by a combination of panel fencing and mature he...
Garden Room 11' 8" x 7' 8" (3.56m x 2.34m) Of brick based glazed construction with mono pitch roofing, ceramic tiled flooring and glazed French doors to garden terrace, wall mounted gas fired central heating boiler serving hot water system and radiators, tongue and groove panel work and wall light points.
Garage And Workshop 24' 6" x 15' 2" (7.47m x 4.62m) Single up and over door to the front and three leaf folding timber doors to the rear allowing access to the rear garden leading to a covered hard-standing, double polycarbonate roofing, power, lighting and inner door to Workshop measuring 12' 4" x 11' 11" (3.76m x 3.63m) with windows to front aspect, cupboard housing fuse box and master switch, power, lighting, wall cabinets, composite floor covering.
Buyers Information To conform with government Money Laundering Regulations 2019, we are required to confirm the identity of all prospective buyers.
We use the services of a third party, DezRez Legal, who will contact you directly. They will need the full name, date of birth and current address of all buyers.
There is a nominal charge payable direct to DezRez Legal. Please note that we are unable to issue a Memorandum of Agreed Sale until the checks are complete. Tenure Freehold Council Tax Band - F
Value & comps
No previous sales on record.
Returns
Set an offer; the calculator follows it.
We're still gathering serviced-accommodation data for this area.
Archie refurb estimate: a Pro feature
0.0% below asking
This is not financial or investment advice. Prop AI Deals is not authorised by the Financial Conduct Authority (FCA) to provide investment advice.
All investment calculators, property analyses, and AI-generated insights are for informational purposes only. Property investment carries risk and may result in financial loss. All calculations should be independently verified and you should consult with FCA-authorised financial advisers before making any investment decisions.
Past performance does not guarantee future results. Tax implications vary by individual circumstances.
Deal
Properties like this can earn 2–3x BTL yields when converted to HMO, with retrofit costs around £10k/room. Sign in to see the full tier, yield projection, and cost breakdown.
Commercial properties like this can earn 30-50% higher yields when converted to residential under Class MA / Q / P / PA, with prior approval costing ~GBP 96/unit. Sign in to see the recommended route, yield uplift, and cost breakdown.
BRRR-suited properties can recycle 80-100% of investor capital on refi, leaving a high-yielding rental with most of the money out. Sign in to see the refurb cost stack, ARV projection, and refinance maths.
Detached + large garden = sub-division play. Pro tier unlocks the tier badge, plot size, uplift estimate, and regional land benchmark.
Short-lease flats trade at deep discount, but extending under the 1993 Act often costs far less than the discount. Pro tier unlocks the tier badge, premium breakdown, long-lease ARV and arbitrage maths.
See projected short-stay revenue vs a vanilla BTL for this property.
See real sub-let margins (HMO room rates & SA nightly rates) vs the landlord rent.
Area
Agent & docs

FAQ
About 17, Perry Road, St Neots
Explore nearby