We've tightened what earns a Pursue. A home now needs a published valuation, a strategy that still makes money after real running costs and lender stress tests, and no listing problems that would stop a mortgage. You'll see fewer Pursues, and each one has been checked harder.
See how verdicts work3-bedroom detached house · CA12 4AG
No longer listedListed 270 days
Opportunity summary
See Archie’s verdict, returns by strategy and what to check before viewing.
About
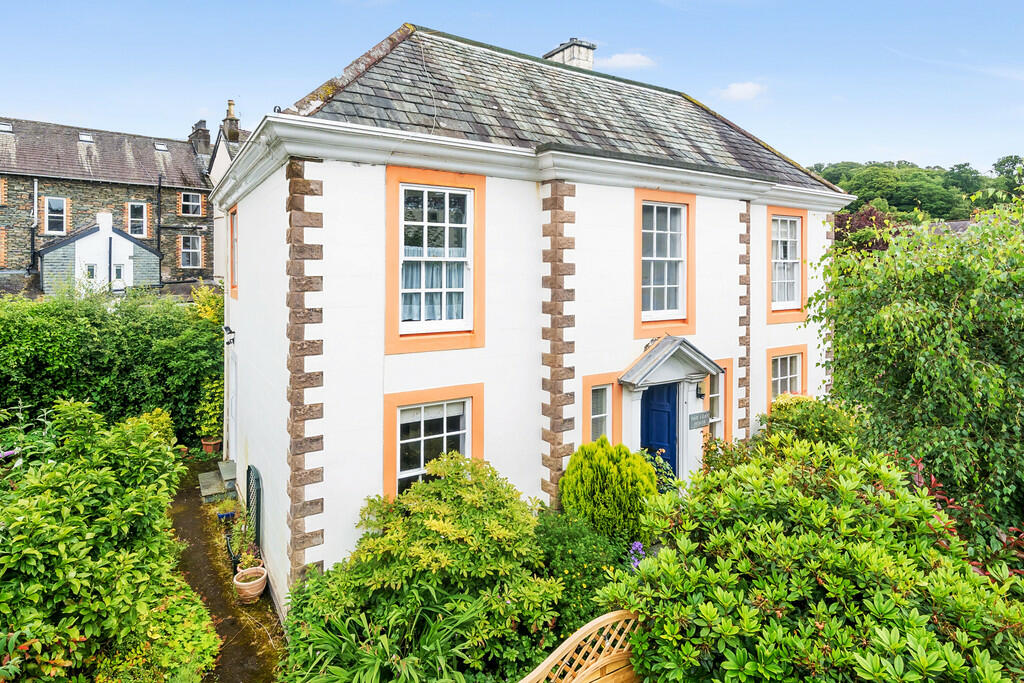
An exceptionally rare opportunity to acquire an outstanding detached period house occupying a superb south facing approximately 0.9 acre elevated site nestling in a highly desirable residential location most conveniently situated under half a mile from Keswick town centre and benefitting from delightful fell views.
Outline planning consent is approved to construct a new vehicular access and two separate detached two storey dwellings subject to local occupancy conditions with respective plot sizes of approximately 0.5 acre and 0.13 acre.
There is scope to explore planning consent to relinquish the local occupancy conditions for one of the new dwellings if it is transferred to Manor Glen which is currently an unfettered open market dwelling.
Accommodation Ground Floor: Garden Room With external door. Inner Hall With radiator. WC With WC, wash hand basin.
Living Room With bay window, feature curved corner window, multi fuel stove, two radiators. Dining Room With bay window, radiator.
Kitchen With fitted base and wall units, sink with mixer tap, integrated oven, induction hob and extractor unit, plumbing for dishwasher, radiator, walk in pantry.
Rear Hall With built in cupboards, external doors. Utility Room With fitted base and wall units, sink, built in cupboards, plumbing for washing machine, external door.
First Floor: Half Landing Landing With radiator, access to loft via retractable ladder. Bedroom One With feature curved corner window, radiator. Bedroom Two With radiator, built in cupboard.
Bedroom Three With radiator. En-suite Shower Room With WC, wash hand basin, shower cubicle, heated towel rail. Bathroom With WC, wash hand basin, bath, shower cubicle, radiator.
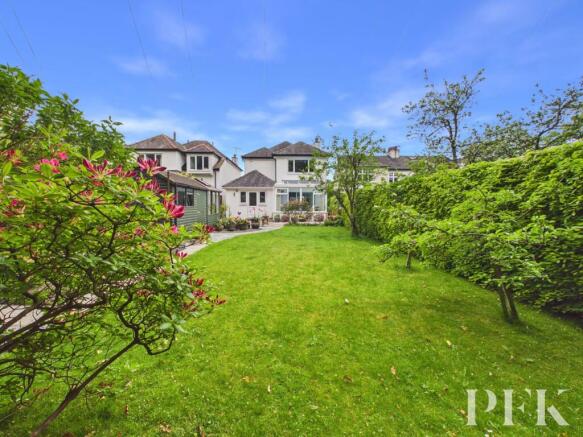
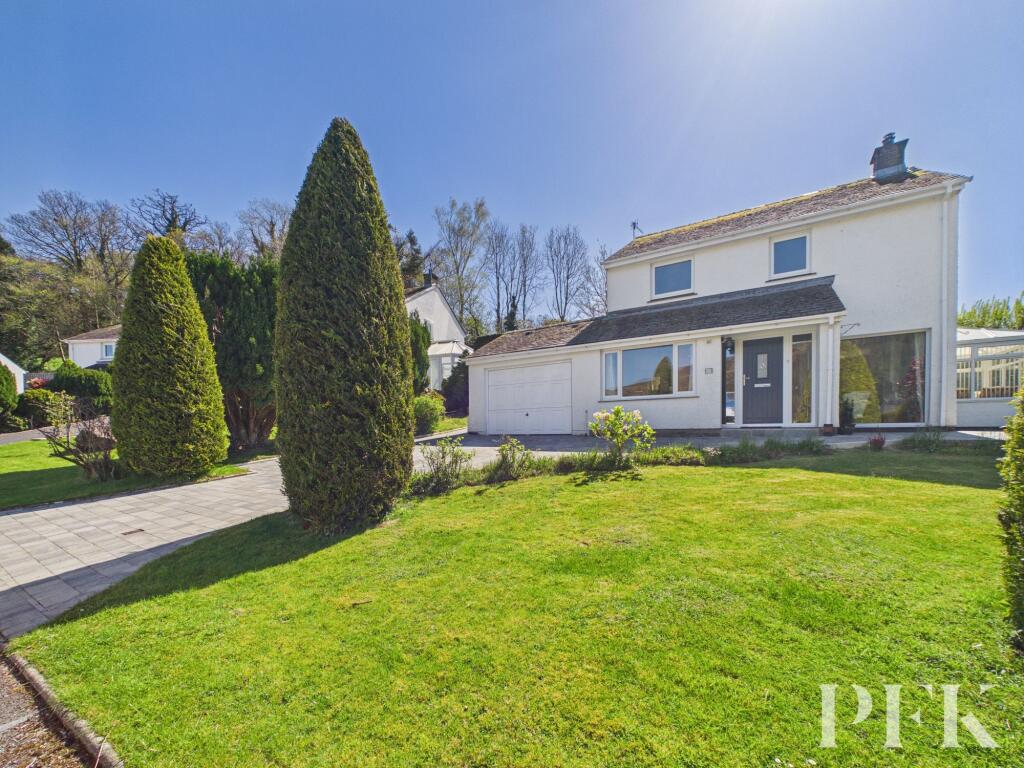
Outside: Approximately 0.9 acre elevated site comprising entrance driveway, expansive on-site parking area, extensive mature surrounding gardens including tiered terrace, lawns, stocked and shrubbed borders, established trees, paved patios, shed, car port with log storage, electric light and power.
Detached Garage With electric light and power, electric entrance door, side access door. Services Mains water, electricity, gas and drainage. Gas central heating. Fibre broadband available.
Tenure Freehold. Council Tax Band F.
Planning Consent Outline planning consent is approved for the construction of two new detached two storey dwellings within the grounds under planning reference 7/2025/2197 with the approval notice dated 18 December 2025.
The respective size of each building plot is approximately 0.5 acre (2,183 square metres) and 0.13 acre (527 square metres). Local occupancy conditions apply to each of the two new detached dwellings.
There is scope to explore planning consent to relinquish the local occupancy conditions for one of the new dwellings if it is transferred to Manor Glen which is currently an unfettered open market dwelling.
Local Occupancy Conditions Please refer to the Lake District National Park planning application search tool and enter reference 7/2025/2197.
Directions From Keswick town centre proceed from Station Street onto St John's Street and continue onto Ambleside Road.
The access road leading to the entrance to Manor Glen is on the left opposite the right turning onto Springs Road.
What3words ///cupboards.owner.shielding Viewings By appointment with Hackney & Leigh's Keswick office. Price Offers over £1,300,000 are invited for consideration.
Anti-Money Laundering Regulations (AML) Please note that when an offer is accepted on a property, we must follow government legislation and carry out identification checks on all buyers under the Anti-Money Laundering Regulations (AML).
We use a specialist third-party company to carry out these checks at a charge of £42.67 (incl. VAT) per individual or £36.19 (incl.
VAT) per individual, if more than one person is involved in the purchase (provided all individuals pay in one transaction).
The charge is non-refundable, and you will be unable to proceed with the purchase of the property until these checks have been completed.
In the event the property is being purchased in the name of a company, the charge will be £120 (incl. VAT).
Disclaimer All permits to view and particulars are issued on the understanding that negotiations are conducted through the agency of Messrs. Hackney & Leigh Ltd.
Properties for sale by private treaty are offered subject to contract.
No responsibility can be accepted for any loss or expense incurred in viewing or in the event of a property being sold, let, or withdrawn. Please contact us to confirm availability prior to travel.
These particulars have been prepared for the guidance of intending buyers. No guarantee of their accuracy is given, nor do they form part of a contract.
*Broadband speeds estimated and checked by on 20 January 2026.
Value & comps
No previous sales on record.
Returns
Set an offer; the calculator follows it.
We're still gathering serviced-accommodation data for this area.
Archie refurb estimate: a Pro feature
0.0% below asking
This is not financial or investment advice. Prop AI Deals is not authorised by the Financial Conduct Authority (FCA) to provide investment advice.
All investment calculators, property analyses, and AI-generated insights are for informational purposes only. Property investment carries risk and may result in financial loss. All calculations should be independently verified and you should consult with FCA-authorised financial advisers before making any investment decisions.
Past performance does not guarantee future results. Tax implications vary by individual circumstances.
Deal
Properties like this can earn 2–3x BTL yields when converted to HMO, with retrofit costs around £10k/room. Sign in to see the full tier, yield projection, and cost breakdown.
Commercial properties like this can earn 30-50% higher yields when converted to residential under Class MA / Q / P / PA, with prior approval costing ~GBP 96/unit. Sign in to see the recommended route, yield uplift, and cost breakdown.
BRRR-suited properties can recycle 80-100% of investor capital on refi, leaving a high-yielding rental with most of the money out. Sign in to see the refurb cost stack, ARV projection, and refinance maths.
Detached + large garden = sub-division play. Pro tier unlocks the tier badge, plot size, uplift estimate, and regional land benchmark.
Short-lease flats trade at deep discount, but extending under the 1993 Act often costs far less than the discount. Pro tier unlocks the tier badge, premium breakdown, long-lease ARV and arbitrage maths.
See projected short-stay revenue vs a vanilla BTL for this property.
See real sub-let margins (HMO room rates & SA nightly rates) vs the landlord rent.
Area
Agent & docs

FAQ
About Manor Glen, Ambleside Road, Keswick, CA12 4AG
Explore nearby