We've tightened what earns a Pursue. A home now needs a published valuation, a strategy that still makes money after real running costs and lender stress tests, and no listing problems that would stop a mortgage. You'll see fewer Pursues, and each one has been checked harder.
See how verdicts work4-bedroom house · CO6 2QB
Listing removedListed 77 days
Opportunity summary
See Archie’s verdict, returns by strategy and what to check before viewing.
About
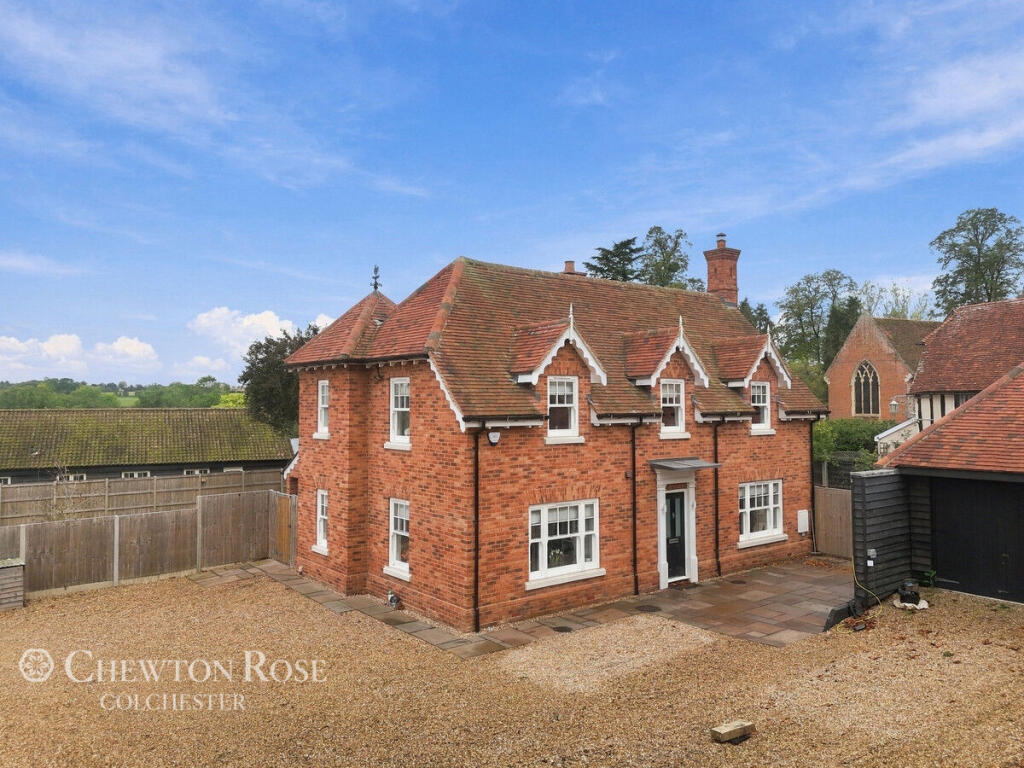
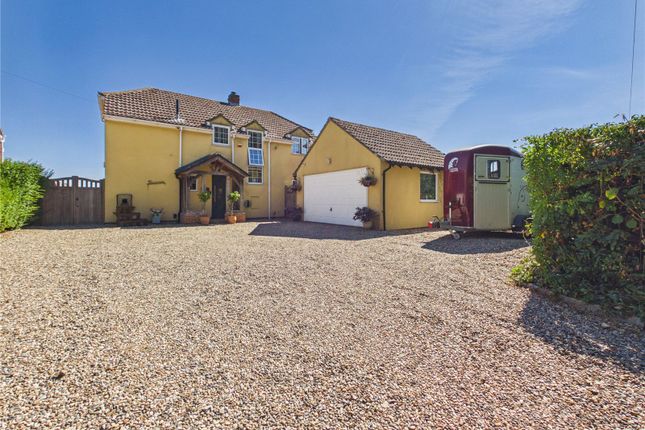
This converted 19th-century schoolhouse, now a characterful four-bedroom home, is nestled among arable land in the rural hamlet of White Colne, north-eastern Essex.
Spanning over 2,350 sq ft, it has been appointed with a layered palette of delicate colours and hardy materials.
The house opens onto its enchanting gardens from several points across the ground floor, creating a strong connection between indoors and out.
Separate from the primary plan is a one-bedroom annexe, a comfortable, private retreat for guests.
White Colne is approximately a 20-minute drive from Colchester, where trains run to London Liverpool Street in around 47 minutes.
Setting the Scene White Colne is a peaceful village in rural Essex, first recorded in the Domesday Book of 1086.
Just a short distance from the house stands the beautiful parish church of St Andrew, a Grade II*-listed building with origins in the 12th century.
Otherwise, much of the local architecture is built using red brick, an enduring feature of the region’s vernacular, shaped by the area’s once-thriving brickmaking industry.
Dating to the 19th century, this house is characterised by a simple, functional layout, with former classrooms converted into generously proportioned living spaces.
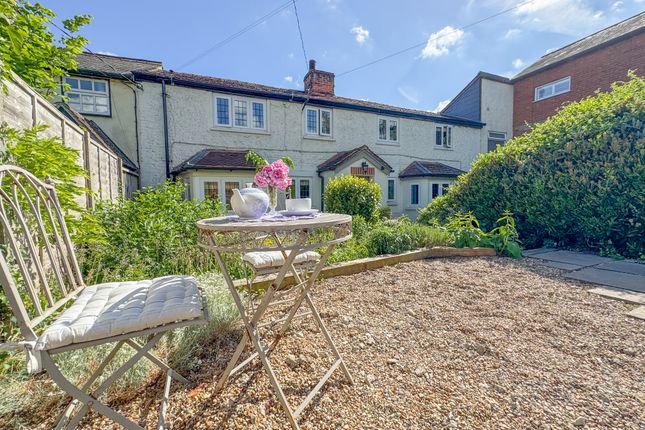
Its solid red-brick façade is punctuated by tall, traditional-style windows and topped by a pitched tiled roof.
A distinctive pointed arch entrance - characteristic of contemporary school buildings - lends period character, framing an imposing white front door.
The Grand Tour Set back on a quiet country lane, the grounds are accessed via a shingle driveway that leads to the garage.
The landscaped front garden makes a welcoming first impression, with thoughtfully tended shrubs and flowering plants among tall, mature trees.
A shingle terrace encircles the house, leading to the entrance, where leafy climbers burst into bloom in spring. There is space to park three cars on the driveway in front of the house.
From here, an enclosed front porch is a handy transitional space, with room for coats and shoes. Past the front door lies a hallway, with a dado rail and floorboards.
To the right is the formal dining room where natural light pours in from a south-facing window.
A muted palette of navy and white, paired with dark-toned floorboards and a brick hearth, lends the space an understated elegance.
With pointed arches, a subtle nod to the old school’s entrance, a built-in library offers space for an extensive book collection.
Large French doors open into a substantial, dual-aspect living room, an inviting space for gathering and unwinding.
Flooded with natural light from a generous bay window with garden access, the space feels airy and expansive. A striking brick fireplace with a wood-burning stove provides a focal point.
The walls are painted in a neutral 'School House White' by Farrow & Ball, elegantly contrasted by crisp white cornices and skirting.
A second drawing room sits at the front of the plan, exquisitely dressed in darker tones. Accessed from the dining room, the kitchen lies at the rear.
It wraps around in a sociable u-shaped configuration. Bespoke units, finished in a rich green hue, are paired with worktops, a marble splashback and matching wall panelling.
A combination of open shelves, cupboards, and drawers, along with a walk-in pantry, provides excellent storage.
Appliances include a restored 1930s Aga (now adapted for electric use) range cooker with induction top. From the kitchen, a door opens directly to an outdoor dining area.
Also connected to the garden is an adjacent utility room, with a WC/shower room beyond. From the hallway, stairs lead to the sleeping quarters on the first floor.
The principal bedroom is arranged in an L-shape, tucked away beyond a corridor lined with additional built-in storage.
Set beneath the eaves, the room is finished in a soothing off-white creating a restful atmosphere. A large south-easterly window frames views of the treetops, drawing in gentle morning sunlight.
A pristine en suite has a walk-in shower with a sleek glass screen, light turquoise tiles and stainless-steel fixtures.
There is another spacious bedroom at the front, appointed with a playful green and red wallpaper by Morris & Co. And built-in storage. Skylights above draw in an abundance of natural light.
Two additional bedrooms, decorated in a calming pastel palette, lie across the hallway. The shared bathroom is pared back, with off-white walls, warm-toned floorboards and patterned tiles.
It has a free-standing bathtub with stainless-steel and porcelain fixtures.
A smart one-bedroom annexe is accessed from the garden; it comprises a well-proportioned bedroom, a bright shower room, and a separate WC.
The Great Outdoors Carefully landscaped gardens embrace the house, filled with the likes of wisteria, lilac and roses.
A shingle terrace wraps around the building, thoughtfully arranged into distinct zones for outdoor dining and lounging.
Just off the kitchen, the dining area is perfectly placed for easy entertaining in the warmer months.
Beyond low hedging, a wide, grassy lawn stretches out, bordered by mature plantings and rose bushes that provide colour and fragrance.
There is also a shed - ideal for the keen gardener to store their tools.
Out and About The village of White Colne lies on the peaceful north bank of the River Colne, 12 miles west of Colchester, in rural Essex.
Riverside walks and footpaths are aplenty in the area, while to the south, Chalkey Wood is a designated Site of Special Scientific Interest.
Set over 70 acres of ancient woodland and inhabited by a diverse wildlife, it is planted with a variety of trees including ash, lime birch and oak.
To the north is Hedingham Castle, a well-preserved example of 12th-century Norman architecture with a year-round programme of events.
Earls Colne is a four-minute drive away, with a Co-op as well as independent shops, restaurants, and cafés.
Just outside of the village is Colne Valley Golf Club, where the River Colne gently meanders through an 18-hole course, set amid tranquil countryside.
Balancing its Roman history with vibrant newer openings, the buoyant centre of Colchester is 20 minutes away by car.
Firstsite, a spectacular Rafael Vinoly-designed building, showcases artworks from both local and internationally recognised artists; it also has an in-house cinema, café and a shop, and runs a programme of free talks.
The city is also home to a Curzon cinema and the Mercury Theatre.
In more recent times, the city has welcomed several lovely restaurants: Church Street Tavern is great for an evening meal or a Sunday roast, while Kintsu offers seasonal tasting menus.
Koryu is a much-loved Japanese fine dining restaurant, and authentic Italian spot Favoloso is an excellent family-friendly option.
There are well-regarded schools in the area, including the local Earls Colne Primary School and Nursery, and plenty more options available in Colchester for state and private, primary and secondary education.
Central London can be reached in around 90 minutes by car. Marks Tey station is a 15-minute drive away and has regular railway routes reaching London Liverpool Street in around an hour.
The Essex coast is less than an hour away by car. The A120 is also easily reached. Council Tax Band: G
Value & comps
No previous sales on record.
Returns
Set an offer; the calculator follows it.
We're still gathering serviced-accommodation data for this area.
Archie refurb estimate: a Pro feature
0.0% below asking
This is not financial or investment advice. Prop AI Deals is not authorised by the Financial Conduct Authority (FCA) to provide investment advice.
All investment calculators, property analyses, and AI-generated insights are for informational purposes only. Property investment carries risk and may result in financial loss. All calculations should be independently verified and you should consult with FCA-authorised financial advisers before making any investment decisions.
Past performance does not guarantee future results. Tax implications vary by individual circumstances.
Deal
Properties like this can earn 2–3x BTL yields when converted to HMO, with retrofit costs around £10k/room. Sign in to see the full tier, yield projection, and cost breakdown.
Commercial properties like this can earn 30-50% higher yields when converted to residential under Class MA / Q / P / PA, with prior approval costing ~GBP 96/unit. Sign in to see the recommended route, yield uplift, and cost breakdown.
BRRR-suited properties can recycle 80-100% of investor capital on refi, leaving a high-yielding rental with most of the money out. Sign in to see the refurb cost stack, ARV projection, and refinance maths.
Detached + large garden = sub-division play. Pro tier unlocks the tier badge, plot size, uplift estimate, and regional land benchmark.
Short-lease flats trade at deep discount, but extending under the 1993 Act often costs far less than the discount. Pro tier unlocks the tier badge, premium breakdown, long-lease ARV and arbitrage maths.
See projected short-stay revenue vs a vanilla BTL for this property.
See real sub-let margins (HMO room rates & SA nightly rates) vs the landlord rent.
Area
Agent & docs

FAQ
About Old School House, Bures Road, White Colne
Explore nearby