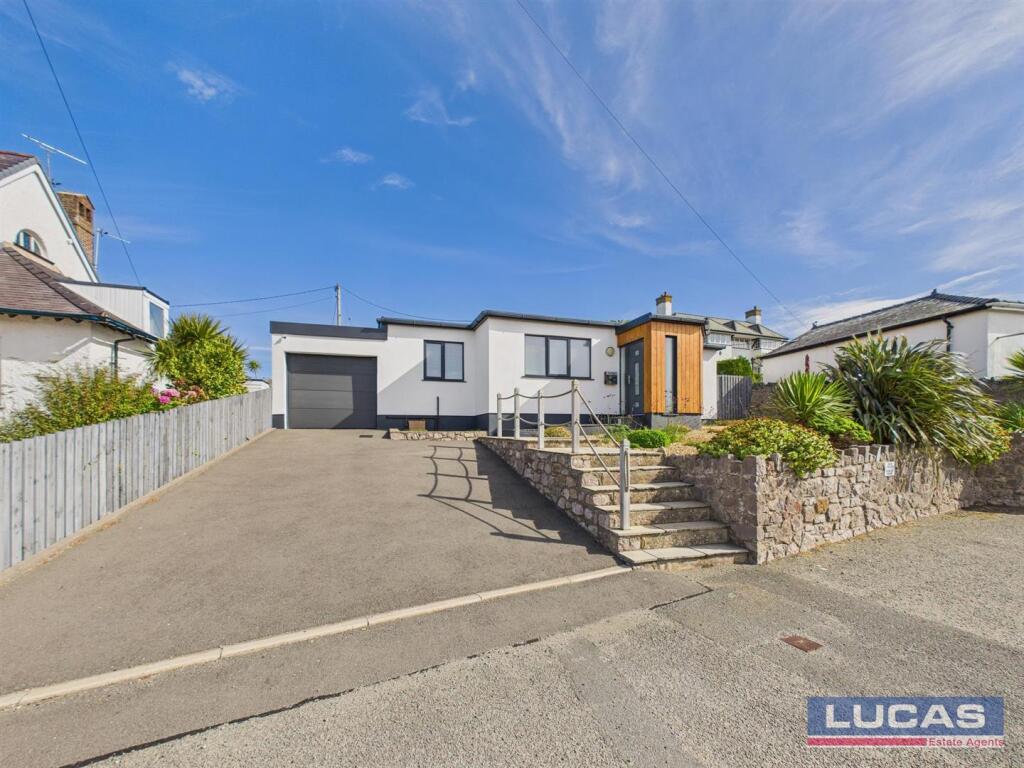
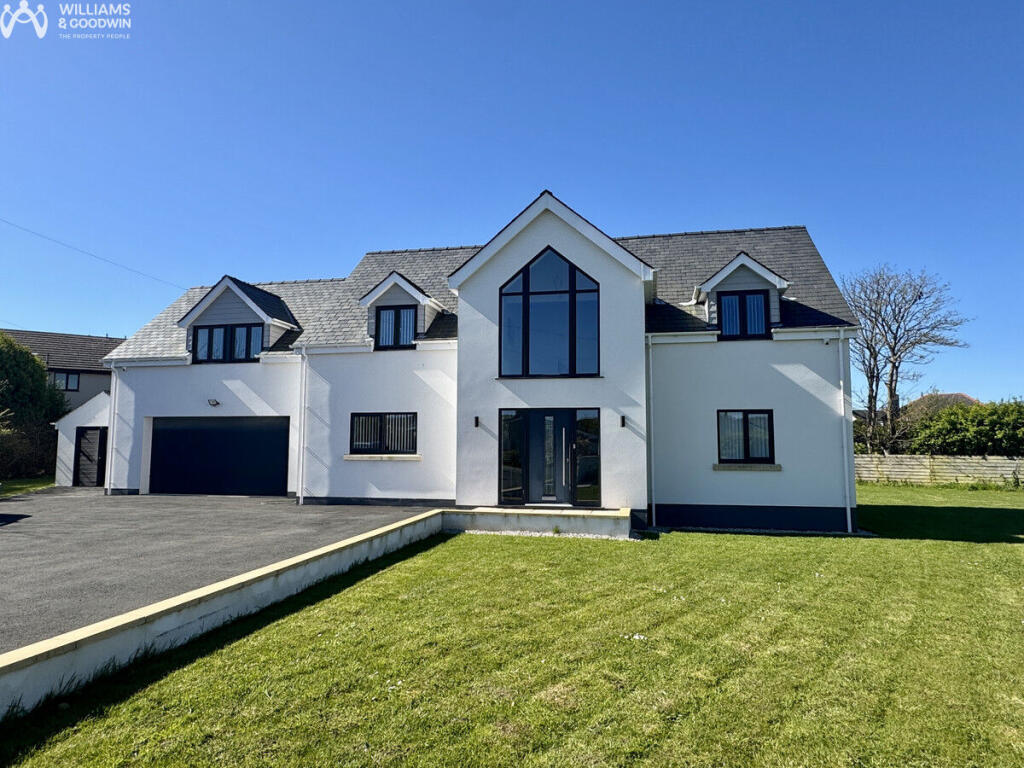
4-bedroom detached house · LL65 2WB
Listing removedListed 169 days
Opportunity summary
See Archie’s verdict, returns by strategy and what to check before viewing.
About
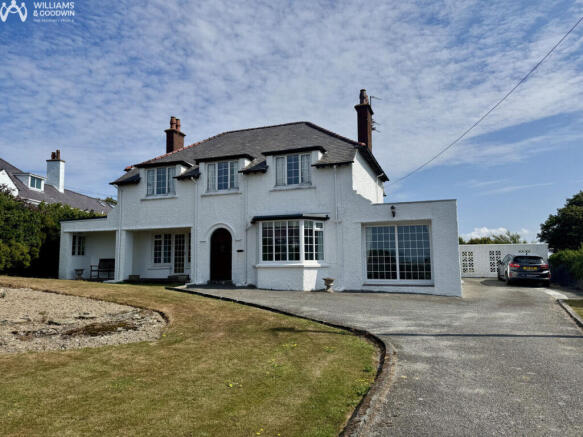
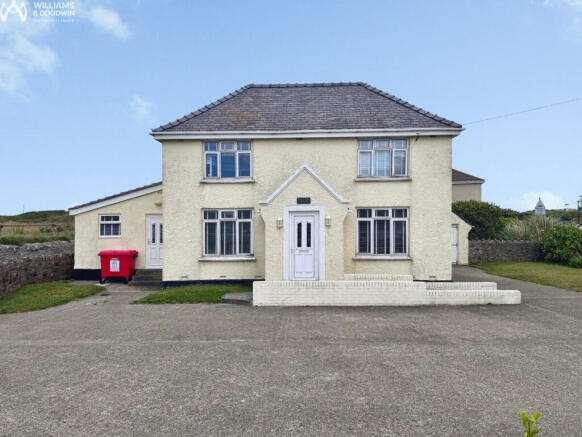
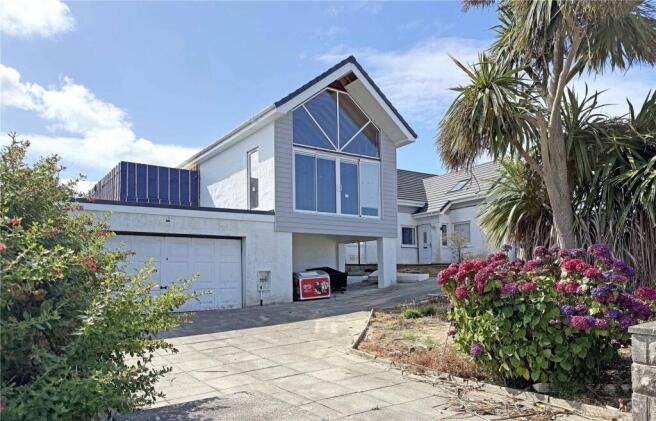
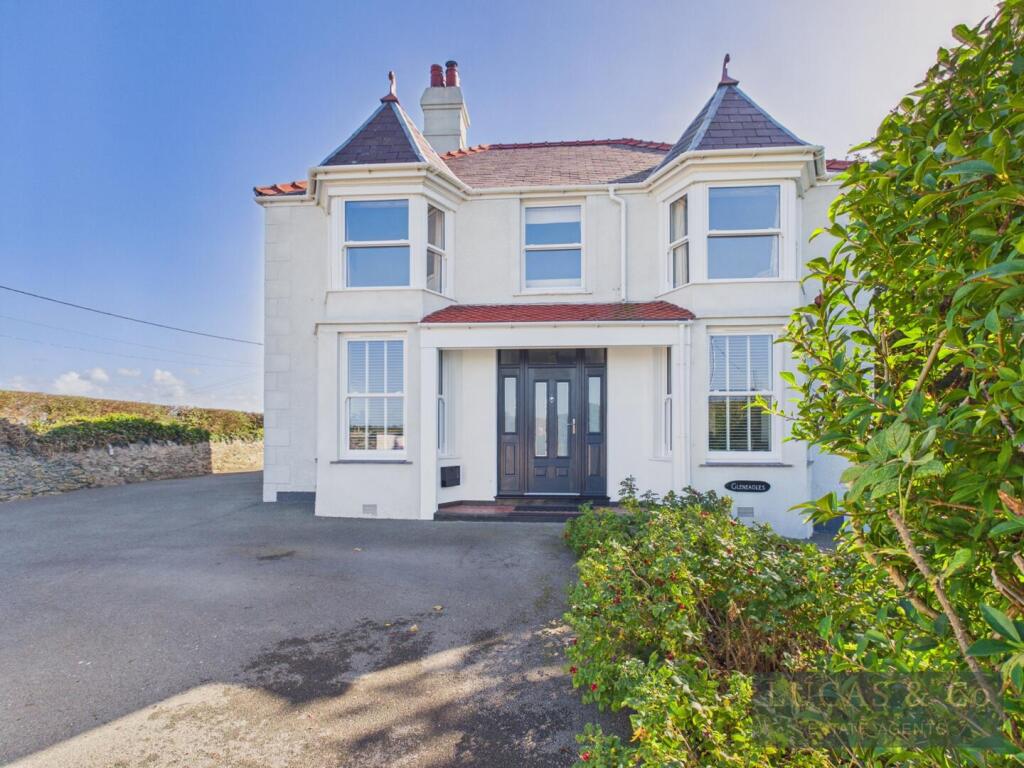
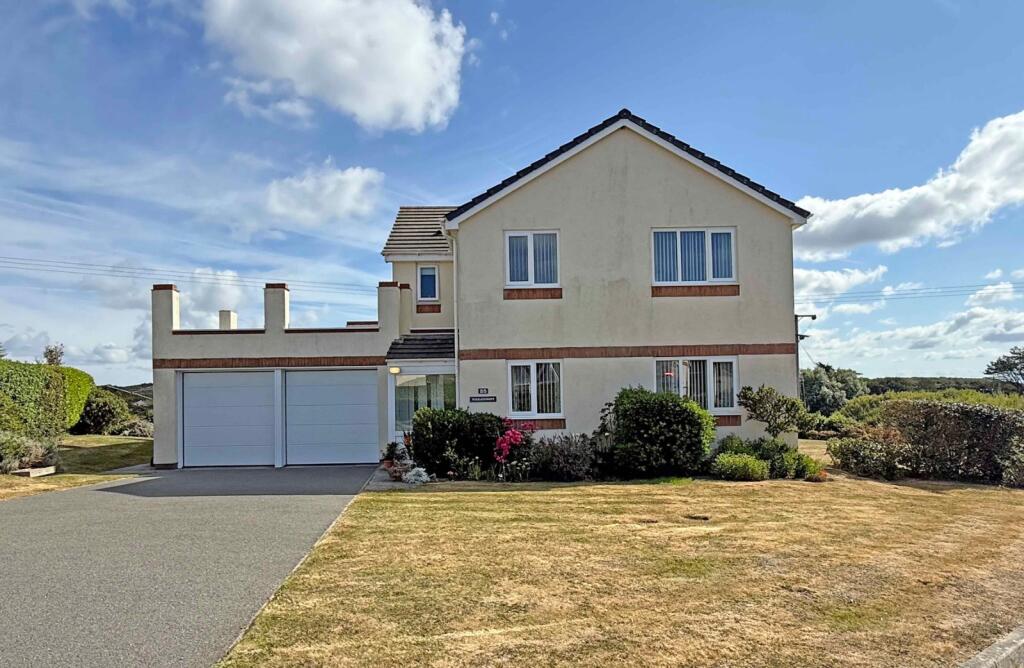
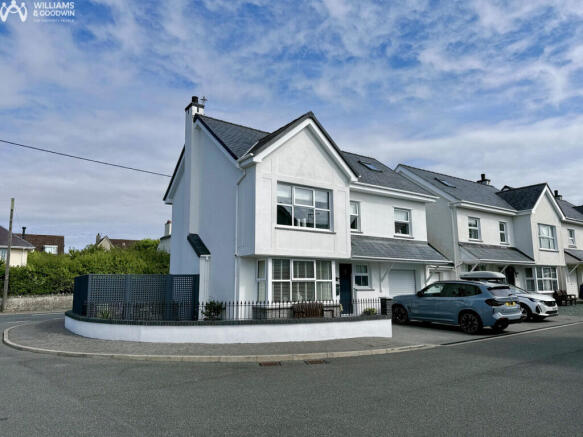
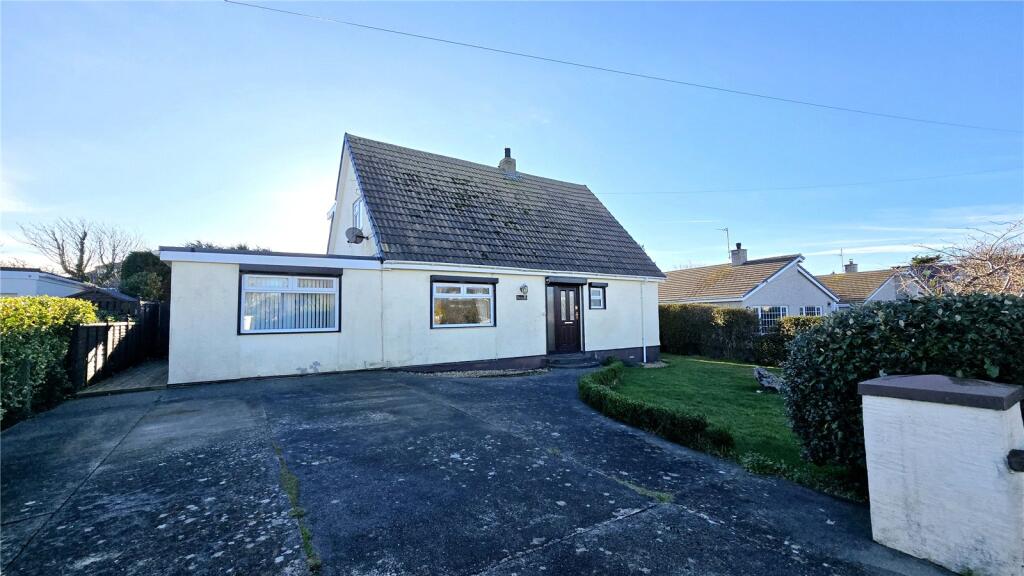
Get ready to be amazed by this beautifully presented, uniquely designed four-bedroom gem nestled in the charming seaside village of Trearddur Bay!
As you step inside, you’re welcomed by a spacious hallway that leads you into a stunning open plan living area.
Imagine cooking in a fully fitted kitchen with gorgeous walnut countertops, enjoying cosy evenings in the lounge with a dual fuel burner, and dining with friends and family while the bi-folding doors open up to the garden, creating the perfect blend of indoor and outdoor living!
The ground floor is incredibly practical, featuring two bedrooms, a stylish bathroom, and a handy utility space, making it perfect for a family or multi-generational living.
Head upstairs to find two more delightful bedrooms, one with its own en-suite shower room for that added touch of luxury.
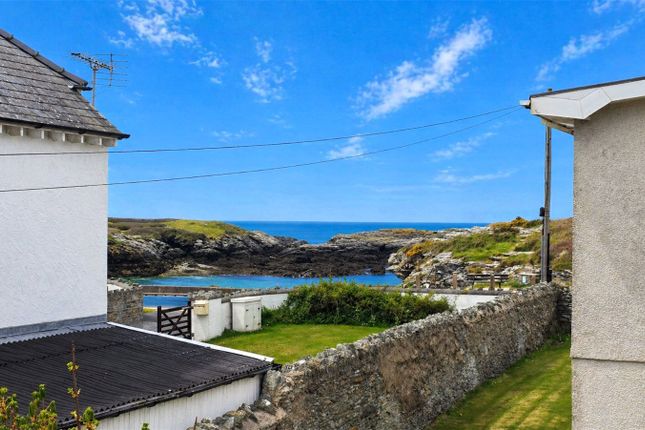
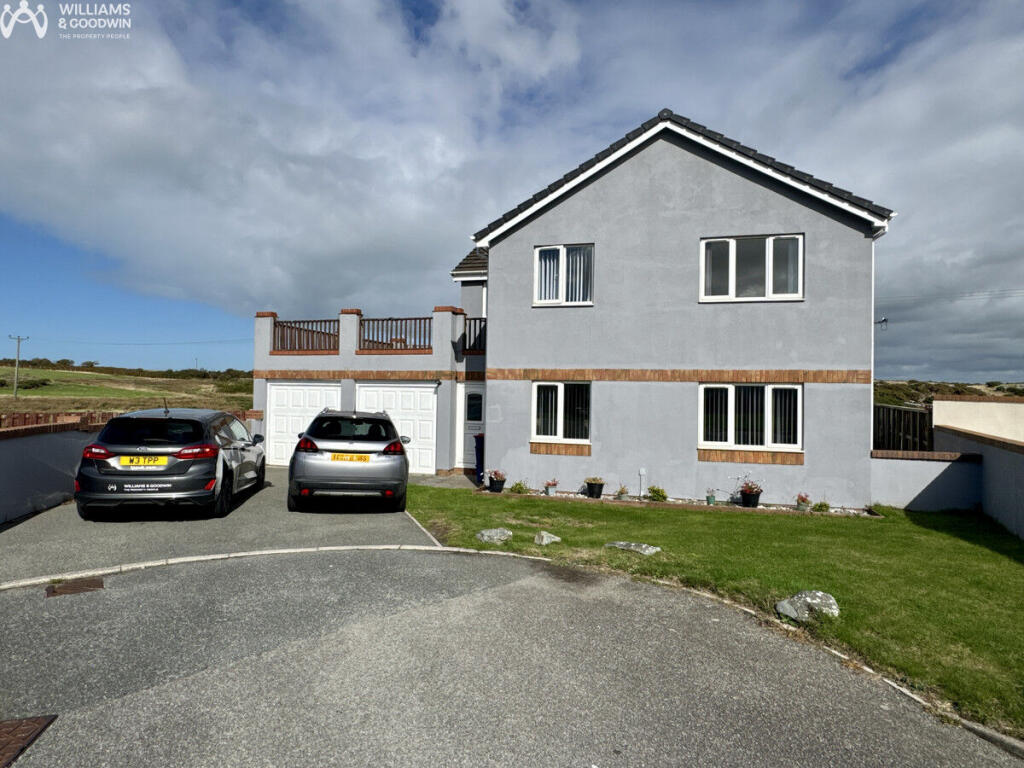
You'll love the spacious games room that’s just ideal for entertaining, plus a lovely balcony for enjoying views of the countryside and the Eryri mountain range.
There’s also a modern family shower room shared by these bedrooms.
Outside, the fantastic slate driveway and garage provide ample storage, while the rear of the property boasts a sunny south-west facing garden, complete with a charming summer house.
Get ready to impress your guests with a clay pizza oven station, all surrounded by low-maintenance stone chippings.
This outdoor space is just calling for summer gatherings and lovely evenings under the stars!
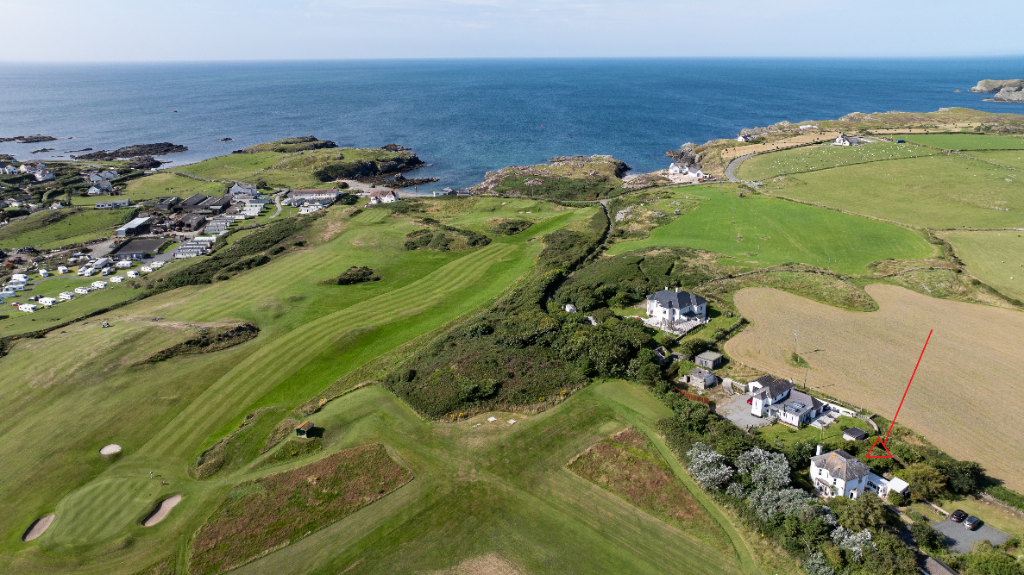
The property is situated in a highly favourable location close to a range of local amenities such as the highly rated restaurants/bars, convenience stores, golf club and beautiful coastal walks (only 5 minutes away from the Anglesey Costal Path!).
The sea side village is extremely popular for sailing, kayaking, surfing, diving and fishing.
Access to the A55 expressway is approximately 2.4 miles from the property allowing rapid commuting throughout the island and to the mainland.
For additional services neighbouring town of Holyhead offers an additional range of shops and stores, perfect for your everyday goods.
Ground Floor Entrance Hall Spacious entrance hall with wooden stair case leading to the first floor, uPVC double glazed window to the front, two radiators, doors to: Open Plan Living Space 28'2" x 21'9" (8.60m x 6.65m) Max Dimensions Open plan living space comprising of a Kitchen, Dining Room, and Lounge area.
Kitchen: Fitted with a matching range of base and eye level units with walnut countertops partly extended to create a breakfast bar, 1+1/2 stainless steel sink unit with mixer tap, integrated fridge, freezer, two fitted electric ovens with five ring halogen hob and extractor hood over, wine cooler, uPVC double glazed window to front and side.
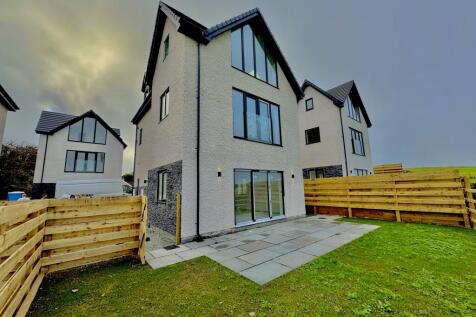
Lounge/ Dining Room uPVC double glazed window to rear with radiator under, double glazed aluminium bi-folding doors to rear and side leading towards read garden, feature fireplace housing dual fuel burner with a wooden mantel and a marble hearth.
Utility 11'8" x 6'4" (3.57m x 1.95m) Fitted with a matching range of base and eye level units with worktop space over, stainless steel sink unit with mixer tap, plumbing for washing machine, radiator, uPVC double glazed window to rear, door to rear garden Bedroom 3 14'6" x 11'7" (4.44m x 3.55m) uPVC double glazed window to rear and side, radiator Bedroom 4 13'3" x 7'7" (4.04m x 2.33m) uPVC double glazed window to front, radiator Bathroom 10'0" x 7'8" (3.05m x 2.35m) Fitted with four piece suite with comprising free standing bath, vanity unit with cupboards and hand wash basin, tiled shower area and low-level WC, uPVC double glazed frosted window to side First Floor Landing Gallery landing, skylight, radiator, doors to: Bedroom 1 15'4" x 11'8" (4.69m x 3.57m) uPVC double glazed window to side with radiator under, fitted wardrobes with dressing table, doors to eaves behind bed and wardrobes, door to: En-Suite Shower Room 7'2" x 6'0" (2.19m x 1.85m) Fitted with three piece suite with comprising, tiled shower area, wall mounted wash hand basin and low-level WC, skylight, heated towel rail.
Shower Room 7'2" x 5'7" (2.19m x 1.72m) Fitted with piece suite with comprising, tiled shower cubicle, wall mounted wash hand basin and low-level WC, skylight, heated towel rail Games Room 22'5" x 15'0" (6.85m x 4.58m) Two uPVC double glazed windows to the front with uPVC double glazed French Doors to Balcony, radiator, door to: Bedroom 2 13'3" x 12'4" (4.05m x 3.77m) uPVC double glazed window to rear, radiator, door to eaves storage behind bed headboard.
Balcony 15'0" x 2'5" (4.58m x 0.75m) Steel railing with reinforced glass panelling.
Outside Garage 16'1" x 10'0" (4.92m x 3.05m) Up and over garage door to front, powered with electricity and features water supply. Additional storage space with roof shelving.
Summer House 10'10" x 6'8" (3.32m x 2.04m) Double Glazed aluminium bi-folding doors, features electric supply
Value & comps
No previous sales on record.
Returns
Set an offer; the calculator follows it.
We're still gathering serviced-accommodation data for this area.
Archie refurb estimate: a Pro feature
0.0% below asking
This is not financial or investment advice. Prop AI Deals is not authorised by the Financial Conduct Authority (FCA) to provide investment advice.
All investment calculators, property analyses, and AI-generated insights are for informational purposes only. Property investment carries risk and may result in financial loss. All calculations should be independently verified and you should consult with FCA-authorised financial advisors before making any investment decisions.
Past performance does not guarantee future results. Tax implications vary by individual circumstances.
Deal
Properties like this can earn 2–3x BTL yields when converted to HMO, with retrofit costs around £10k/room. Sign in to see the full tier, yield projection, and cost breakdown.
Commercial properties like this can earn 30-50% higher yields when converted to residential under Class MA / Q / P / PA, with prior approval costing ~GBP 96/unit. Sign in to see the recommended route, yield uplift, and cost breakdown.
BRRR-suited properties can recycle 80-100% of investor capital on refi, leaving a high-yielding rental with most of the money out. Sign in to see the refurb cost stack, ARV projection, and refinance maths.
Detached + large garden = sub-division play. Pro tier unlocks the tier badge, plot size, uplift estimate, and regional land benchmark.
Short-lease flats trade at deep discount, but extending under the 1993 Act often costs far less than the discount. Pro tier unlocks the tier badge, premium breakdown, long-lease ARV and arbitrage maths.
See projected short-stay revenue vs a vanilla BTL for this property.
See real sub-let margins (HMO room rates & SA nightly rates) vs the landlord rent.
Area
Agent & docs

FAQ
About Trearddur Road, Trearddur Bay, Anglesey, LL65
Explore nearby