2-bedroom house · CV9 3BN
Listing removedListed 108 days
Opportunity summary
See Archie’s verdict, returns by strategy and what to check before viewing.
About
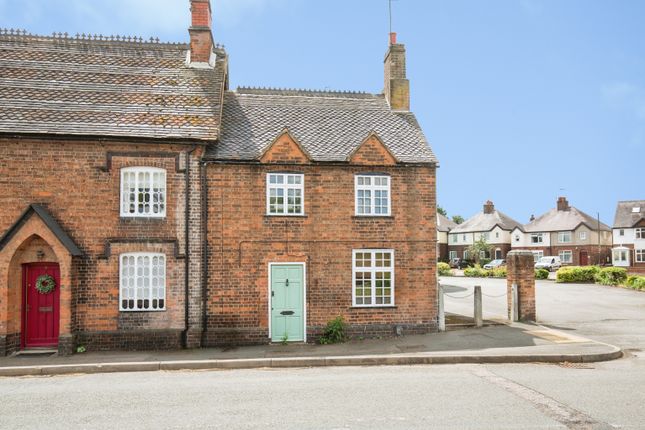
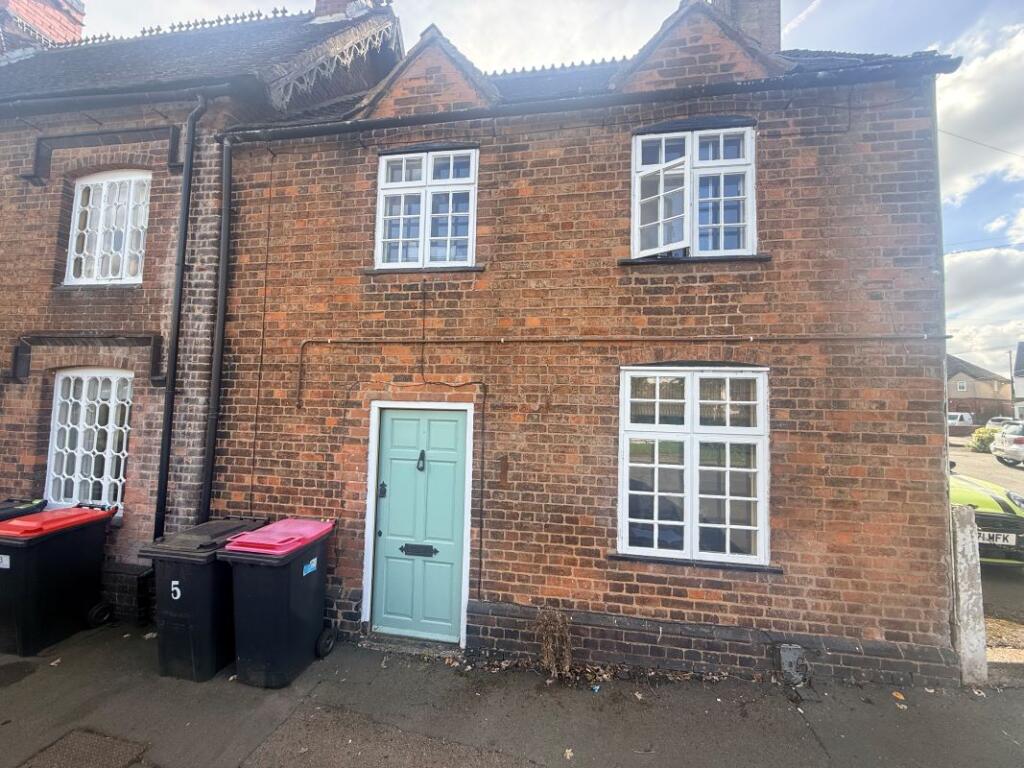
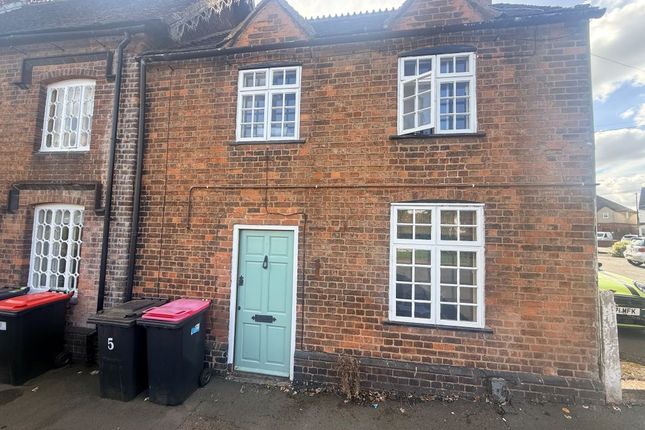
Nestled in the charming area of Royal Meadow Drive, Atherstone, this delightful house presents an excellent opportunity for those seeking a comfortable and inviting home.
With no chain involved, the property is ready for immediate occupancy, making it an ideal choice for first-time buyers or those looking to downsize.
Upon entering, you are greeted by a welcoming entrance hall that sets the tone for the rest of the home. The property boasts a spacious reception room, perfect for relaxing or entertaining guests.
The two well-proportioned bedrooms provide ample space for rest and relaxation, catering to both individuals and small families alike.
The shower room is conveniently located, ensuring ease of access for all residents.
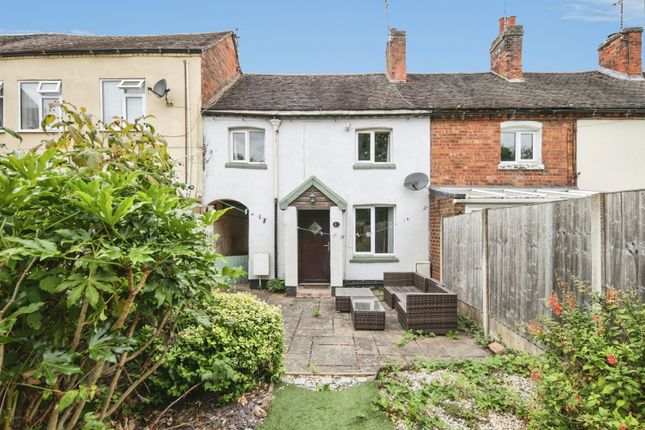
One of the standout features of this property is the well-tended garden, which offers a serene outdoor space for gardening enthusiasts or those who simply wish to enjoy the fresh air.
This house combines comfort and practicality in a desirable location, making it a wonderful place to call home.
With its appealing features and the added benefit of no chain, this property is not to be missed. We invite you to come and explore the potential that awaits you in this lovely Atherstone residence.
Entrance Via double glazed entrance door leading into: Entrance Hall (4.05m x 1.11m (13'3" x 3'8")) Door to storage cupboard, radiator, coving to textured ceiling, stairs to first floor landing and doors to: Lounge (4.93m x 3.29m (16'2" x 10'10")) Double glazed bow window to front, double radiator, telephone point, TV point, wall lights, coving to textured ceiling, living flame coal effect gas fire set in feature surround, patio door to garden and door to Rear Lobby.
Kitchen/Dining Room (4.93m x 2.73m (16'2" x 8'11")) Fitted with a matching range of base and eye level units with worktop space over, sink unit with single drainer with mixer tap and tiled splashbacks, plumbing for washing machine, electric fan assisted oven, four ring gas hob with pull out extractor hood over, double glazed windows to front and rear, breakfast bar.
TV point and door to: Rear Lobby (2.36m x 1.11m (7'9" x 3'8")) With under-stairs storage area, double glazed door to garden.
Landing Double glazed window to rear, door to cupboard housing combination boiler, further doors to: Bedroom (4.93m x 2.18m (16'2" x 7'2")) Double glazed windows to front and rear, fitted wardrobe with hanging rails, shelving and drawers, radiator and coving to textured ceiling.
Bedroom (2.44m x 3.41m (8'0" x 11'2")) Double glazed window to front, radiator, coving to textured ceiling, access to loft and door to built in wardrobe with hanging rail and shelving.
Shower Room (2.39m x 1.62m (7'10" x 5'4")) Recently refitted with three piece coloured suite with comprising, double shower enclosure, vanity wash hand basin with cupboard under and mixer tap and close coupled WC, obscure double glazed window to rear.
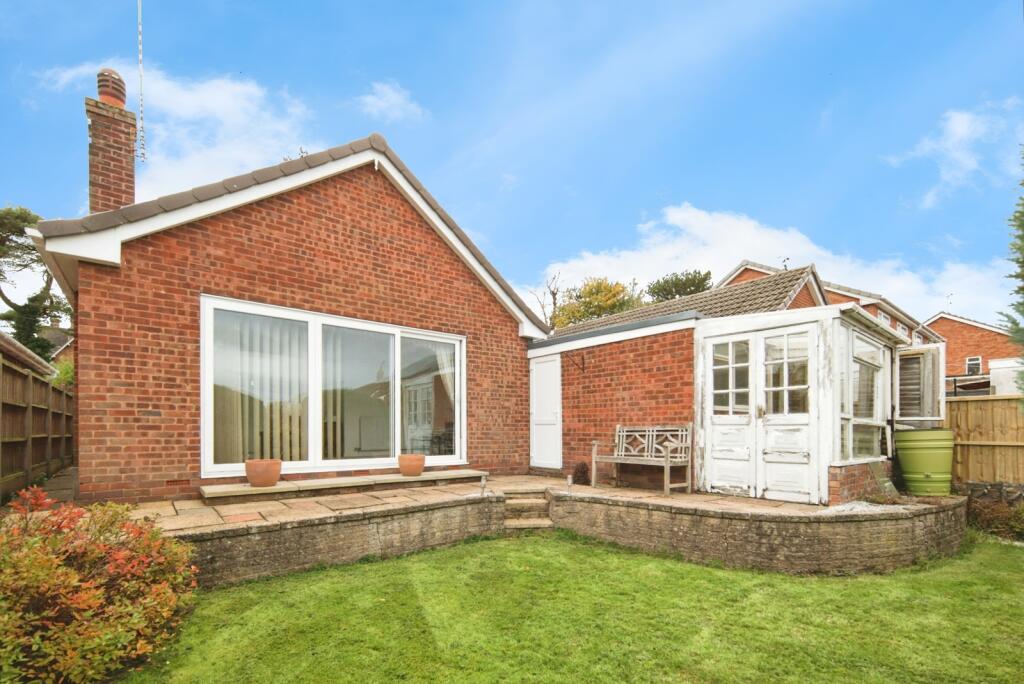
Outside To the rear is an enclosed garden mainly laid to lawn with shrub borders, paved patio, two brick built out houses, greenhouse outside tap and gated pedestrian access.
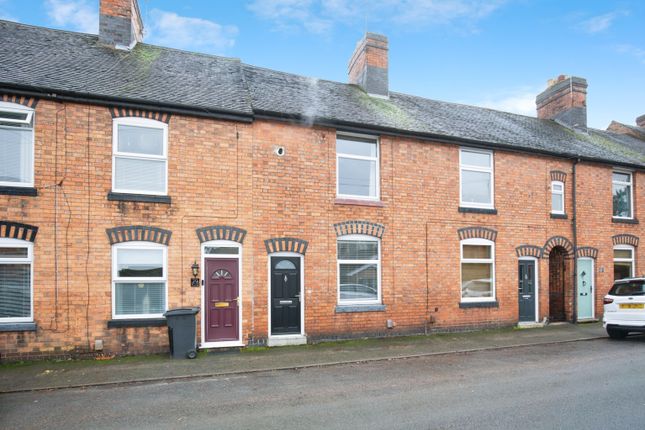
To the front is an enclosed garden having brick wall, wrought iron works and being block-paved with gated access leading to entrance.
General Information Please Note: All fixtures & Fittings are excluded unless detailed in these particulars.
None of the equipment mentioned in these particulars has been tested; purchasers should ensure the working order and general condition of any such items.
Council tax is payable to North Warwickshire Borough Council and is band B Notes To Buyers The items within this property are available by separate negotiation.
Value & comps
No previous sales on record.
Returns
Set an offer; the calculator follows it.
We're still gathering serviced-accommodation data for this area.
Archie refurb estimate: a Pro feature
0.0% below asking
This is not financial or investment advice. Prop AI Deals is not authorised by the Financial Conduct Authority (FCA) to provide investment advice.
All investment calculators, property analyses, and AI-generated insights are for informational purposes only. Property investment carries risk and may result in financial loss. All calculations should be independently verified and you should consult with FCA-authorised financial advisers before making any investment decisions.
Past performance does not guarantee future results. Tax implications vary by individual circumstances.
Deal
Properties like this can earn 2–3x BTL yields when converted to HMO, with retrofit costs around £10k/room. Sign in to see the full tier, yield projection, and cost breakdown.
Commercial properties like this can earn 30-50% higher yields when converted to residential under Class MA / Q / P / PA, with prior approval costing ~GBP 96/unit. Sign in to see the recommended route, yield uplift, and cost breakdown.
BRRR-suited properties can recycle 80-100% of investor capital on refi, leaving a high-yielding rental with most of the money out. Sign in to see the refurb cost stack, ARV projection, and refinance maths.
Detached + large garden = sub-division play. Pro tier unlocks the tier badge, plot size, uplift estimate, and regional land benchmark.
Short-lease flats trade at deep discount, but extending under the 1993 Act often costs far less than the discount. Pro tier unlocks the tier badge, premium breakdown, long-lease ARV and arbitrage maths.
See projected short-stay revenue vs a vanilla BTL for this property.
See real sub-let margins (HMO room rates & SA nightly rates) vs the landlord rent.
Area
Agent & docs

FAQ
About 46, Royal Meadow Drive, Atherstone
Explore nearby