4-bedroom detached house · BH31 7JH
Sold STCListed 34 days
Opportunity summary
See Archie’s verdict, returns by strategy and what to check before viewing.
About
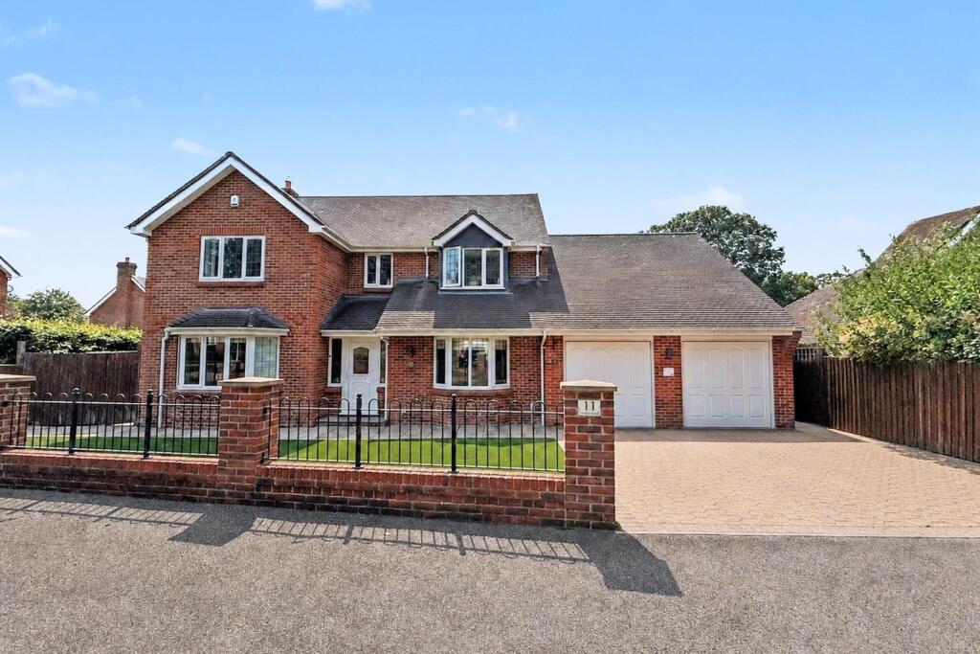
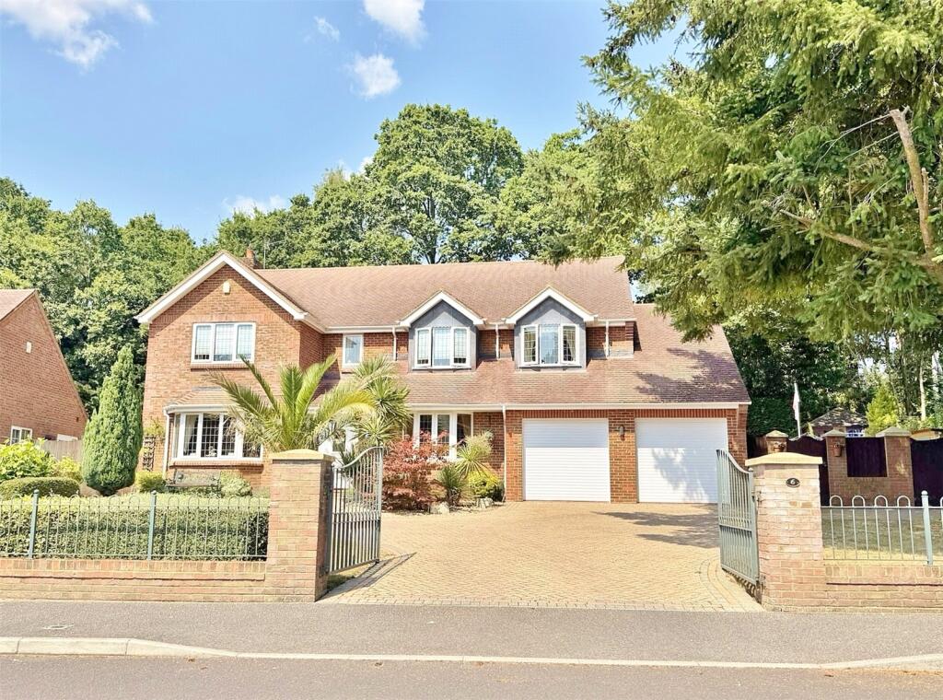
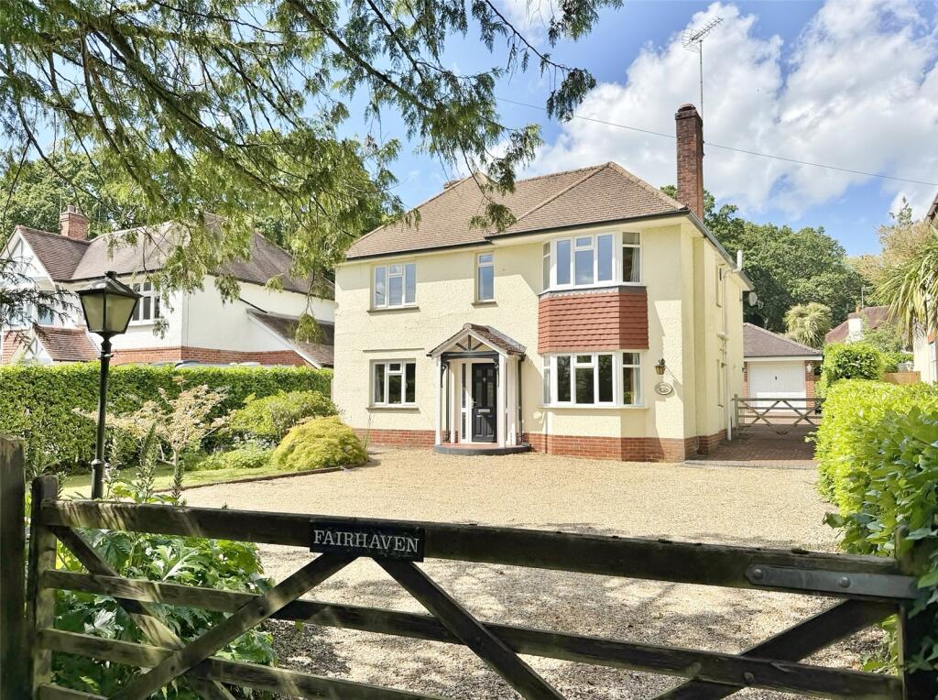
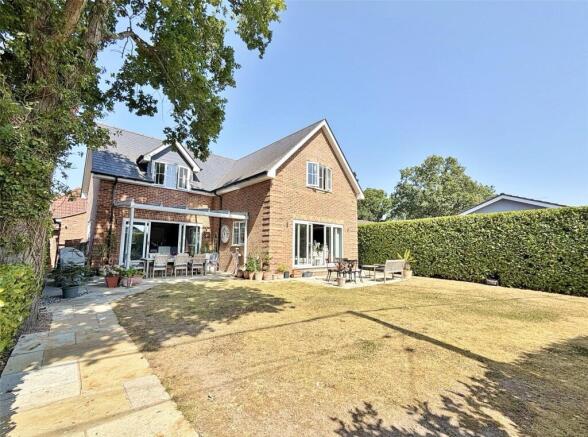
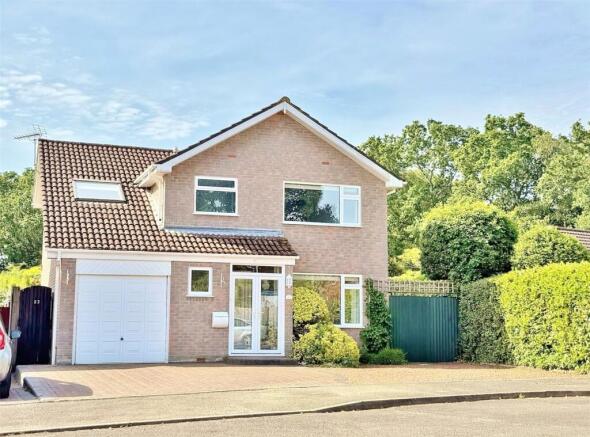
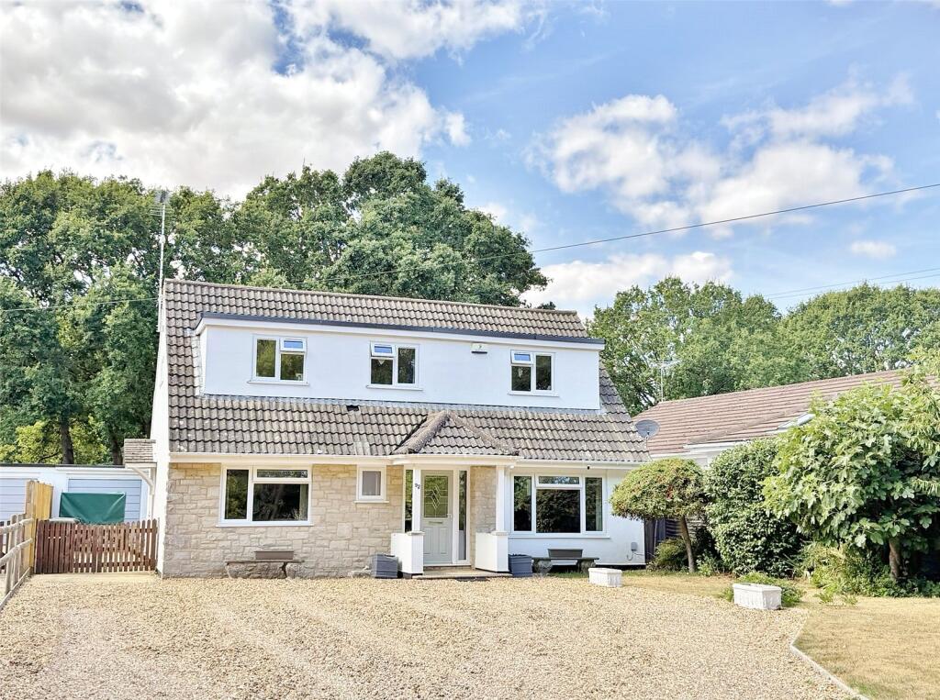
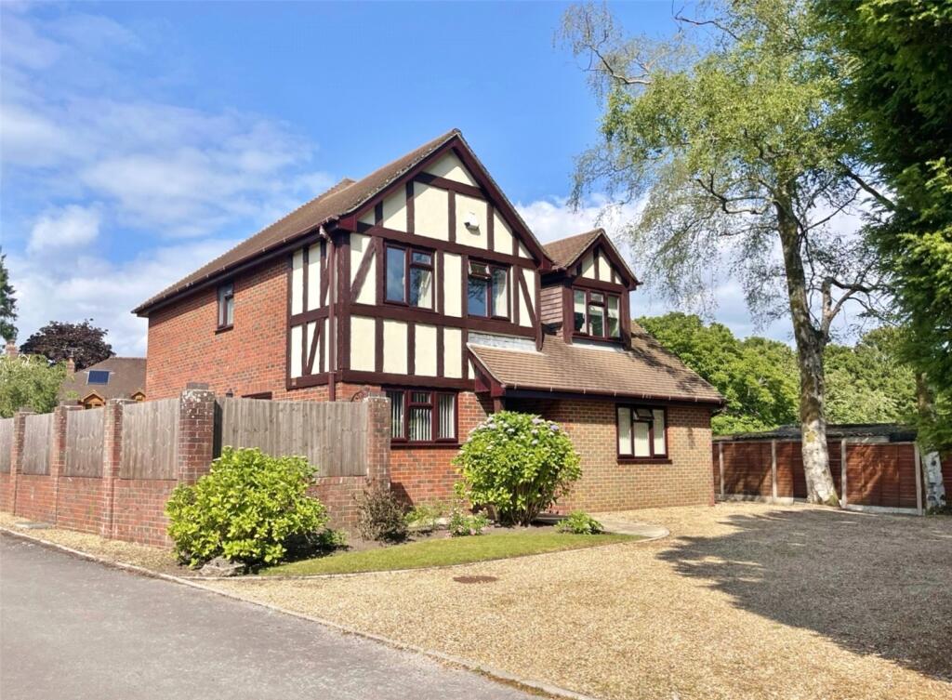
AWAITING PROBATE - MUST BE VIEWED - A truly magnificent looking Echo friendly home built in 2004 occupying a plot of approximately 0.8 of an acre in a glorious rural location boasting impressive wrought iron entrance gates, sweeping driveway and uninterrupted panoramic views.
The accommodation is made up of four generous double bedrooms, ensuite and walk-through dressing room, formal dining room, office, kitchen/breakfast room, separate utility, lounge, and boarded hobbies loft room.
Bridlepaths and idyllic woodland walks are plentiful, perfect for nature lovers and dog walkers alike. Verwood town centre and local amenities are all still within easy reach.
Creating a great first impression, the large entrance hall has underfloor heating which continues through the entire house in addition to lovely oak flooring and turning oak staircase rising to the first floor.
The kitchen/breakfast room is a great size fitted with wooden units, a combination of wood and stone worktops, centre island, Range style cooker and built-in appliances.
Natural stone flooring continues through to the utility room fitted with a Belfast sink and yet more integral appliances and Geothermal heating tanks, and a further downstairs cloakroom ideal if you have just come in from the garden.
Through a flat arch into the dual aspect lounge area, a beautiful Inglenook style fireplace with exposed brick surround and a separate wood burning stove provide a cosy feel on cold winters evenings.
From the galleried landing area, further stairs lead to boarded loft area where the vendors have created a hobbies area with skylights.
A beautiful master suite comprises a walk-through dressing area and en-suite shower room with his and hers sinks. Servicing the remaining three bedrooms is a large four-piece family bathroom.
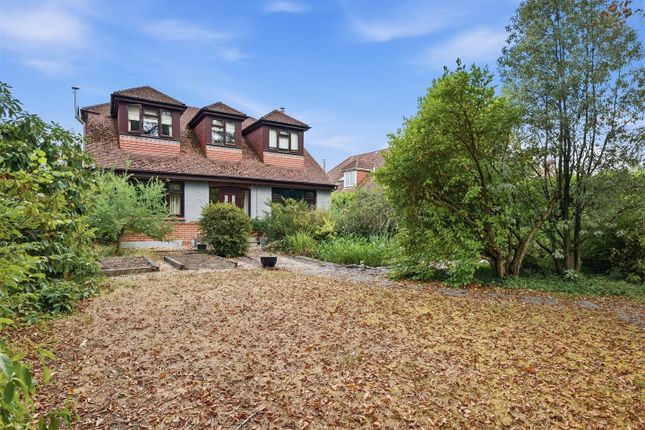
Externally these exceptionally beautiful grounds feature a working wishing well, various ornamental ponds, a substantial vegetable patch, greenhouse, and orchard.
Rear garden access is via Horton Way, here there is detached double garage with power and light plus a workshop.
Additional Information Energy Performance Rating: C Council Tax Band: G Tenure: Freehold Flood Risk: Very low but refer to gov.uk, check long term flood risk Flooded in the last 5 years: No Conservation area: No Listed building: No Tree Preservation Order: Yes Parking: Gated parking & double garage Utilities: Mains electricity, mains gas, heat pump ground source, mains water Drainage: Domestic small sewerage treatment Broadband: Refer to Ofcom website Mobile Signal: Refer to Ofcom website
Value & comps
No previous sales on record.
Returns
Set an offer; the calculator follows it.
We're still gathering serviced-accommodation data for this area.
Archie refurb estimate: a Pro feature
0.0% below asking
This is not financial or investment advice. Prop AI Deals is not authorised by the Financial Conduct Authority (FCA) to provide investment advice.
All investment calculators, property analyses, and AI-generated insights are for informational purposes only. Property investment carries risk and may result in financial loss. All calculations should be independently verified and you should consult with FCA-authorised financial advisors before making any investment decisions.
Past performance does not guarantee future results. Tax implications vary by individual circumstances.
Deal
Properties like this can earn 2–3x BTL yields when converted to HMO, with retrofit costs around £10k/room. Sign in to see the full tier, yield projection, and cost breakdown.
Commercial properties like this can earn 30-50% higher yields when converted to residential under Class MA / Q / P / PA, with prior approval costing ~GBP 96/unit. Sign in to see the recommended route, yield uplift, and cost breakdown.
BRRR-suited properties can recycle 80-100% of investor capital on refi, leaving a high-yielding rental with most of the money out. Sign in to see the refurb cost stack, ARV projection, and refinance maths.
Detached + large garden = sub-division play. Pro tier unlocks the tier badge, plot size, uplift estimate, and regional land benchmark.
Short-lease flats trade at deep discount, but extending under the 1993 Act often costs far less than the discount. Pro tier unlocks the tier badge, premium breakdown, long-lease ARV and arbitrage maths.
See projected short-stay revenue vs a vanilla BTL for this property.
See real sub-let margins (HMO room rates & SA nightly rates) vs the landlord rent.
Area
Agent & docs
FAQ
About Forge Lane, Verwood
Explore nearby