We've tightened what earns a Pursue. A home now needs a published valuation, a strategy that still makes money after real running costs and lender stress tests, and no listing problems that would stop a mortgage. You'll see fewer Pursues, and each one has been checked harder.
See how verdicts work4-bedroom detached house · NG13 8ZW
For saleReduced £10k (−2.4%) on 25 OctListed 6 days
Opportunity summary
See Archie’s verdict, returns by strategy and what to check before viewing.
About
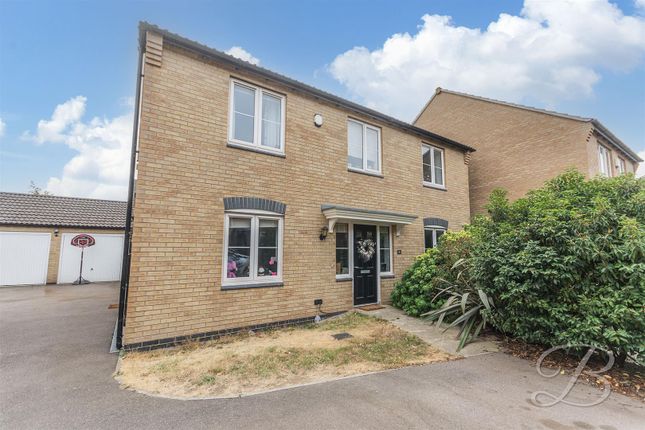
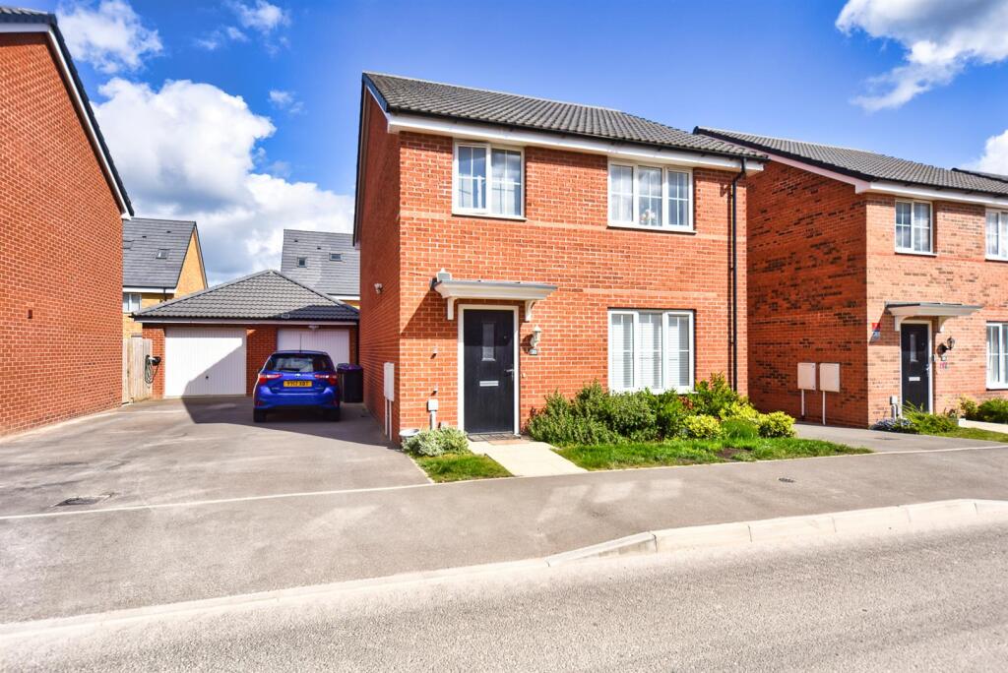
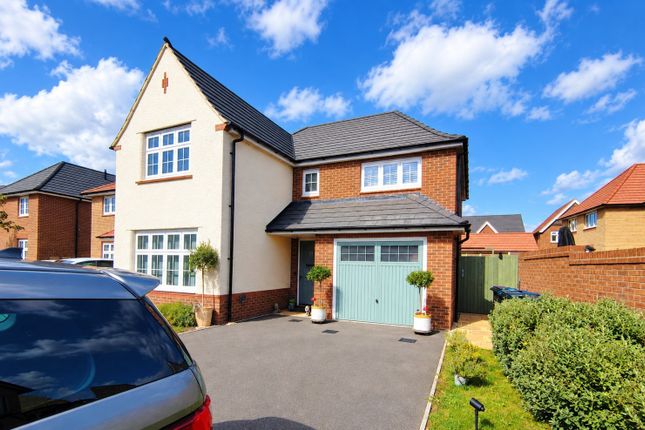
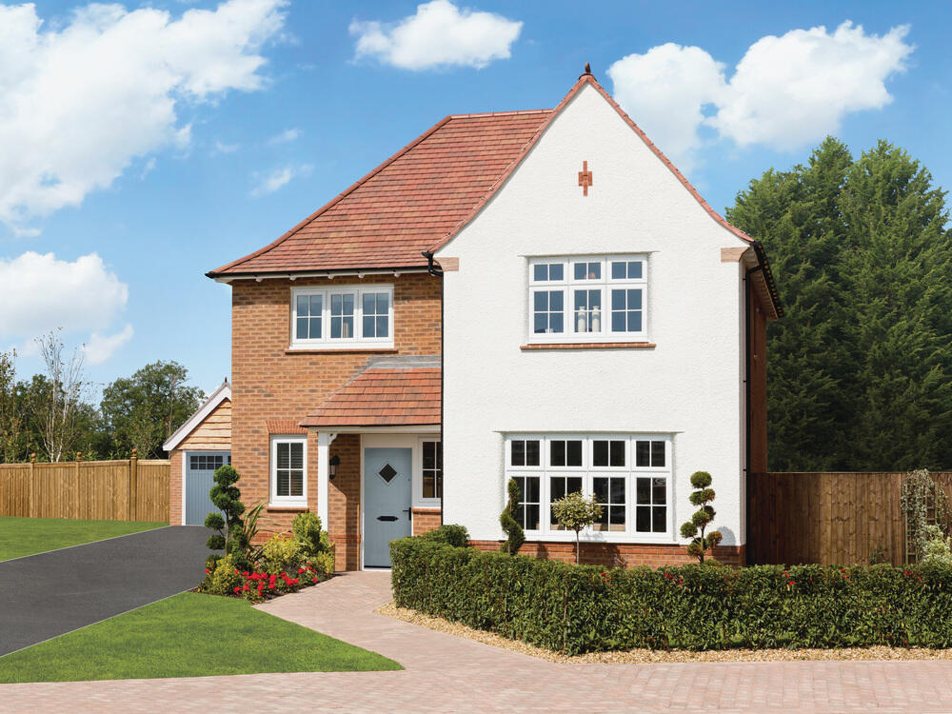
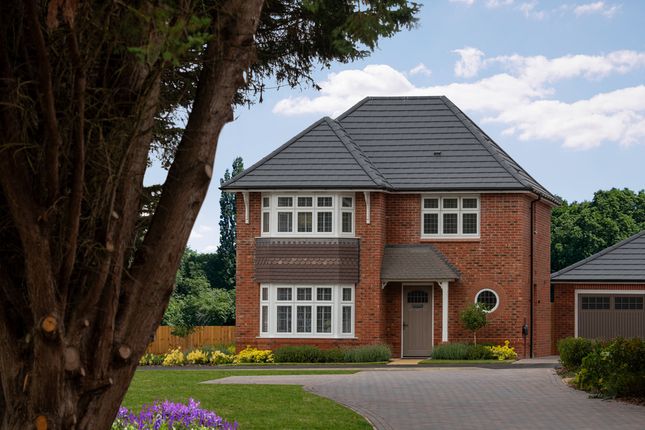
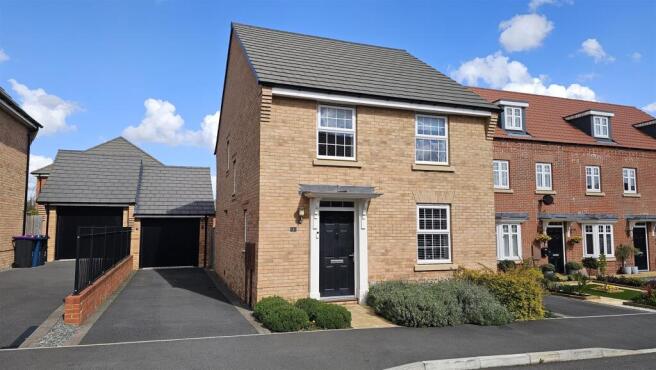
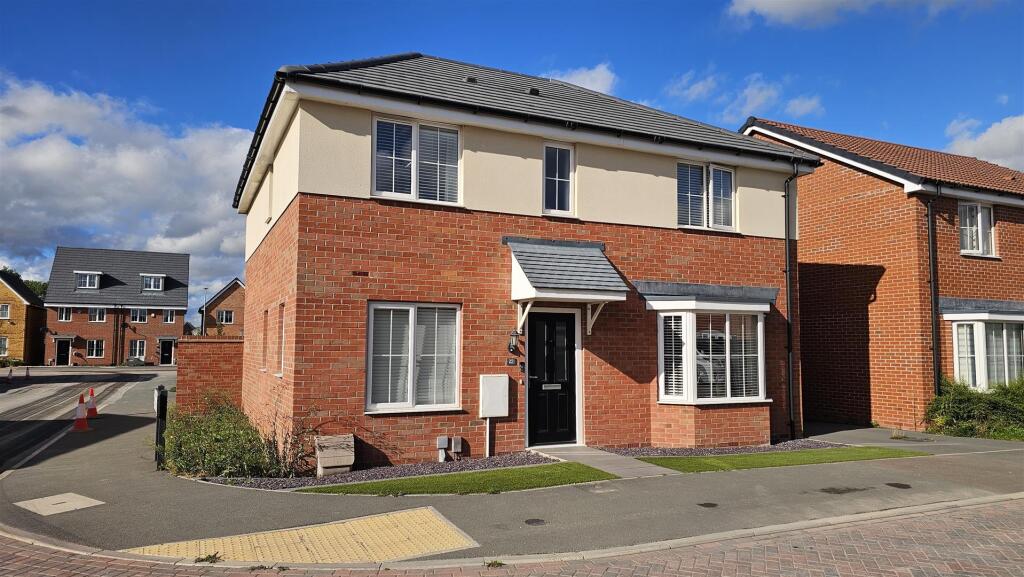
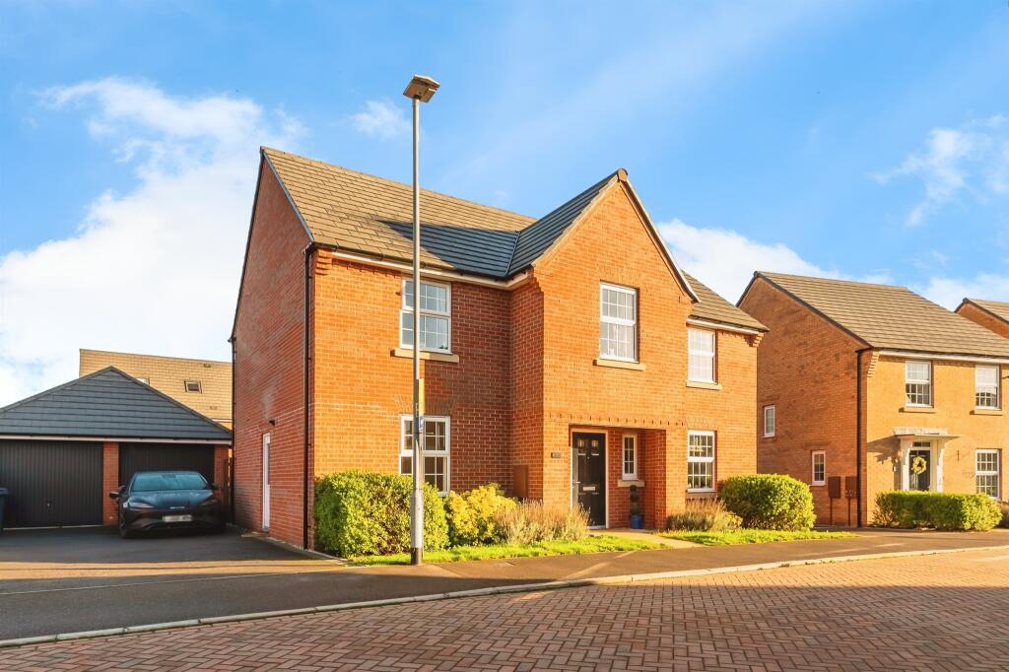
An immaculately presented contemporary detached home, originally constructed by Bellway Homes to their very popular Spinney House Design, with the bonus of the best position and setting of similar properties due to the open outlook to the side and rear and with fabulous privacy to the landscaped rear garden.
Offering an attractive double fronted facade behind which lies a contemporary and beautifully priced to secure a speedy sale to enable on onward purchase.
You can easily walk in, put your furniture down and... do nothing!
The property comprises an initial entrance hall with a cloakroom, a main sitting room with windows to the front and double doors to the dining area of the landscaped rear garden, a very well proportioned family kitchen benefitting from glazing to three sides, as well as a generous range of modern units and integrated appliances; useful utility room off the kitchen with access to the side.
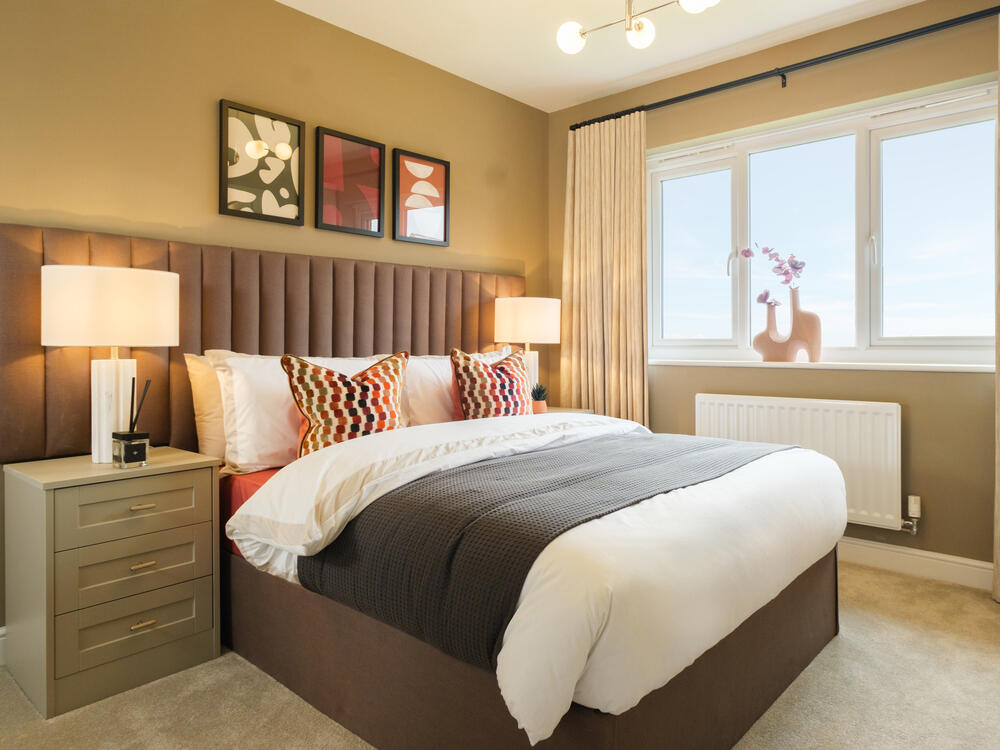
To the first floor there are four double bedrooms, the master and the second bedroom both benefitting from en-suite facilities, and there is a separate family bathroom.
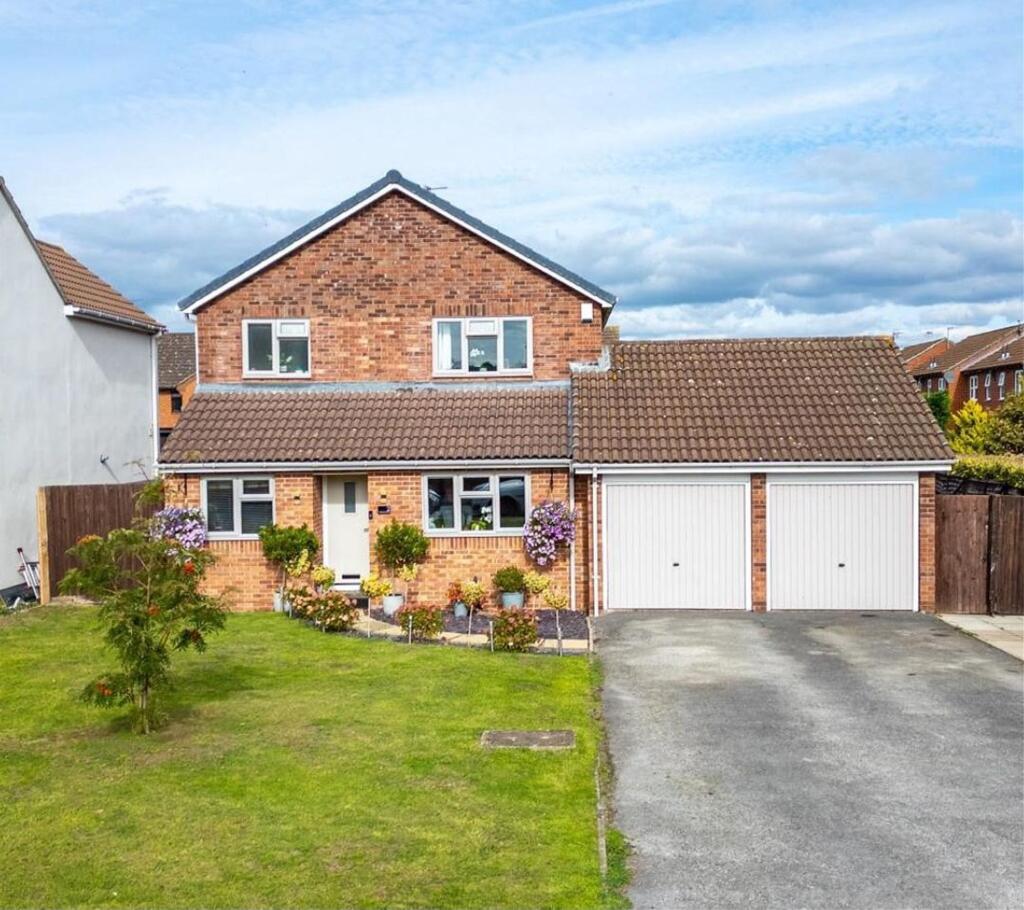
The property has neutral decoration throughout and benefits from UPVC double glazing and gas central heating, occupying a private corner plot position with driveway and DOUBLE GARAGE to the front with enclosed landscaped garden to the rear - to which there is much more privacy than you would expect for a property on a modern development - perfect for those sun worshippers among us.
The property is likely to appeal to a wide audience including professional couples, young families or even those downsizing from considerably larger dwellings looking for an efficient low maintenance home in this popular and green setting.
Every Thursday, Bingham bustles with a traditional market around the beautiful Buttercross in the Market Place, where countrywomen once brought their baskets of cheese and butter to sell.
Bingham also holds regular Farmers’ markets selling fresh, regional, organic and traditional produce, while you will also find modern convenience stores for the 'big shop'.
The seamless blend of the old and the new can also be found in the range of restaurants and watering holes, with ancient inns offering real ales and fine fayre.
Nottingham, with its city calibre shopping and dining, is only 10 miles away.
Please note that an estimated annual management fee of £299.54 will be payable for the maintenance and upkeep of the communal areas.
When it comes to health and fitness, the new Bingham Leisure Centre and Community Hub offers an excellent range of gym facilities including swimming pool, a multi-station gym, spin classes.
East Bridgford Tennis Club holds coaching sessions and competitions while the Bingham Cricket Club fields Saturday and Sunday XIs.
The surrounding landscape is the place to explore on foot, cycle or horse - simply stroll along lanes and bridleways, across stiles and meadows, taking in views of the river – and the leisurely gliders from nearby Syerston airfield.
A composite entrance door with double glazed lights into the Hallway - with a central heating radiator, turning staircase to the first floor, tiled flooring and doors to the ground floor rooms.
Family Breakfast Kitchen - 5.03m x 5.03m (16'6 x 16'6) - A light and airy open plan family kitchen benefitting from three glazed walls. and tiled flooring, central heating radiator, TV point.
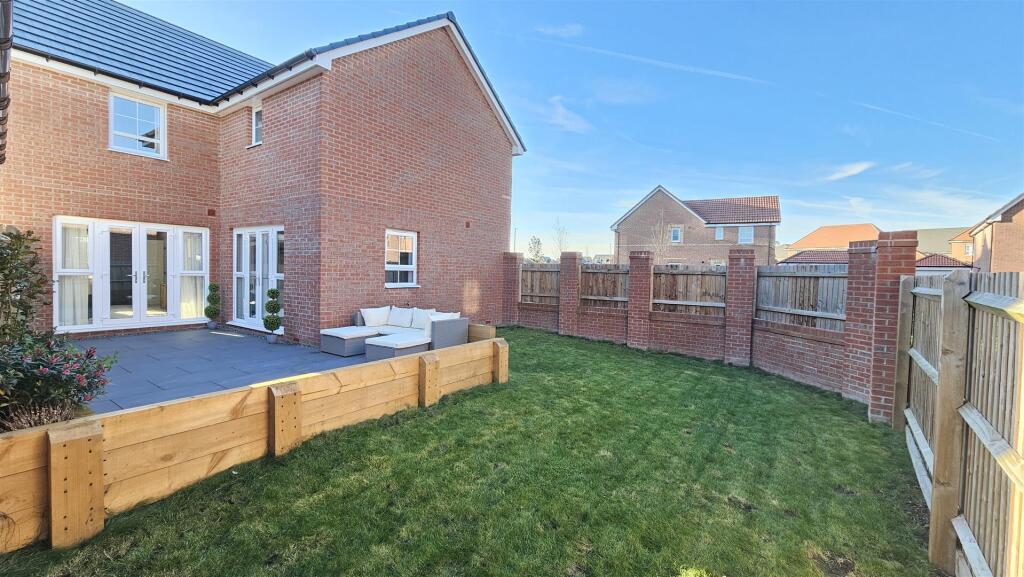
Fitted with a generous range of contemporary wall, base and drawer units, a light work surfaces and splashbacks, one and a third bowl sink and drainer unit, integrated appliances include 5 ring gas hob with tiled splashback and chimney hood over, double electric oven, integrated dishwasher, fridge and low level freezer, and UPVC double glazed windows overlooking the side and rear garden and double glazed double doors leading onto the dining area of the rear garden.
Utility Room - with fitted wall and base units complementing the kitchen, rolled edge laminate work surface with inset stainless steel one and a third bowl sink and drainer unit with chrome mixer tap, wall mounted gas central heating boiler, continuation of the tiled flooring.
Double glazed window and central heating radiator. Dining Room / Home Office / Playroom - 4.11m x 2.79m (13'6 x 9'2) - with a central heating radiator and a double glazed window to the front.
Cloakroom - with a two piece white suite comprising a low flush W.C., pedestal wash hand basin with chrome mixer tap, pop up waste and tiled splashback, central heating radiator and an extractor fan.
Wood effect flooring. Lounge - 5.94m x 3.58m (19'6 x 11'9) - A well proportioned main reception benefitting from a dual aspect with window to the front and double doors leading onto the rear garden.
Two central heating radiators.
Returning to the entrance hall a turning staircase rises to the first floor: Landing - with a central heating radiator, access to loft space, built in airing cupboard housing the pressurised hot water system, doors to: Bedroom 1 - 5.03m x 4.88m (16'6 x 16'0) - central heating radiator and two sets of UPVC double glazed windows with views of the well-maintained grounds.
Built-in and mirror fronted sliding door wardrobes. Panelling behind the bed.
En-Suite Shower Room - with a three piece white suite comprising double width shower enclosure with sliding glass screen, chrome wall mounted thermostatic shower mixer with independent handset over, low flush W.C., wash hand basin with chrome mixer tap, pop up waste and cupboard under, tiled splashbacks, central heating radiator and UPVC double glazed window.
Bedroom 2 - 3.35m x 3.12m (11'0 x 10'3) - with a central heating radiator and UPVC double glazed window overlooking the front. Fitted wardrobes with mirror fronted sliding doors.
En-Suite Shower Room - with a three piece white suite comprising a shower enclosure, chrome wall mounted thermostatic shower mixer with independent handset over, low flush W.C., pedestal wash hand basin with chrome mixer tap and pop up waste, tiled splashbacks, central heating radiator and UPVC double glazed window.
Bedroom 4 - 3.12m x 2.54m (10'3 x 8'4) - with a central heating radiator and UPVC double glazed window overlooking the front.
Bedroom 3 - 3.81m x 3.66m (12'6 x 12'0) - with a central heating radiator and UPVC double glazed window overlooking the front. Wardrobes recess.
Family Bathroom - with a three piece white suite comprising a W.C., wash hand basin with chrome mixer tap and pop up waste, a panelled bath with chrome mixer tap and wall mounted thermostatic shower mixer with independent handset over, central heating radiator and extractor fan, UPVC double glazed window.
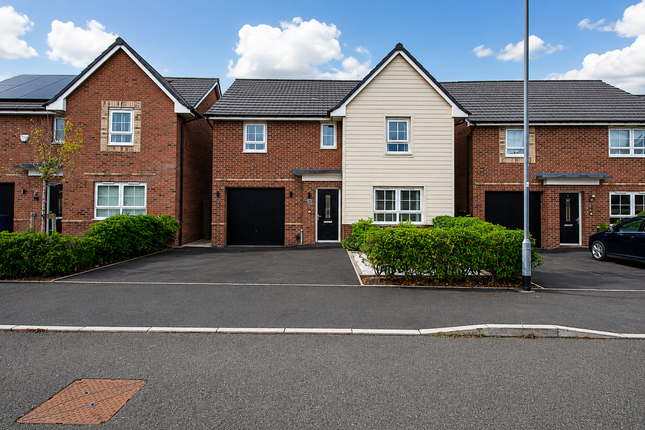
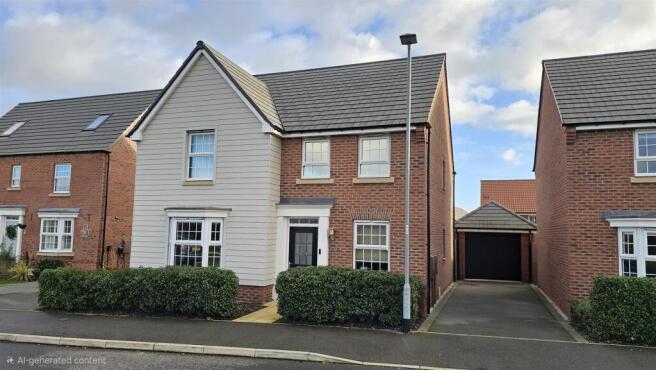
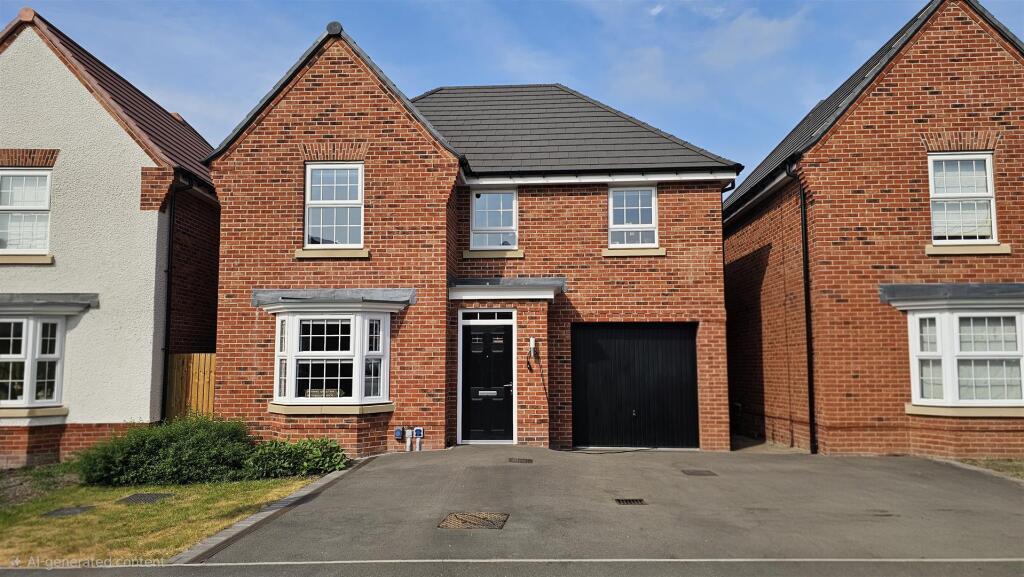
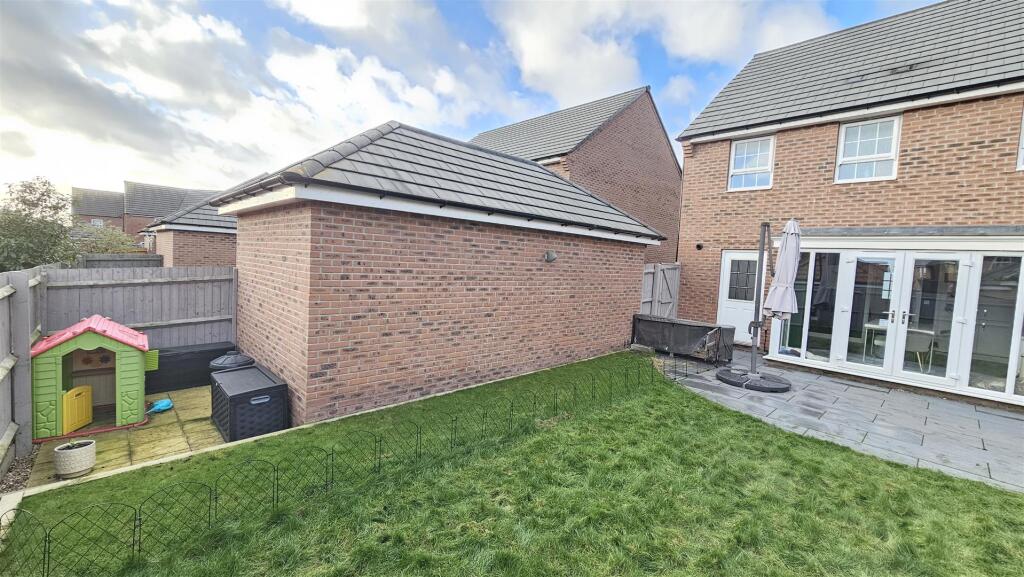
Outside - Front - The property occupies a pleasant and private plot nicely tucked away from the road with established borders and to the front of the property a driveway provides off road car standing for two vehicles and leads to the brick and tiled DOUBLE GARAGE with up and over door and courtesy door to the side.
.
Outside - Rear - A timber courtesy gate at the side gives access into the fully enclosed rear garden which, for this style of property, offers a fantastic degree of privacy when compared to others currently on the market, fully enclosed by fencing and having a large area of artificial lawn, and probably the best purpose-built area for al fresco entertaining with friends and family and from which to enjoy the the afternoon and evening sunshine.
Sensibly, a soft play area has also been incorporated for peace of mind.
It is a setting that has seen iconic events in its role as RAF base and command headquarters, and now this historic location is home to the Newton Park Development; a collection of stunning two, four and five bedroom homes nestling in the tranquillity of the hamlet of Newton.
In a highly sought-after location, the adjacent village of East Bridgford with its handsome landmark church of St Peter, offers amenities including a primary school.
Two miles away, the market town of Bingham provides a good selection of shopping, as well as library and doctors’ and dentist surgeries.
Value & comps
No previous sales on record.
Returns
Set an offer; the calculator follows it.
We're still gathering serviced-accommodation data for this area.
Archie refurb estimate: a Pro feature
0.0% below asking
This is not financial or investment advice. Prop AI Deals is not authorised by the Financial Conduct Authority (FCA) to provide investment advice.
All investment calculators, property analyses, and AI-generated insights are for informational purposes only. Property investment carries risk and may result in financial loss. All calculations should be independently verified and you should consult with FCA-authorised financial advisers before making any investment decisions.
Past performance does not guarantee future results. Tax implications vary by individual circumstances.
Deal
Properties like this can earn 2–3x BTL yields when converted to HMO, with retrofit costs around £10k/room. Sign in to see the full tier, yield projection, and cost breakdown.
Commercial properties like this can earn 30-50% higher yields when converted to residential under Class MA / Q / P / PA, with prior approval costing ~GBP 96/unit. Sign in to see the recommended route, yield uplift, and cost breakdown.
BRRR-suited properties can recycle 80-100% of investor capital on refi, leaving a high-yielding rental with most of the money out. Sign in to see the refurb cost stack, ARV projection, and refinance maths.
Detached + large garden = sub-division play. Pro tier unlocks the tier badge, plot size, uplift estimate, and regional land benchmark.
Short-lease flats trade at deep discount, but extending under the 1993 Act often costs far less than the discount. Pro tier unlocks the tier badge, premium breakdown, long-lease ARV and arbitrage maths.
See projected short-stay revenue vs a vanilla BTL for this property.
See real sub-let margins (HMO room rates & SA nightly rates) vs the landlord rent.
Area
Agent & docs

FAQ
About Battle Close, Newton
Explore nearby