We've tightened what earns a Pursue. A home now needs a published valuation, a strategy that still makes money after real running costs and lender stress tests, and no listing problems that would stop a mortgage. You'll see fewer Pursues, and each one has been checked harder.
See how verdicts work3-bedroom semi-detached house · BA2 2LR
Sold STCListed 127 days
Opportunity summary
See Archie’s verdict, returns by strategy and what to check before viewing.
About
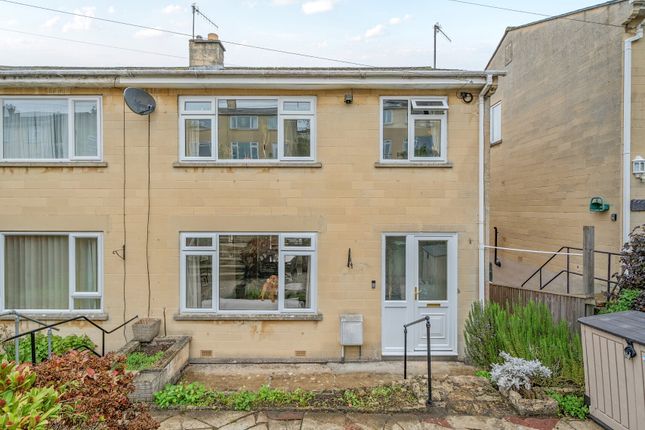
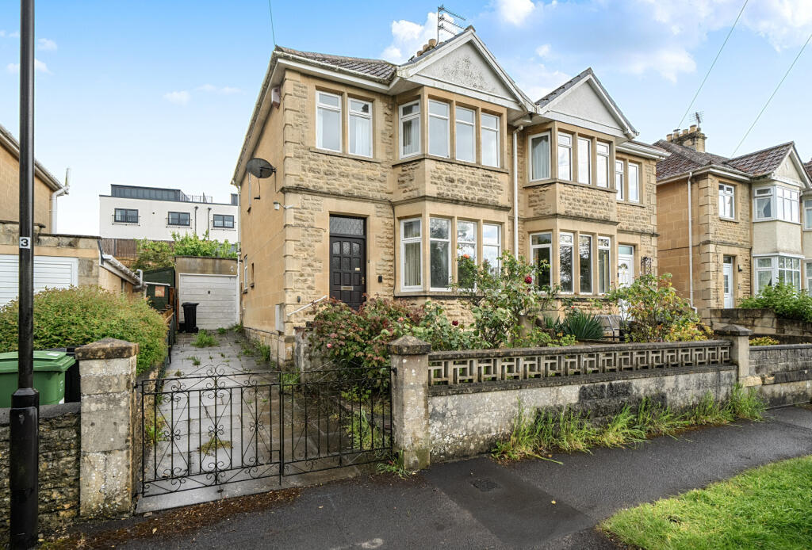
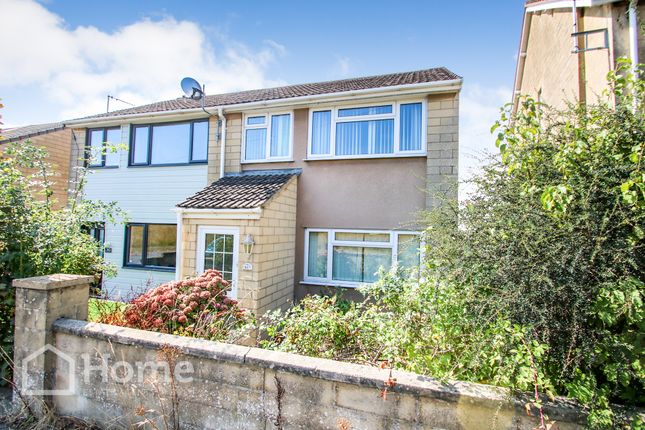
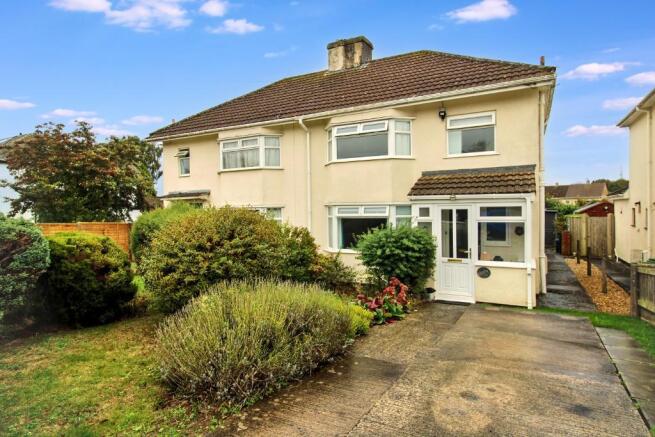
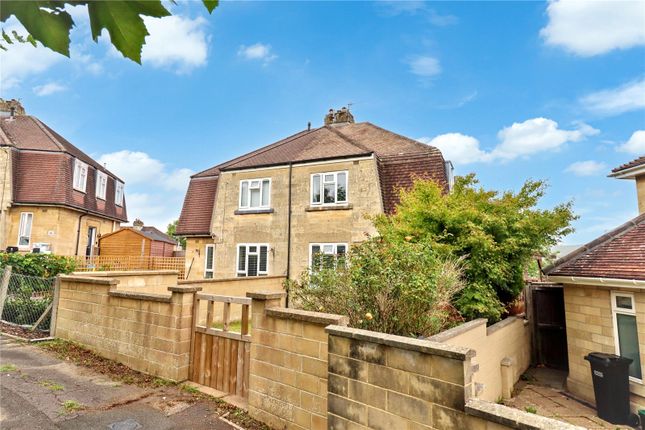
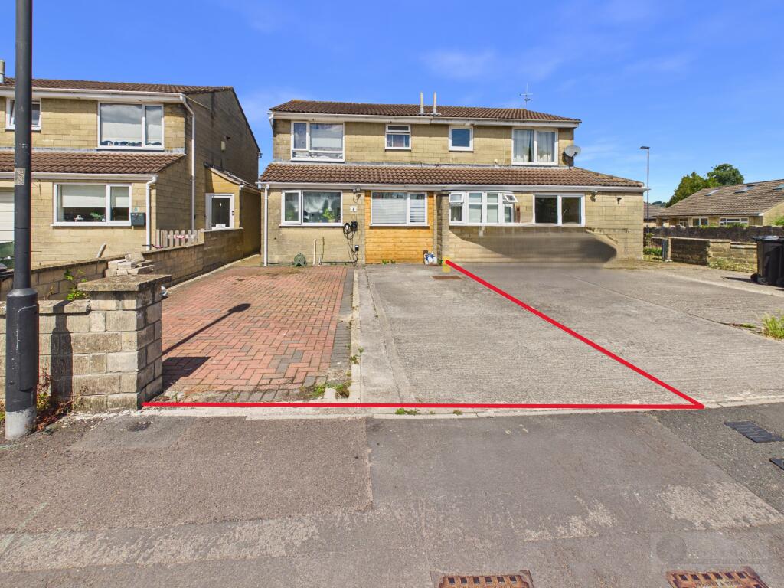
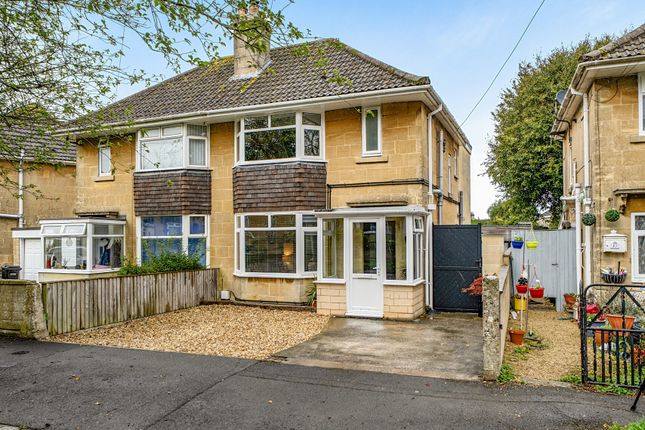
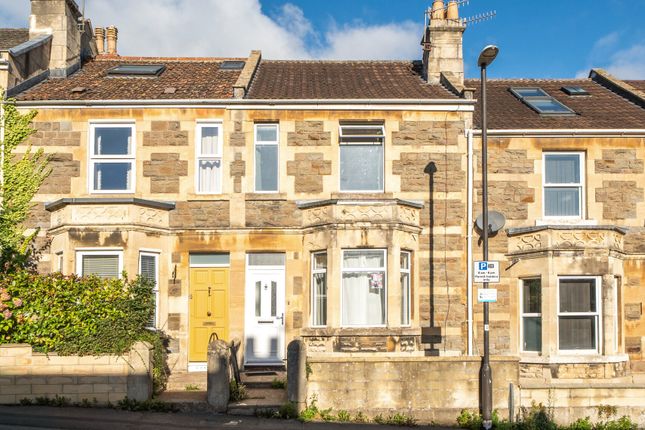
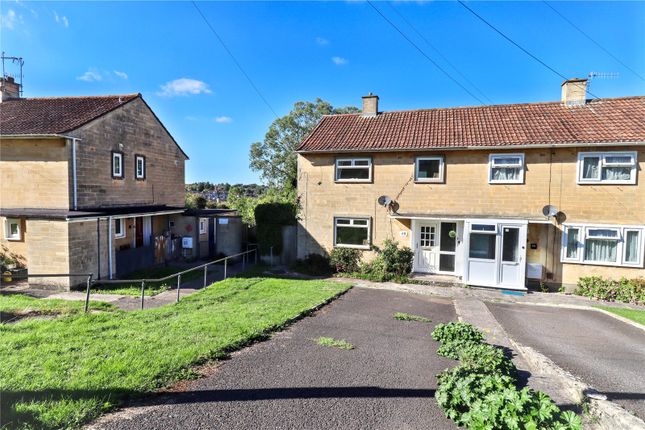
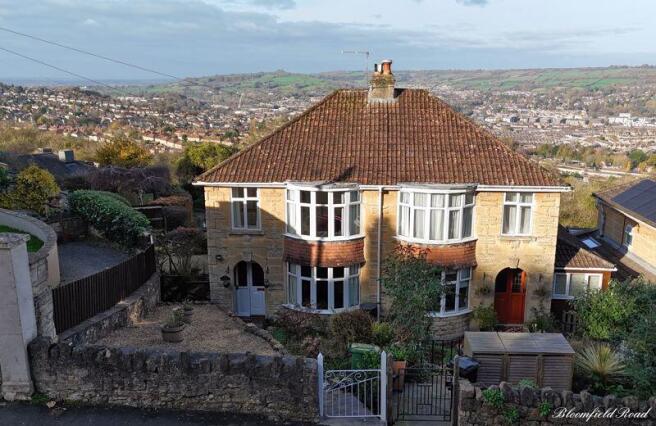
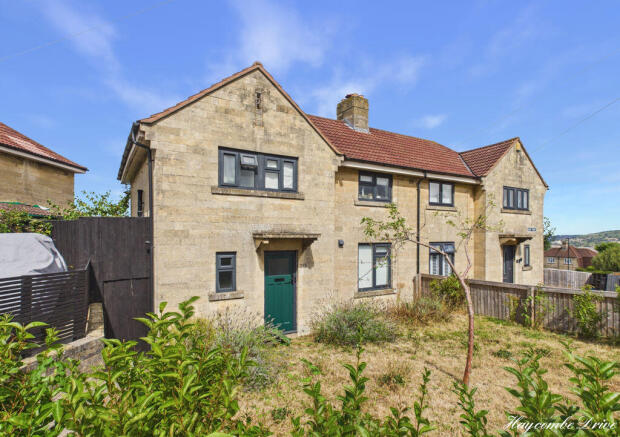
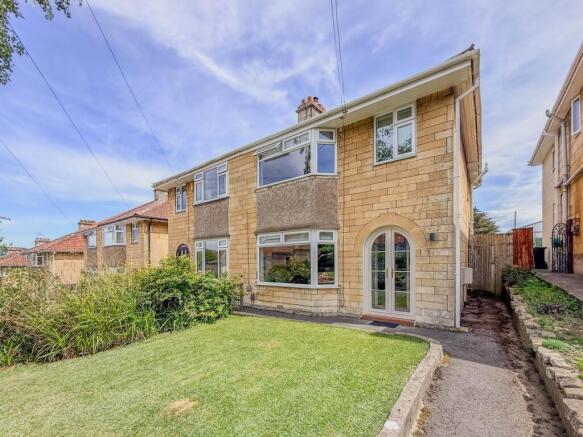
Situated in the Kingsway area on the southern slopes of Bath, this semi detached property offers open plan ground floor living, three good sized bedrooms, cloakroom, shower room and separate WC, Ample off road parking includes a long driveway to the front leading to a single garage with electric supply.
Level south west garden to the rear with patio terrace, lawn and raised beds and borders.
This semi detached property offers 1040 sqft of accommodation over two floors with a pleasant south west facing rear garden and ample driveway parking.
The driveway to the side of the property leads to a garage which has been fitted with an electrical power socket and light point, perfect for those looking for a property with the potential of installing an electric car charging point.
A front porch takes you to a well proportioned L-shaped hallway with open understair storage.
The open plan lounge dining room opens into a single storey rear extension with sliding patio doors to the rear garden.
The ground floor accommodation has a nice flow with the kitchen accessed from both the L-shaped hallway and lounge dining room that leads to the extension and south west rear garden.
The ground floor also includes a refurbished WC off the hallway and a very handy utility cupboard with plumbing for a washing machine and modern Worcester combination gas boiler.
The previous owner partially upgraded the electrics in 2022 including a new consumer unit installed in March 2022.
Upstairs, the roomy first floor landing leads to all three bedrooms, a shower room and a separate WC. Bedrooms one and two are good sized doubles with built in wardrobes to bedroom one.
Bedroom three is a smaller double with a built in cupboard. The shower room is neutrally decorated with a modern vanity sink arrangement and a separate WC off the landing completes the accommodation.
The orientation of the rear garden catches the afternoon and late day sun with a level patio seating area and lawn. The garden is enclosed with gated side access to the driveway.
There is a raised bed to the rear boundary with fig and fruit trees and a useful garden store to the rear of the garage with light point.
There is also an outside light to both the rear garden and the driveway.
Ambleside Road is located within 2.5 miles from Bath city centre within the Kigsway development off Englishcombe Lane to the south.
Local amenities include a Tesco Express on Englishcombe Lane within walking distance with a larger Sainsburys supermarket 1.5 miles away on Frome Road opposite St Martins Hospital.
Oldfield Park train station and the Moorland Road shops are within a mile and a half as are the shops and cafes on Bear Flat. Primary school options include Moorlands and Roundhill.
Nearby secondary schools include Beechen Cliff, Hayesfield, St Gregorys and Ralph Allen.
A regular city centre bus service stop (number 8) can be found on the other side of the road making it easy to get into town and back again along with the number 1 service on Englishcombe Lane near Tesco Express.
There is also a university bus service stop on Coronation Avenue within half a mile. Scenic countryside walks including the picturesque Duchy village of Englishcombe is within a mile.
Front Porch - 6'0" (1.83m) x 3'2" (0.97m) Double glazed front door. Fixed double glazed front and side windows. Double glazed door and fixed floor to ceiling double glazing to entrance hall.
Block parquet flooring. Hallway - 11'9" (3.58m) Max x 11'4" (3.45m) Max Staircase with open understair storage. Radiator. Utility cupboard. Fixed double glazing and double glazed door to porch.
Cloakroom - 5'5" (1.65m) x 4'7" (1.4m) Double glazed window to side. Vinyl wood effect flooring. LLWC. Wall mounted countertop with freestanding hand basin. Chrome heated towel rail.
Cupboard housing gas meter and electric consumer unit. Utility Cupboard - 4'7" (1.4m) x 2'2" (0.66m) Vinyl flooring. Plumbing for washing machine.
Worcester combination gas boiler (installed August 2020). Kitchen - 11'4" (3.45m) x 9'8" (2.95m) Double glazed rear window. Vinyl wood effect flooring. Laminate worktops with sink and drainer.
Plumbing for slimline dishwasher. Cooker point with wall mounted extractor over. Kitchen cupboards and drawers. Doors to lounge dining room and hallway.
Lounge Dining Room - 22'0" (6.71m) x 10'3" (3.12m) Double glazed front window. Wide opening into extension. Doors to kitchen and hallway. Radiator.
Extension - 8'3" (2.51m) x 6'2" (1.88m) Double glazed sliding patio doors to rear garden. Wide opening into lounge dining room.
Landing - 13'0" (3.96m) Max x 6'0" (1.83m) Max Double glazed window to front. Loft access hatch to ceiling. Bedroom 1 - 13'1" (3.99m) x 10'3" (3.12m) Double glazed front window.
Built in wardrobes and cupboards. Radiator. Bedroom 2 - 13'7" (4.14m) x 8'7" (2.62m) Double glazed rear window. Radiator. Bedroom 3 - 8'7" (2.62m) Max x 8'1" (2.46m) Double glazed window to rear.
Radiator. Built in double doored wardrobe. Shower Room - 7'9" (2.36m) x 5'4" (1.63m) Double glazed side window. Wood effect flooring. Tiled walls. Glazed shower enclosure. Vanity sink unit.
Shaver point. Extractor fan. Radiator. First Floor WC - 5'0" (1.52m) x 3'1" (0.94m) Double glazed side window. Wood effect flooring. LLWC.
Front Garden - 23'0" (7.01m) x 16'0" (4.88m) Walls to side and front. Low level retaining side wall. Gravelled bed. Outside light point.
Driveway - 46'0" (14.02m) x 9'4" (2.84m) Concrete driveway leading to a single garage. Gated access to rear garden. Outside light point. Garage - 15'9" (4.8m) x 8'1" (2.46m) Up and over garage door.
Fixed double glazed side window. Electric consumer unit. Light point. Rear Garden - 36'0" (10.97m) Approx x 24'0" (7.32m) Approx Patio. Lawn. Fencing to sides and rear.
Raised bed to rear with fig and fruit trees. Raised flower and plant bed. Water tap. Outside light. Gated side access to driveway. Door to garden store to the rear of the garage.
Garden Store - 8'1" (2.46m) x 4'7" (1.4m) Fixed glazing unit to side. Light point. Door to rear garden.
what3words /// flank.faces.years Notice Please note we have not tested any apparatus, fixtures, fittings, or services.
Interested parties must undertake their own investigation into the working order of these items. All measurements are approximate and photographs provided for guidance only.
Value & comps
No previous sales on record.
Returns
Set an offer; the calculator follows it.
We're still gathering serviced-accommodation data for this area.
Archie refurb estimate: a Pro feature
0.0% below asking
This is not financial or investment advice. Prop AI Deals is not authorised by the Financial Conduct Authority (FCA) to provide investment advice.
All investment calculators, property analyses, and AI-generated insights are for informational purposes only. Property investment carries risk and may result in financial loss. All calculations should be independently verified and you should consult with FCA-authorised financial advisers before making any investment decisions.
Past performance does not guarantee future results. Tax implications vary by individual circumstances.
Deal
Properties like this can earn 2–3x BTL yields when converted to HMO, with retrofit costs around £10k/room. Sign in to see the full tier, yield projection, and cost breakdown.
Commercial properties like this can earn 30-50% higher yields when converted to residential under Class MA / Q / P / PA, with prior approval costing ~GBP 96/unit. Sign in to see the recommended route, yield uplift, and cost breakdown.
BRRR-suited properties can recycle 80-100% of investor capital on refi, leaving a high-yielding rental with most of the money out. Sign in to see the refurb cost stack, ARV projection, and refinance maths.
Detached + large garden = sub-division play. Pro tier unlocks the tier badge, plot size, uplift estimate, and regional land benchmark.
Short-lease flats trade at deep discount, but extending under the 1993 Act often costs far less than the discount. Pro tier unlocks the tier badge, premium breakdown, long-lease ARV and arbitrage maths.
See projected short-stay revenue vs a vanilla BTL for this property.
See real sub-let margins (HMO room rates & SA nightly rates) vs the landlord rent.
Area
Agent & docs

FAQ
About Ambleside Road, Bath
Explore nearby