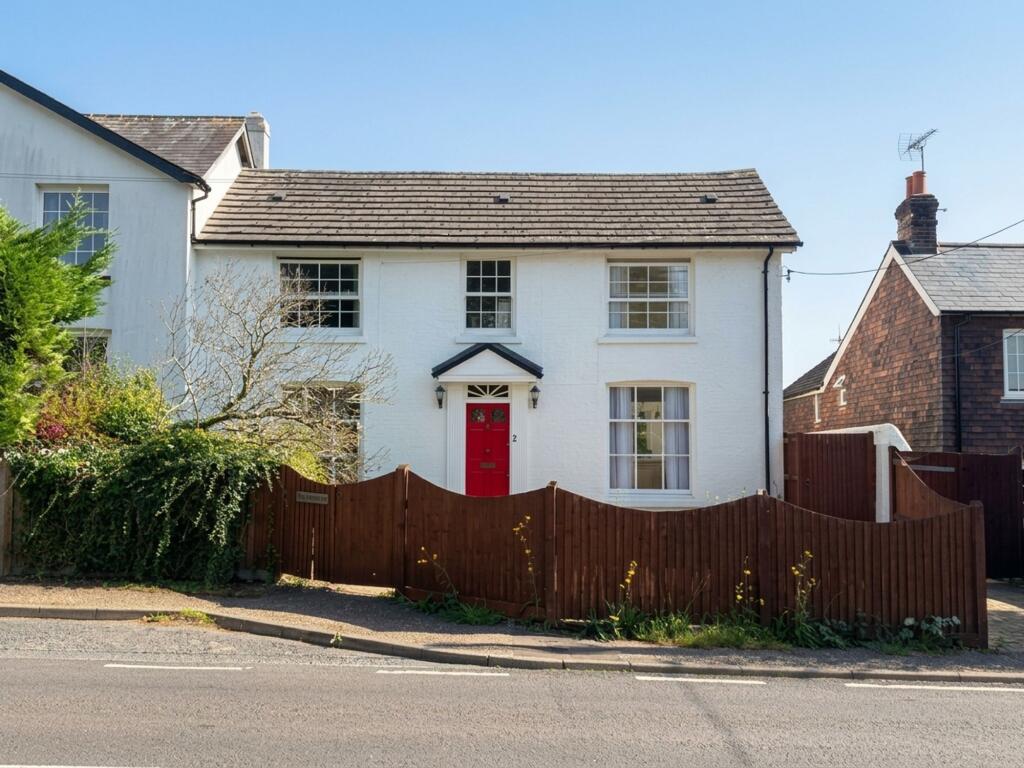
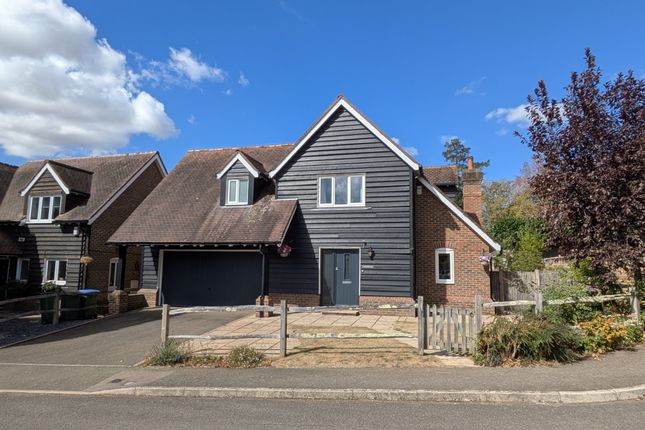
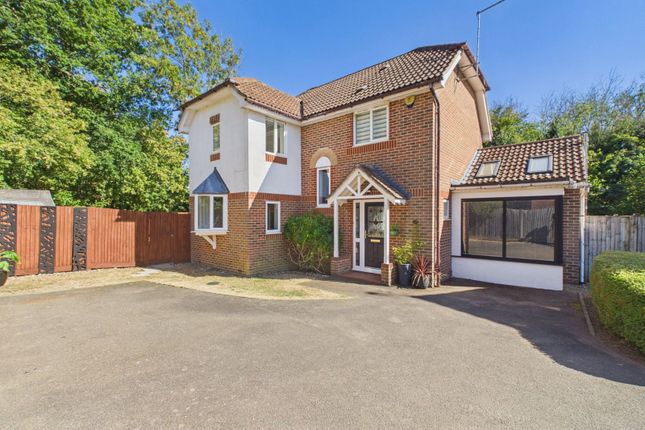
4-bedroom detached house · RH13 8DW
Listing removedListed 249 days
Opportunity summary
See Archie’s verdict, returns by strategy and what to check before viewing.
About
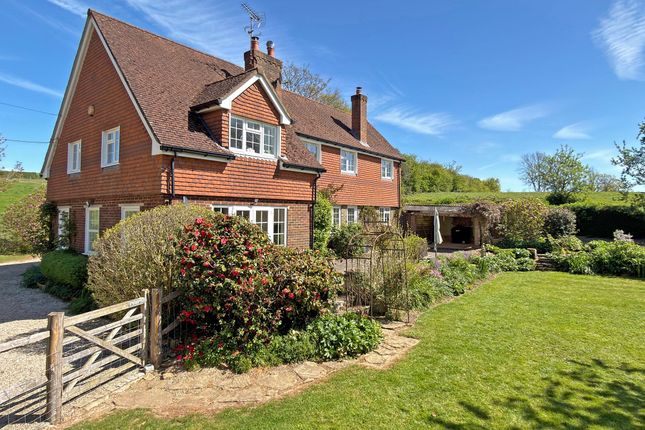
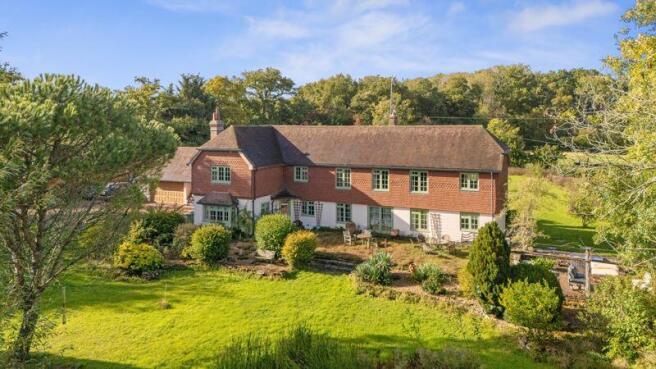
This four bedroom, two bathroom substantial family home is situated in the village of Cowfold and occupies a generous plot and is ideally located for access to Horsham and Brighton, nearby countryside, a selection of well-regarded local schools and local pubs and restaurants.
There is a superb blend of living and bedroom space arranged over two floors along with a detached garage and generous rear garden.
To the ground floor; the reception hallway welcomes you and has double doors leading into a fabulous sitting room which centres around the fireplace which incorporates a log burner - ideal for crisp winter evenings, glass sliding doors lead from the living room to a conservatory/garden room where you can enjoy fine views over the rear gardens and there is a direct access onto the rear garden terrace.
The kitchen has a modern finish and has a range of wall and base cabinets with contrasting work surfaces running through, there is a selection of integrated appliances as well as a sit up breakfast bar and an open plan flow to the sunny breakfast/dining room area.
Further living space to the ground floor continues with a generous dining room which is accessed via a secret bookcase door and enjoys an aspect to the front of the property, it has a wealth of character with exposed wooden beams and strip wood flooring.
There is a separate study which has an aspect to the front of the property as well as a convenient utility room and a downstairs cloakroom.
To the first floor; there are four bedrooms - all of which have fitted cupboard or wardrobe space, the generous en-suite bathroom is equipped with a walk-in rainfall shower, separate bath, a low-level WC and a wash hand-basin, it is finished to a modern and contemporary style with a heated towel rail and all the bathroom ware is complimented with quality chrome fittings.
There is also a family bathroom which features a wash hand basin, low level WC and a bath with shower over.
The property is approached via a sweeping tarmac driveway providing space for several vehicles, this leads to the garage which has a remote controlled up and over door as well as a side access door into the rear garden.
The rear garden is a real feature and has an area of lawn that is bordered with a superb selection of beds which are well stocked with shrubs and planting, there is also a sandstone patio/terrace area which is ideal for outdoor dining within the summer months.
EPC Rating: D Location The delightful Sussex countryside surrounds the village of Cowfold, offering beautiful walks and views towards the South Downs.
The village is well situated for the road networks of the A272, A281 and of course the A23, offering access to the south coast, Gatwick and the M25.
Cowfold has a church, primary school, public house, doctors' surgery and Co-op.
For the commuter there are excellent links up to London via Haywards Heath and Horsham and also down to Brighton via Three Bridges. Bathroom Bathroom with sauna
Value & comps
No previous sales on record.
Returns
Set an offer; the calculator follows it.
We're still gathering serviced-accommodation data for this area.
Archie refurb estimate: a Pro feature
0.0% below asking
This is not financial or investment advice. Prop AI Deals is not authorised by the Financial Conduct Authority (FCA) to provide investment advice.
All investment calculators, property analyses, and AI-generated insights are for informational purposes only. Property investment carries risk and may result in financial loss. All calculations should be independently verified and you should consult with FCA-authorised financial advisers before making any investment decisions.
Past performance does not guarantee future results. Tax implications vary by individual circumstances.
Deal
Properties like this can earn 2–3x BTL yields when converted to HMO, with retrofit costs around £10k/room. Sign in to see the full tier, yield projection, and cost breakdown.
Commercial properties like this can earn 30-50% higher yields when converted to residential under Class MA / Q / P / PA, with prior approval costing ~GBP 96/unit. Sign in to see the recommended route, yield uplift, and cost breakdown.
BRRR-suited properties can recycle 80-100% of investor capital on refi, leaving a high-yielding rental with most of the money out. Sign in to see the refurb cost stack, ARV projection, and refinance maths.
Detached + large garden = sub-division play. Pro tier unlocks the tier badge, plot size, uplift estimate, and regional land benchmark.
Short-lease flats trade at deep discount, but extending under the 1993 Act often costs far less than the discount. Pro tier unlocks the tier badge, premium breakdown, long-lease ARV and arbitrage maths.
See projected short-stay revenue vs a vanilla BTL for this property.
See real sub-let margins (HMO room rates & SA nightly rates) vs the landlord rent.
Area
Agent & docs
FAQ
About Laybrook Henfield Road, Horsham
Explore nearby