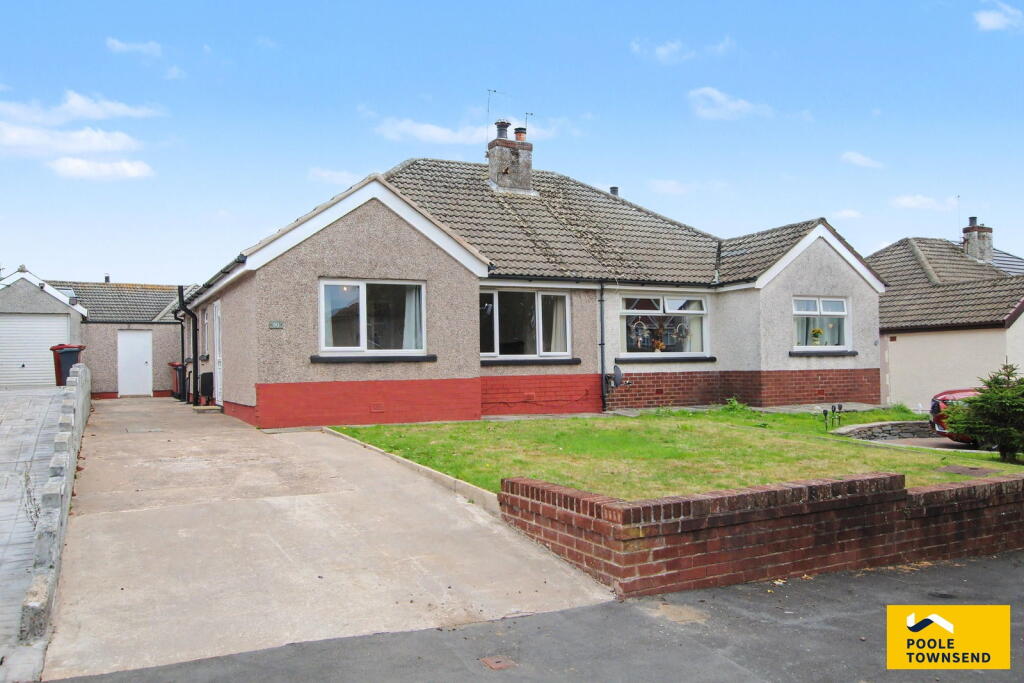
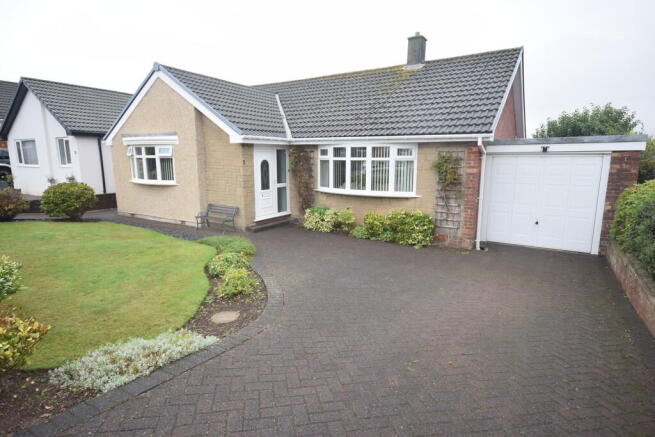
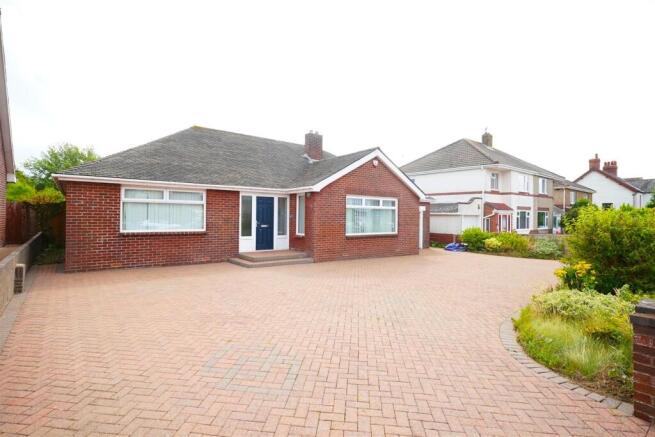
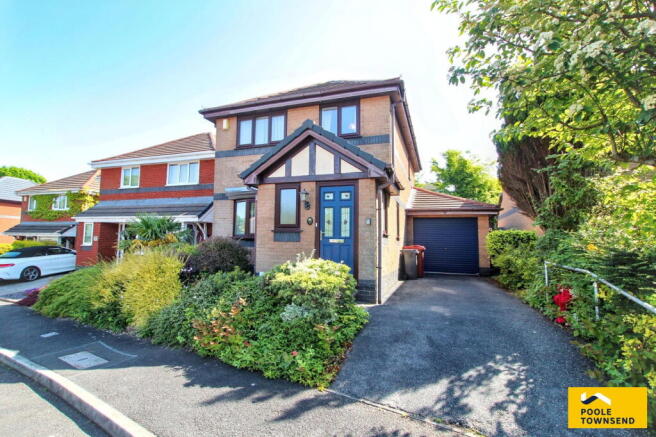
3-bedroom detached house · LA14 4HS
Sold STCListed 100 days
Opportunity summary
See Archie’s verdict, returns by strategy and what to check before viewing.
About
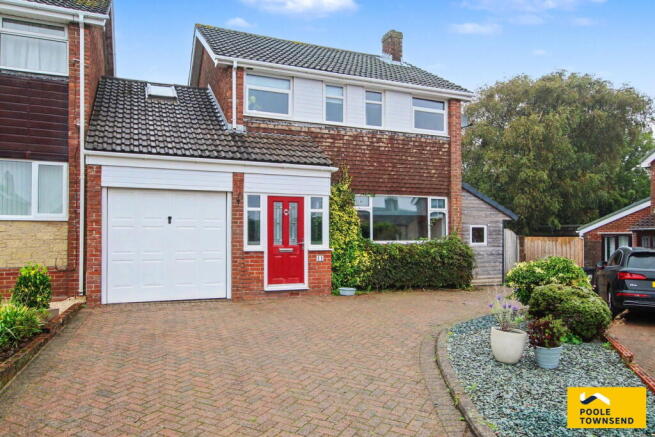
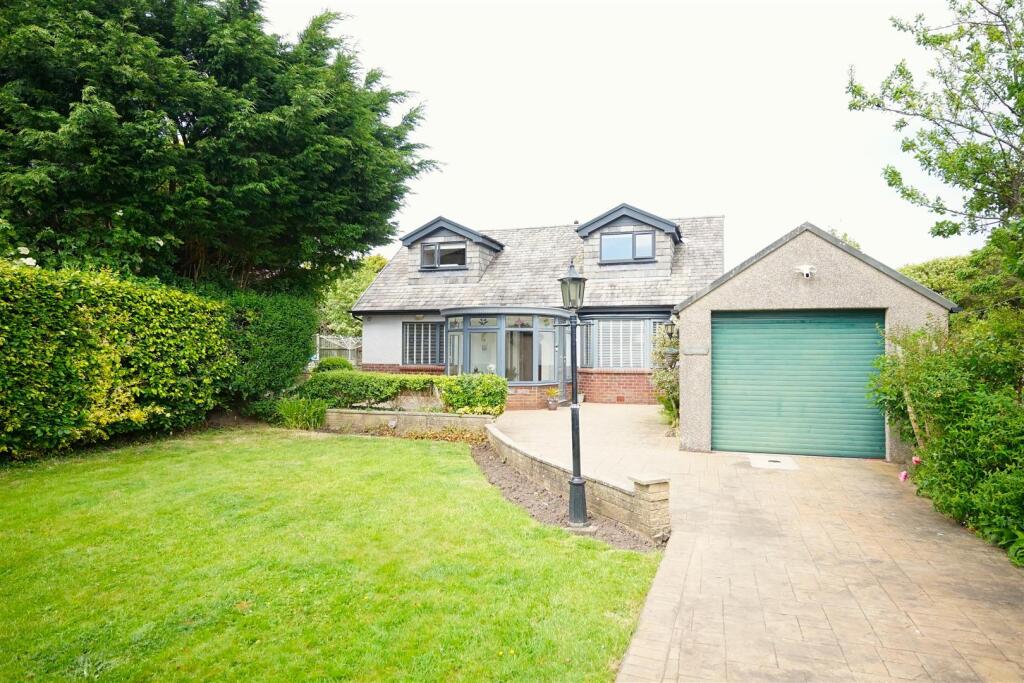
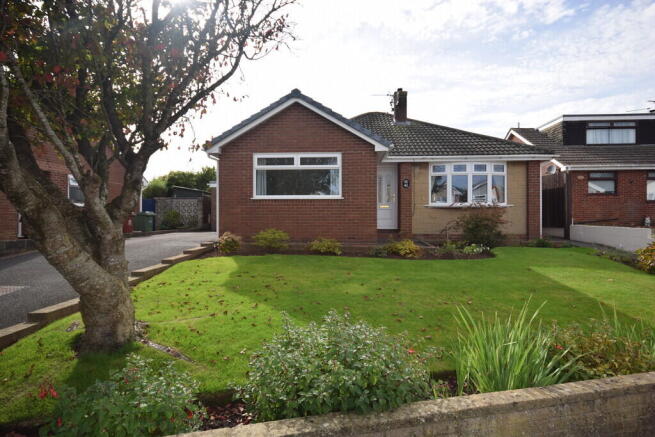
Immaculately presented, this exceptional remodelled and extended home offers stylish, versatile accommodation ideal for modern family living.
The welcoming entrance leads to a superb open-plan living space with three interconnected areas, including a beautifully appointed kitchen with central island, integrated appliances and wine chiller, flowing into the dining area and conservatory, with a second larger conservatory providing a spacious family lounge.
The ground floor features a generous dual-aspect bedroom and five-piece bathroom.
Upstairs offers two further double bedrooms, a bright landing suitable for a home office, and a contemporary shower room.
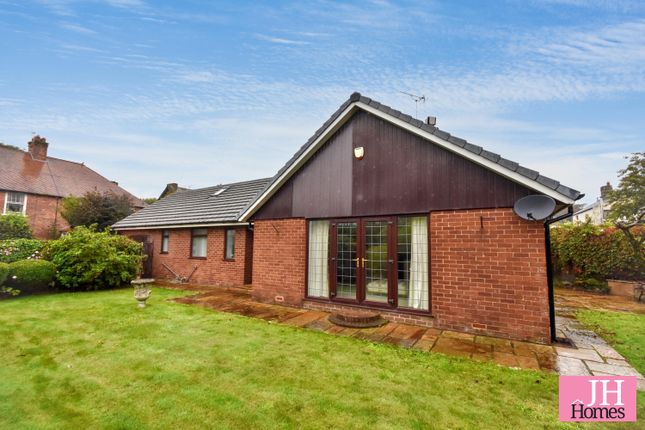
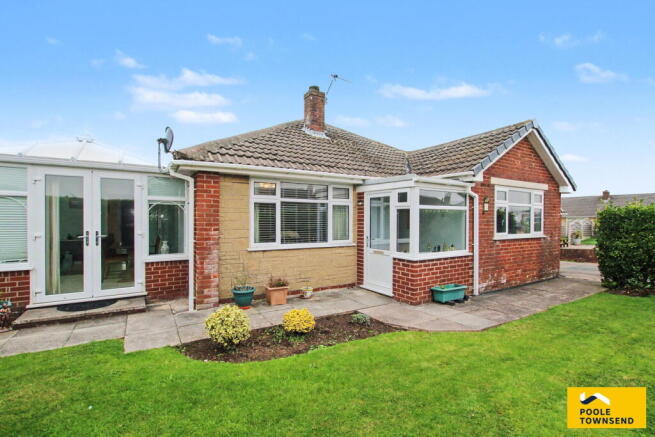
Outside, the property benefits from a private driveway, enclosed rear garden with patio, lawn, large storage shed and further landscaping potential.
A superb home combining quality finishes, flexible living spaces and excellent outdoor areas. Planning permission approved for an extension to replace the rear conservatory.
Planning reference: 2026/0506/FP Location What3Words///direct.soda.locals Description Immaculately presented throughout, this exceptional home has been thoughtfully remodelled, extended and significantly enhanced to create a stylish and versatile property that is sure to impress even the most discerning buyer.
A welcoming entrance hallway leads into the central reception hall, where an open staircase rises to the first floor and doors provide access to the principal living accommodation, ground floor bedroom and 5-piece bathroom.
The heart of the home is the impressive open-plan living space, seamlessly combining three distinct yet connected areas, all enjoying an abundance of natural light and direct access to the gardens.
The kitchen is beautifully appointed with cream-fronted cabinetry complemented by wood-effect worktops.
A central island provides breakfast bar seating, additional storage, an integrated dishwasher, wine chiller and circular inset sink with monobloc tap.
The main kitchen features an L-shaped layout incorporating glazed display cabinets, open wine storage, an electric range-style cooker with concealed extractor, integrated fridge and freezer, built-in washing machine and plinth heating.
Flowing naturally from the kitchen is the spacious conservatory and adjacent dining area, creating the perfect setting for entertaining family and friends.
The second and larger conservatory forms the family lounge space, also with direct access to the rear garden.
The generously proportioned ground floor bedroom benefits from dual-aspect windows and features an ornate fireplace with display mantel, working gas fire and polished hearth.
The bathroom is modern and spacious, featuring twin elliptical wash basins set on bespoke vanity units, a WC, walk-in rainfall shower and freestanding bath with shower attachment.
Fully tiled with inset ceiling lighting, opaque glazing, central heating radiator and chrome ladder towel radiator.
Upstairs, the naturally bright landing is illuminated by a skylight and offers an ideal space for a home office.
From here there is loft access and doors leading to two further double bedrooms and the shower room.
Both first-floor bedrooms are generous doubles, each enjoying built-in wardrobes or access to storage in the eaves.
The shower room has been upgraded, finished with black accents to fittings and the shower screen.
The sanitary ware comprises a WC and a wall mounted hand basin, complemented by tiled walls and radiator. A large skylight provides natural light and ventilation.
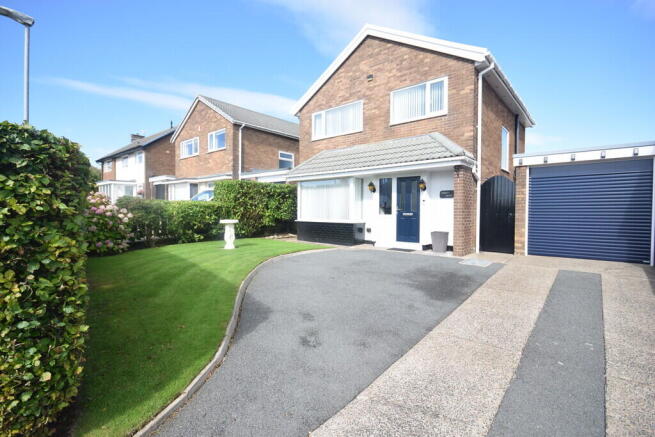
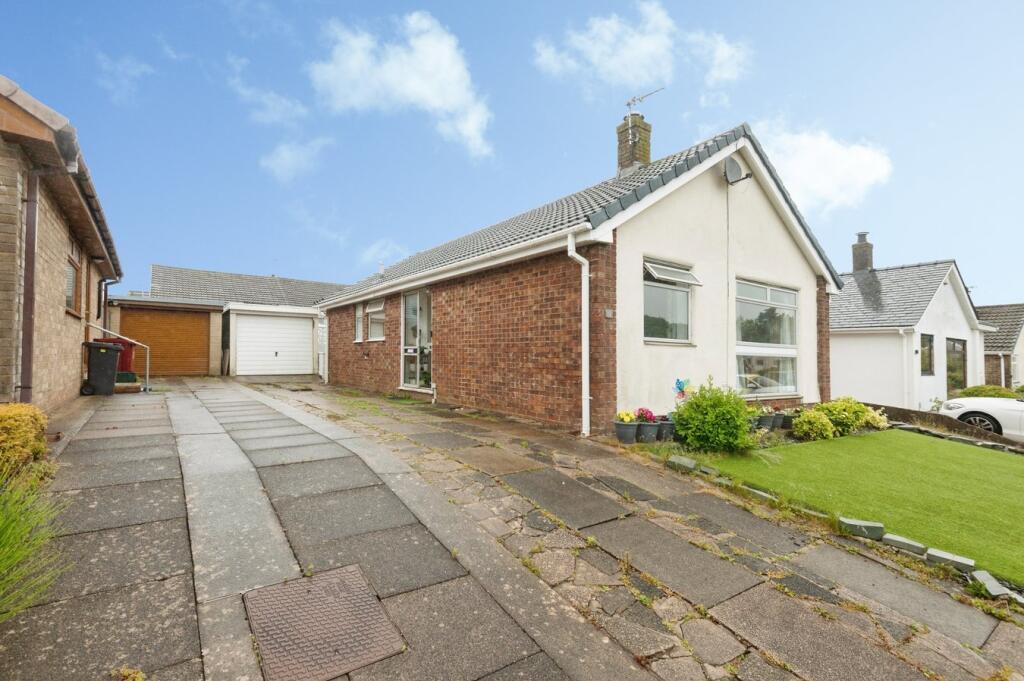
The private driveway offers space for several cars to safely park off-road. the rear garden is fully enclosed with gated access at the side of the property.
Mainly laid to lawn with a generous patio space alongside, the garden also feature a a large shed for garden equipment, bikes etc.
The upper section of the garden offers scop to develop and landscape to suit your own personal needs. Tenure Freehold. Services Mains gas, electricity, water and drainage.
Value & comps
No previous sales on record.
Returns
Set an offer; the calculator follows it.
We're still gathering serviced-accommodation data for this area.
Archie refurb estimate: a Pro feature
0.0% below asking
This is not financial or investment advice. Prop AI Deals is not authorised by the Financial Conduct Authority (FCA) to provide investment advice.
All investment calculators, property analyses, and AI-generated insights are for informational purposes only. Property investment carries risk and may result in financial loss. All calculations should be independently verified and you should consult with FCA-authorised financial advisers before making any investment decisions.
Past performance does not guarantee future results. Tax implications vary by individual circumstances.
Deal
Properties like this can earn 2–3x BTL yields when converted to HMO, with retrofit costs around £10k/room. Sign in to see the full tier, yield projection, and cost breakdown.
Commercial properties like this can earn 30-50% higher yields when converted to residential under Class MA / Q / P / PA, with prior approval costing ~GBP 96/unit. Sign in to see the recommended route, yield uplift, and cost breakdown.
BRRR-suited properties can recycle 80-100% of investor capital on refi, leaving a high-yielding rental with most of the money out. Sign in to see the refurb cost stack, ARV projection, and refinance maths.
Detached + large garden = sub-division play. Pro tier unlocks the tier badge, plot size, uplift estimate, and regional land benchmark.
Short-lease flats trade at deep discount, but extending under the 1993 Act often costs far less than the discount. Pro tier unlocks the tier badge, premium breakdown, long-lease ARV and arbitrage maths.
See projected short-stay revenue vs a vanilla BTL for this property.
See real sub-let margins (HMO room rates & SA nightly rates) vs the landlord rent.
Area
Agent & docs

FAQ
About Hawcoat Lane, Barrow-in-furness, LA14 4HS
Explore nearby