4-bedroom detached house · WN8 6RZ
Sold STCListed 181 days
Opportunity summary
See Archie’s verdict, returns by strategy and what to check before viewing.
About
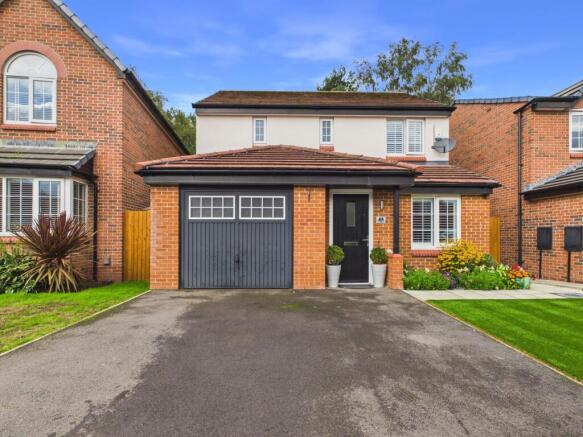
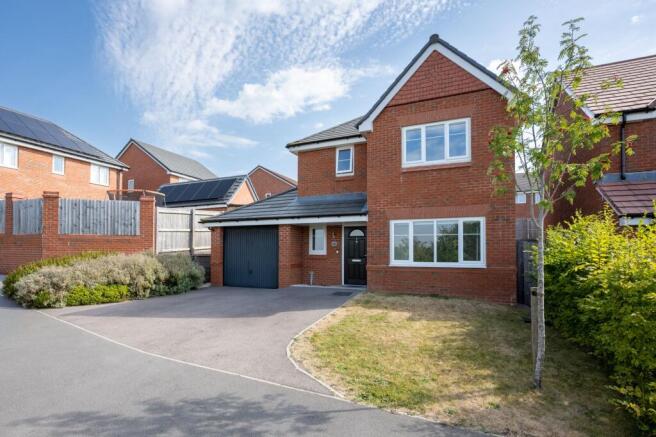
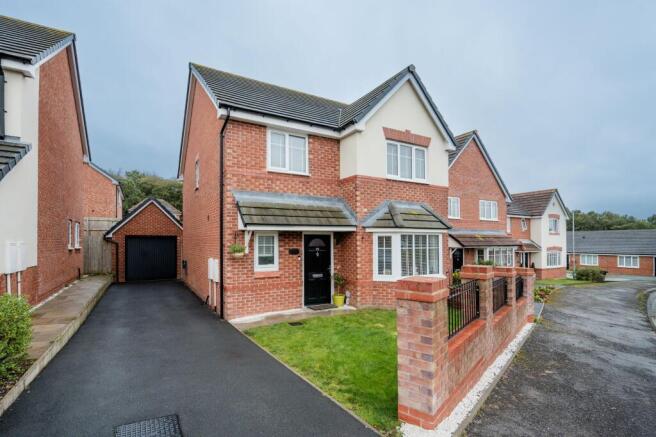
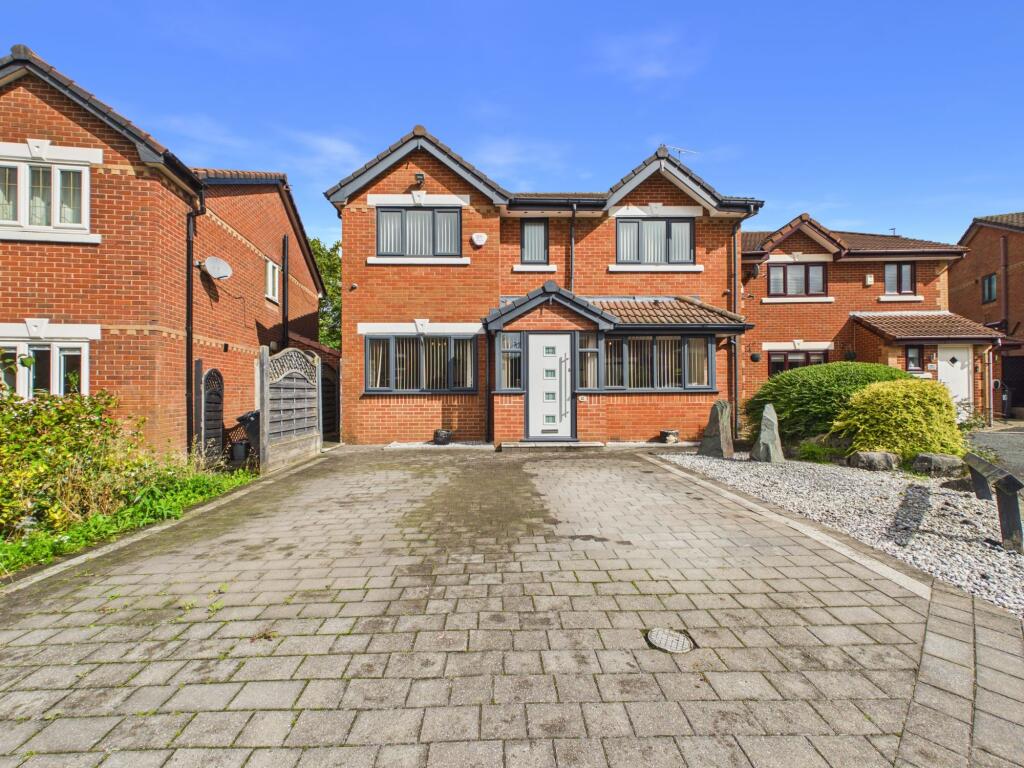
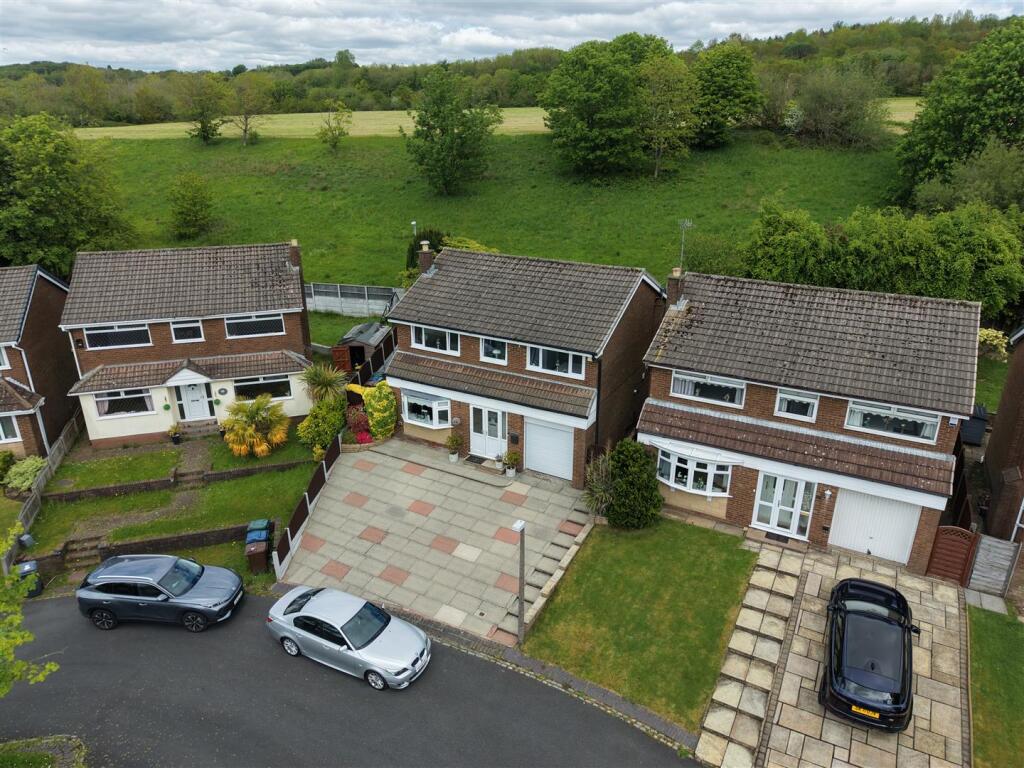
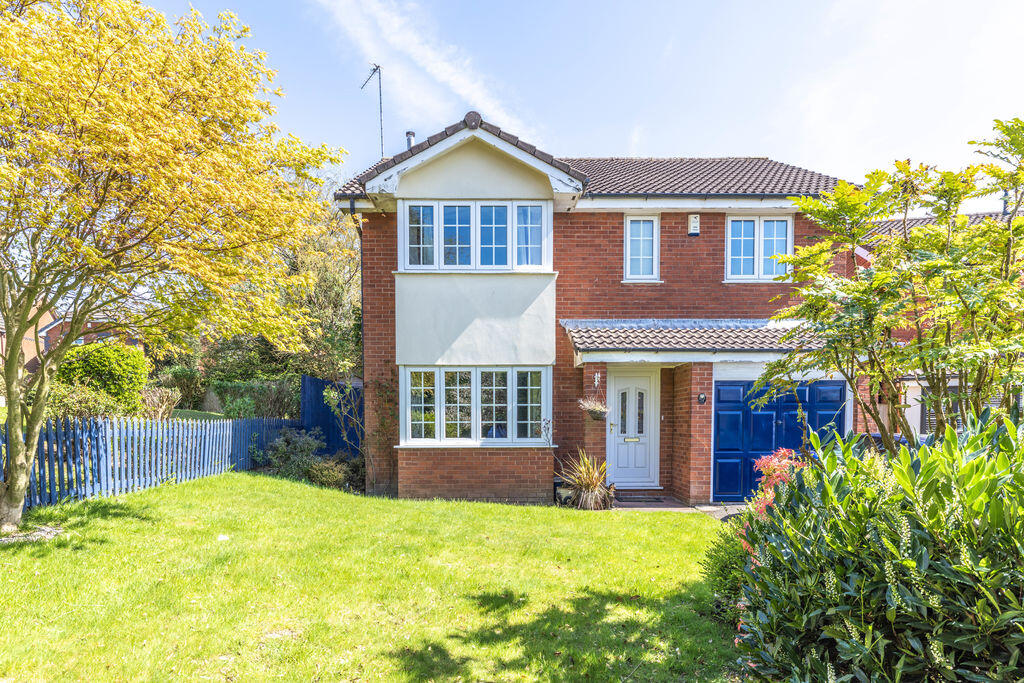
Positioned on Elmers Green in Skelmersdale, this spacious four-bedroom detached home is perfectly suited to modern family life, offering generous living space, a flexible layout, and a wonderful balance between indoor comfort and outdoor enjoyment.
With excellent access to local amenities and transport links, it combines everyday convenience with a relaxed residential setting.
Step inside via the welcoming porch, which opens into a central hallway that immediately sets the tone for the home’s practical yet inviting layout.
To the right, the main lounge is a bright and airy retreat—ideal for cosy evenings in or hosting guests.
Sliding doors open directly onto the rear garden, allowing natural light to flood the room while creating a seamless connection between indoor and outdoor living—perfect for summer gatherings or simply enjoying the garden views year-round.
Centrally positioned to the rear of the hallway is a convenient downstairs WC, thoughtfully placed for easy access.
To the left of the hallway sits a well-proportioned dining room, ideal for family meals or entertaining guests.
The dining room flows seamlessly into a modern, light-filled kitchen, creating a sociable and open feel that works beautifully for both everyday living and hosting.
The kitchen itself offers a stylish and functional space, with ample worktops and storage.
Just off the kitchen is a highly practical utility/shower room, perfectly suited to busy households, with the added benefit of direct access out to the garden—ideal for muddy boots, pets, or outdoor entertaining.
Leading off this space is a generously sized ground floor bedroom, offering excellent flexibility as a guest suite, home office, or private accommodation for extended family.
Upstairs, the property continues to impress with three well-proportioned bedrooms, each providing comfortable and peaceful retreats with plenty of natural light.
The modern family bathroom is finished with neutral tiling and features an over-bath waterfall shower, creating a sleek and relaxing space.
Externally, the rear garden is a standout feature—generous in size and thoughtfully arranged to suit a variety of lifestyles.
A patio area provides the perfect setting for outdoor dining, while the lawn offers space for children to play.
A decking area, surrounded by mature planting, creates a tranquil spot for relaxing or entertaining, all enjoying a good degree of privacy.
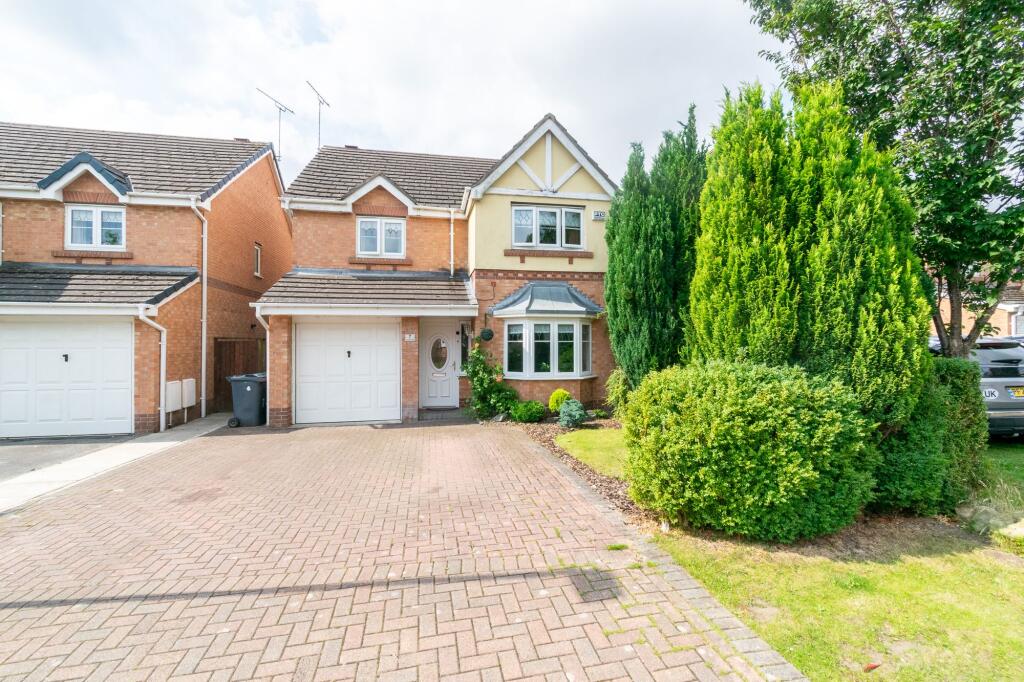
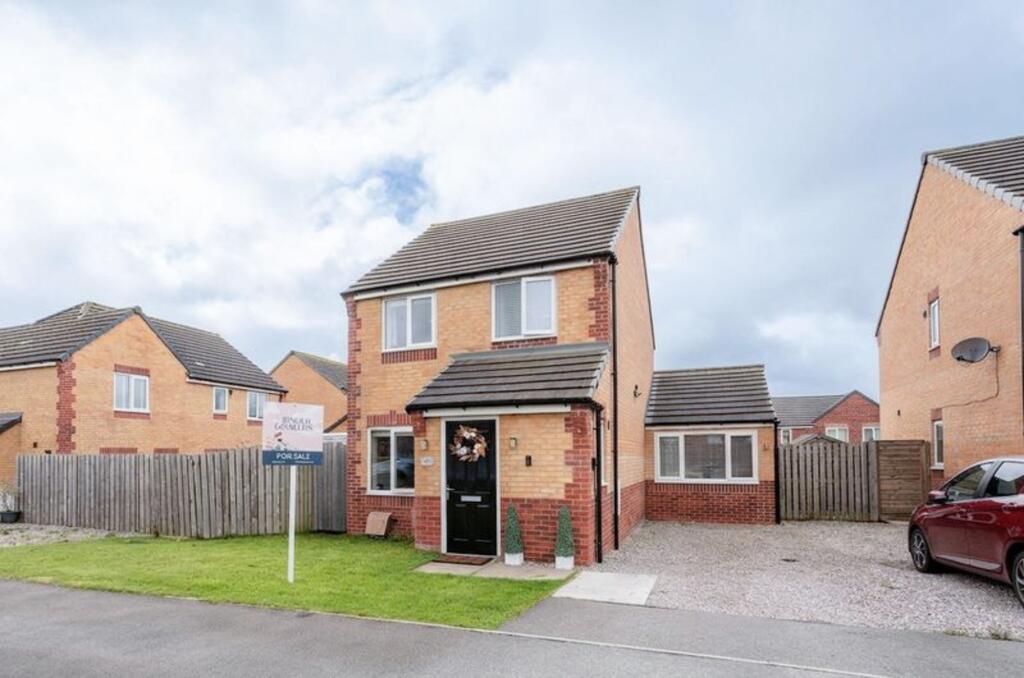
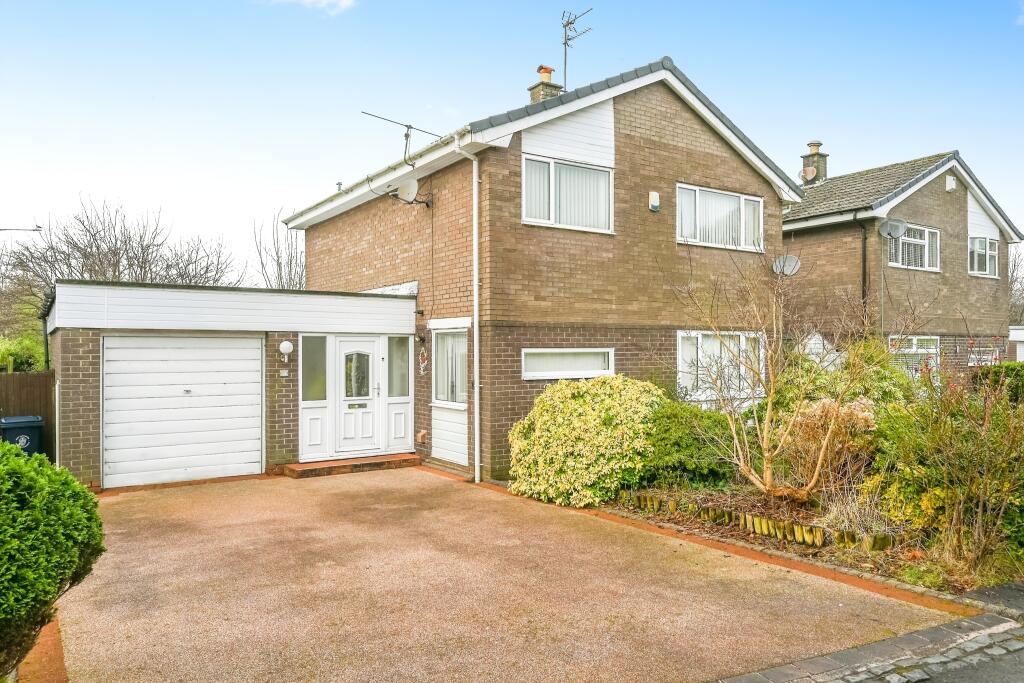
To the front, the property is set back from the road, enhancing its kerb appeal and sense of space.
A driveway provides ample off-road parking for multiple vehicles, making it ideal for families or those who enjoy hosting guests.
This is a home designed for comfortable, flexible living, where every space has been carefully considered to support modern lifestyles—whether that’s entertaining, working from home, or simply enjoying time with family.
Viewing is highly recommended to fully appreciate all that this property has to offer.
PORCH - 1.94m x 1.12m (6'4" x 3'8") HALLWAY - 3.96m x 1.7m (13'0" x 5'7") LIVING ROOM - 3.16m x 5.45m (10'4" x 17'10") WC - 1.76m x 1.21m (5'9" x 3'11") DINING ROOM - 3.25m x 3.17m (10'8" x 10'5") KITCHEN - 4.17m x 2.13m (13'8" x 7'0") BATHROOM/ UTILITY - 1.72m x 2.16m (5'7" x 7'1") BEDROOM - 2.55m x 5.21m (8'4" x 17'1") LANDING - 1.83m x 4.58m (6'0" x 15'0") BEDROOM - 3.26m x 2.41m (10'8" x 7'10") BEDROOM - 3.27m x 3.02m (10'8" x 9'10") BEDROOM - 3.24m x 3.7m (10'7" x 12'1") BATHROOM - 2.28m x 1.71m (7'5" x 5'7") ADDITIONAL INFORMATION This property has a gas central heating system and is double glazed.
LOCAL AUTHORITY West Lancashire Borough Council, Council Tax - Band C. ENERGY PERFORMANCE RATING The property's current energy rating is 70C. It has the potential to be 81B.
BROADBAND Ofcom checker indicates that Standard (ADSL) broadband is available in this area.
SERVICES (NOT TESTED) No tests have been made of mains services, heating systems or associated appliances and neither has confirmation been obtained from the statutory bodies of the presence of these services.
We cannot therefore confirm that they are in working order and any prospective purchaser is advised to obtain verification from their solicitor or surveyor.
TENURE PLEASE NOTE: We understand the property is owned FREEHOLD (LA74513) and any prospective purchaser is advised to obtain verification from their solicitor, mortgage provider or surveyor.
VIEWINGS Viewing is strictly by appointment through the Agents.
EPC Rating: C Garden Externally, the rear garden is a standout feature—generous in size and thoughtfully arranged to suit a variety of lifestyles.
A patio area provides the perfect setting for outdoor dining, while the lawn offers space for children to play.
A decking area, surrounded by mature planting, creates a tranquil spot for relaxing or entertaining, all enjoying a good degree of privacy.
Value & comps
No previous sales on record.
Returns
Set an offer; the calculator follows it.
We're still gathering serviced-accommodation data for this area.
Archie refurb estimate: a Pro feature
0.0% below asking
This is not financial or investment advice. Prop AI Deals is not authorised by the Financial Conduct Authority (FCA) to provide investment advice.
All investment calculators, property analyses, and AI-generated insights are for informational purposes only. Property investment carries risk and may result in financial loss. All calculations should be independently verified and you should consult with FCA-authorised financial advisors before making any investment decisions.
Past performance does not guarantee future results. Tax implications vary by individual circumstances.
Deal
Properties like this can earn 2–3x BTL yields when converted to HMO, with retrofit costs around £10k/room. Sign in to see the full tier, yield projection, and cost breakdown.
Commercial properties like this can earn 30-50% higher yields when converted to residential under Class MA / Q / P / PA, with prior approval costing ~GBP 96/unit. Sign in to see the recommended route, yield uplift, and cost breakdown.
BRRR-suited properties can recycle 80-100% of investor capital on refi, leaving a high-yielding rental with most of the money out. Sign in to see the refurb cost stack, ARV projection, and refinance maths.
Detached + large garden = sub-division play. Pro tier unlocks the tier badge, plot size, uplift estimate, and regional land benchmark.
Short-lease flats trade at deep discount, but extending under the 1993 Act often costs far less than the discount. Pro tier unlocks the tier badge, premium breakdown, long-lease ARV and arbitrage maths.
See projected short-stay revenue vs a vanilla BTL for this property.
See real sub-let margins (HMO room rates & SA nightly rates) vs the landlord rent.
Area
Agent & docs
FAQ
About Elmers Green, Skelmersdale, WN8
Explore nearby