We've tightened what earns a Pursue. A home now needs a published valuation, a strategy that still makes money after real running costs and lender stress tests, and no listing problems that would stop a mortgage. You'll see fewer Pursues, and each one has been checked harder.
See how verdicts work4-bedroom detached house · WN8 6UT
No longer listedListed 261 days
Opportunity summary
See Archie’s verdict, returns by strategy and what to check before viewing.
About
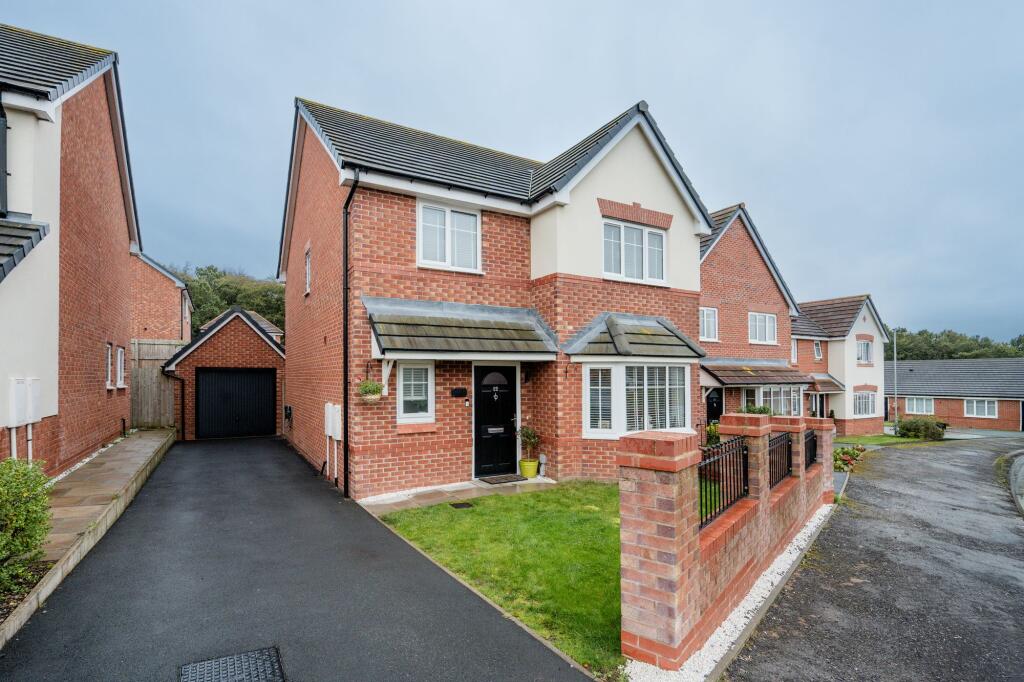
Arnold & Phillips are delighted to bring to market this beautifully renovated and extended four-bedroom detached family home, attractively positioned within a quiet cul-de-sac along Beechwood in Skelmersdale, West Lancashire.
This impressive property offers a superb balance of space, quality, and practicality, designed to meet the needs of modern family life while benefiting from a peaceful setting that remains close to all key local amenities, highly regarded schools, and excellent transport links to nearby towns and cities.
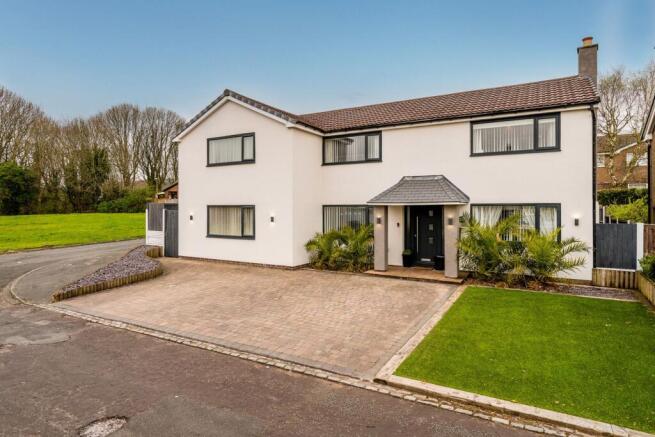
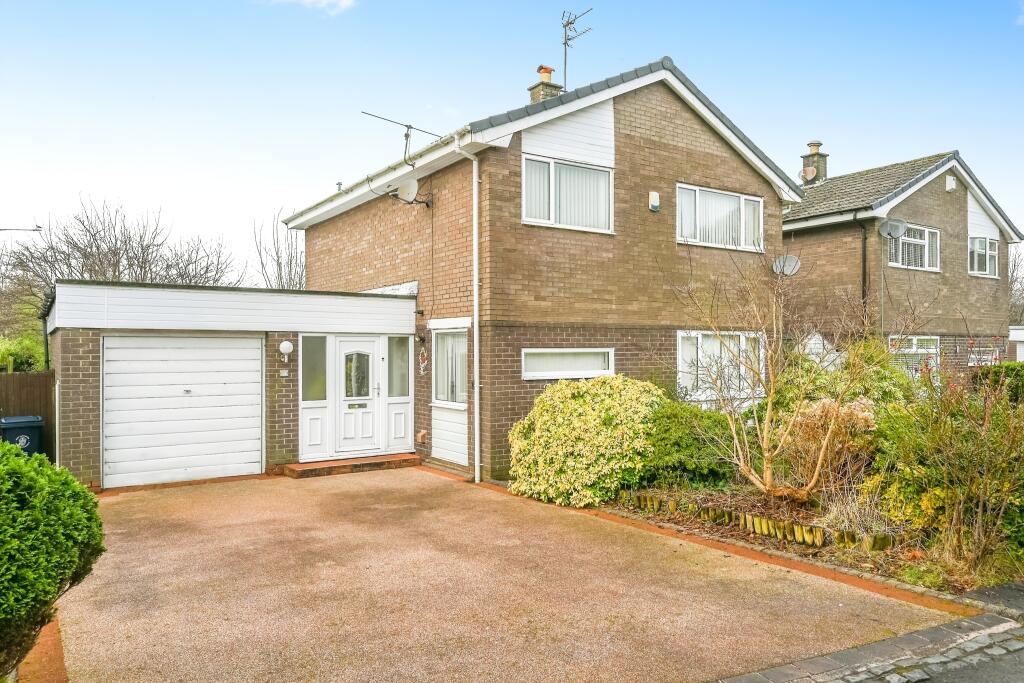
The property is approached via a generous private driveway, providing ample off-road parking for multiple vehicles, with a useful integrated store room accessed from the driveway.
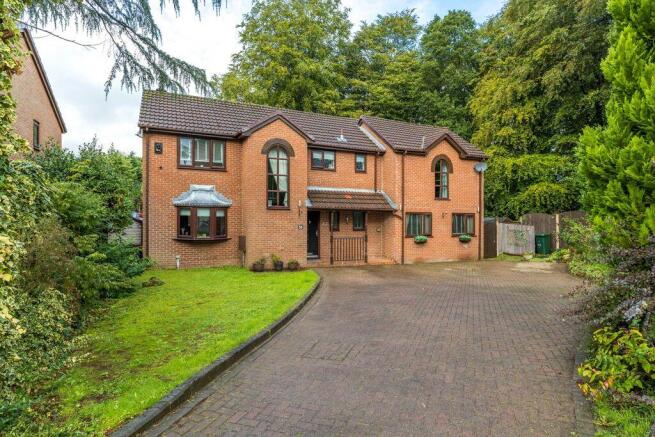
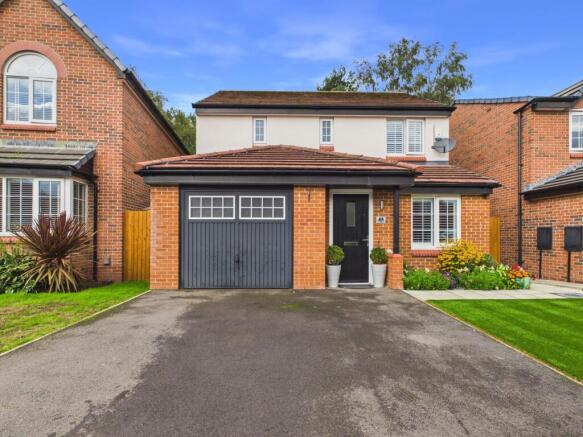
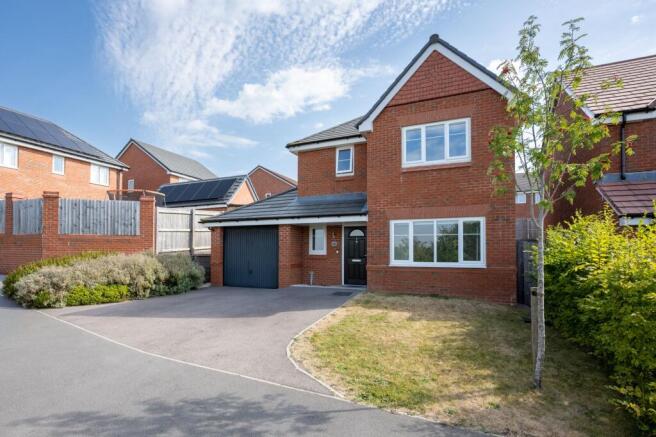
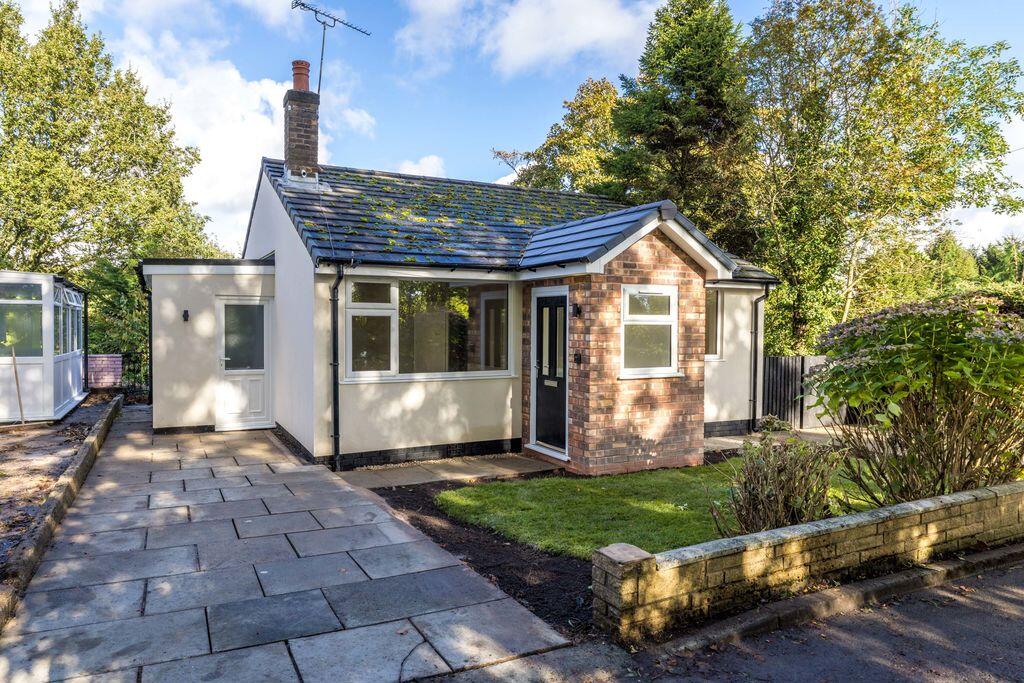
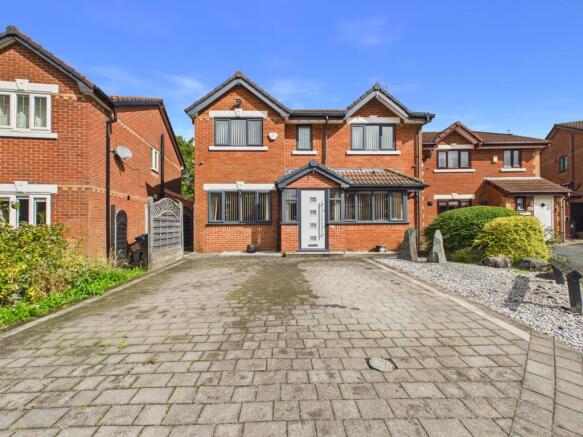
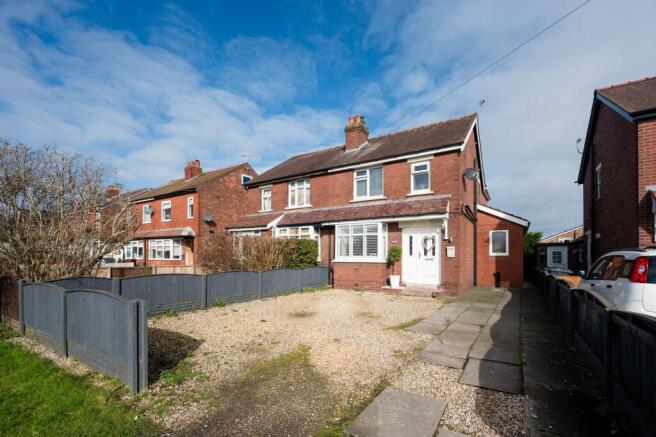
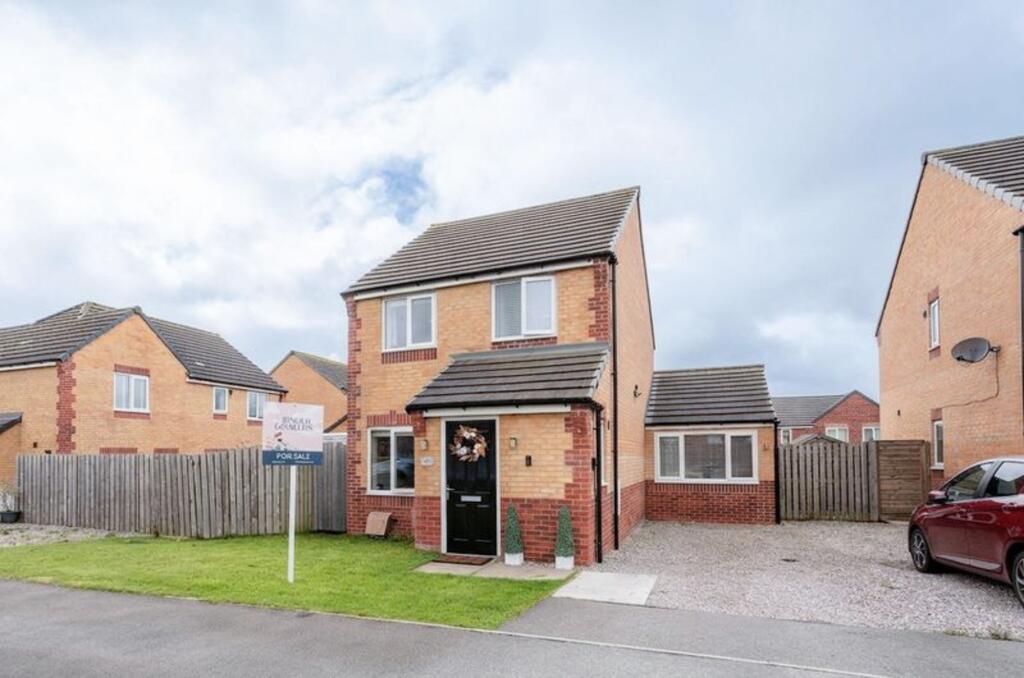
The home’s exterior is smart and inviting, offering a first impression that reflects the care and attention invested into the property’s presentation.
Upon entering, the sense of space is immediately noticeable. The layout flows naturally, designed with both family comfort and functionality in mind.
To the right of the hallway, a large bay-fronted main living room provides a welcoming area for relaxation or entertaining, finished in tasteful neutral tones and enhanced by quality flooring and decor.
The proportions of this room allow for a variety of layouts, accommodating larger furniture pieces with ease while maintaining an open, comfortable feel.
The living room leads seamlessly through to an adjoining dining room - a generous, well-balanced space that works equally well for everyday family meals as it does for hosting larger gatherings.
To the rear of the home lies one of its most impressive features - a stunning open-plan family dining kitchen.
This area has been designed to offer a practical and social environment, combining style with everyday usability.
The kitchen provides an extensive range of wall, base, and tower units, finished in a contemporary design that pairs perfectly with the premium quartz work surfaces and feature breakfast bar.
High-end integrated appliances are thoughtfully positioned, while the open layout ensures that cooking, dining, and socialising can take place comfortably within one cohesive space.
Patio doors open out onto the rear garden, allowing for easy connection to the outdoor areas, especially useful when hosting or enjoying time with family.
The space also accommodates a large dining table and additional seating area, making this the true heart of the home.
Off the dining kitchen lies a playroom or office, an ideal space for those working from home or seeking an adaptable extra living space.
The first floor continues to impress, with four well-proportioned family bedrooms, each presented to a high standard.
Bedrooms two and three feature fitted wardrobes, maximising storage without compromising on space.
The main bedroom is particularly noteworthy - extending the full depth of the property, it offers a sense of luxury that feels both spacious and private.
A dedicated walk-in dressing room provides ample storage and organisation, while the en-suite bathroom complements the room perfectly, fitted with a large walk-in shower, WC, and vanity wash hand basin, all finished in modern, high-quality materials.
The remaining bedrooms are equally comfortable, offering versatility for family members or guests, and are served by the main family bathroom.
This space features a bath, WC, and vanity wash hand basin, with a contemporary tiled finish that feels fresh and well-maintained. Externally, the rear garden is a real highlight.
Professionally landscaped and designed with ease of maintenance in mind, the space is private and not directly overlooked, offering a peaceful backdrop with an uninterrupted semi-rural outlook.
A large patio terrace provides the perfect setting for outdoor gatherings or relaxed evenings, while a secondary private patio offers additional seating options.
The garden features a premium artificial lawn bordered by well-tended plants and shrubs, ensuring a lush appearance year-round without the upkeep of natural grass.
Whether used for family recreation, entertaining, or simply as a quiet retreat, this outdoor space has clearly been planned with care and attention to detail.
Beechwood is a sought-after residential area within Skelmersdale, admired for its peaceful environment, sense of community, and proximity to excellent local amenities.
Families will appreciate the nearby highly regarded primary and secondary schools, while everyday conveniences such as supermarkets, leisure facilities, and healthcare services are all within easy reach.
For those who commute, the property enjoys excellent connectivity - the nearby road network offers swift access to Ormskirk, Southport, and Wigan, while the M58 motorway provides convenient routes towards Liverpool and Manchester.
This exceptional family home extends to approximately 1,606 square feet and showcases the results of thoughtful renovation throughout.
With gas central heating, double glazing, and a finish that has been carefully considered from top to bottom, it’s a property that manages to combine quality craftsmanship with genuine everyday practicality.
The flexible layout, tasteful presentation, and inviting outdoor spaces all contribute to making this an ideal home for modern family living, and internal inspection is highly recommended to fully appreciate everything on offer.
EPC Rating: C Disclaimer Every care has been taken with the preparation of these property details but they are for general guidance only and complete accuracy cannot be guaranteed.
If there is any point, which is of particular importance professional verification should be sought. These property details do not constitute a contract or part of a contract.
We are not qualified to verify tenure of property. Prospective purchasers should seek to obtain verification of tenure from their solicitor.
The mention of any appliances, fixtures or fittings does not imply they are in working order.
Photographs are reproduced for general information and it cannot be inferred that any item shown is included in the sale. All dimensions are approximate.
Value & comps
No previous sales on record.
Returns
Set an offer; the calculator follows it.
We're still gathering serviced-accommodation data for this area.
Archie refurb estimate: a Pro feature
0.0% below asking
This is not financial or investment advice. Prop AI Deals is not authorised by the Financial Conduct Authority (FCA) to provide investment advice.
All investment calculators, property analyses, and AI-generated insights are for informational purposes only. Property investment carries risk and may result in financial loss. All calculations should be independently verified and you should consult with FCA-authorised financial advisers before making any investment decisions.
Past performance does not guarantee future results. Tax implications vary by individual circumstances.
Deal
Properties like this can earn 2–3x BTL yields when converted to HMO, with retrofit costs around £10k/room. Sign in to see the full tier, yield projection, and cost breakdown.
Commercial properties like this can earn 30-50% higher yields when converted to residential under Class MA / Q / P / PA, with prior approval costing ~GBP 96/unit. Sign in to see the recommended route, yield uplift, and cost breakdown.
BRRR-suited properties can recycle 80-100% of investor capital on refi, leaving a high-yielding rental with most of the money out. Sign in to see the refurb cost stack, ARV projection, and refinance maths.
Detached + large garden = sub-division play. Pro tier unlocks the tier badge, plot size, uplift estimate, and regional land benchmark.
Short-lease flats trade at deep discount, but extending under the 1993 Act often costs far less than the discount. Pro tier unlocks the tier badge, premium breakdown, long-lease ARV and arbitrage maths.
See projected short-stay revenue vs a vanilla BTL for this property.
See real sub-let margins (HMO room rates & SA nightly rates) vs the landlord rent.
Area
Agent & docs

FAQ
About Beechwood, Skelmersdale, WN8
Explore nearby