3-bedroom house · BA1 7PY
Listing removedListed 351 days
Opportunity summary
See Archie’s verdict, returns by strategy and what to check before viewing.
About
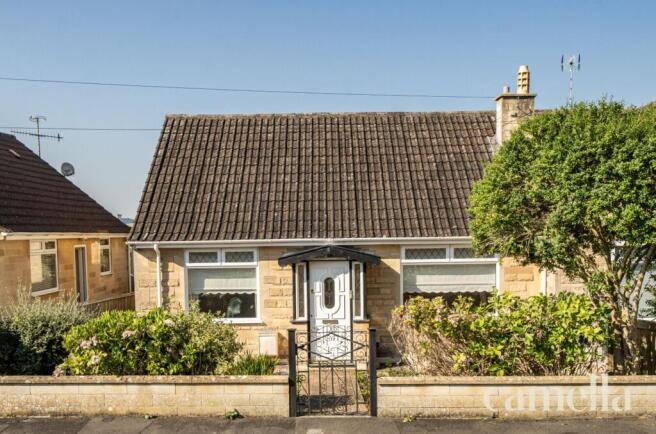
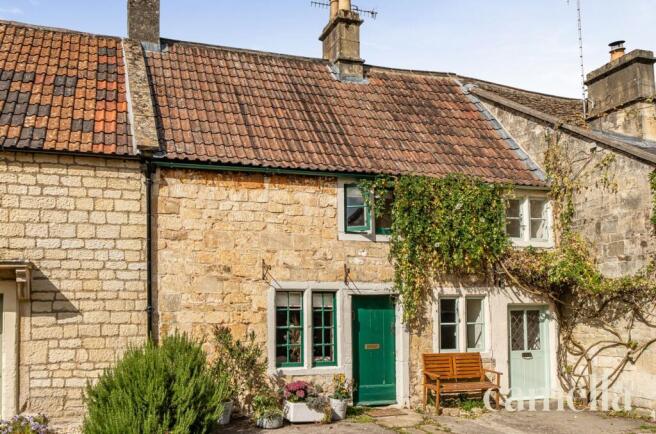
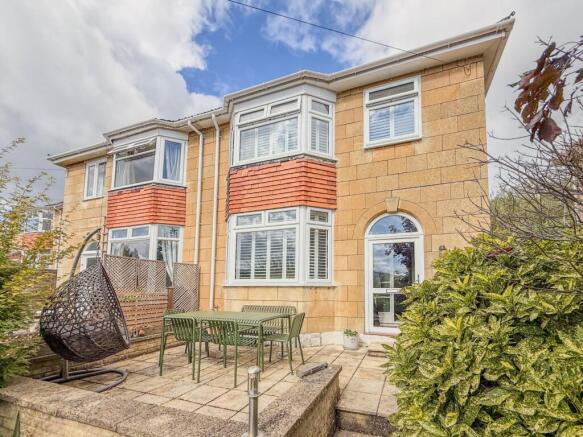
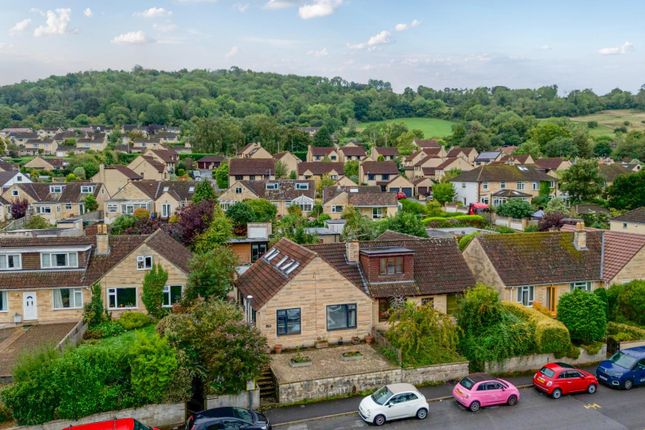
An immaculate semi detached family home in Bathford, with plenty of curb appeal. A true turn key property in a Cul de sac location one not to miss- now booking in viewings.
Freehold – Semi-detached family home . If you're searching for a truly turn-key property, this stunning home ticks every box.
Beautifully redecorated throughout and finished with new carpets, it's ready to move straight into.
Nestled in a quiet no-through road in the charming village of Bathford, the property offers peace and privacy while being just three miles from Bath city centre.
Enjoy the best of both worlds, countryside tranquillity and city convenience. From the upstairs bedrooms, you'll find lovely open views across the surrounding landscape.
Location Bathford and nearby Batheaston are renowned for their friendly communities and excellent amenities.
Families will appreciate the highly regarded primary schools in both villages, with good access to secondary schools in Bath, Corsham, and Bradford-on-Avon.
Batheaston village offers everything you need, a convenience store with post office, dentist, doctor's surgery, pharmacy, and veterinary practice.
The popular Gather Café serves delicious coffee and lunches, while The George and Dragon is ideal for a pub meal or drink with friends.
And for a local favourite, Robbie's Plaice serves some of the best fish and chips in the area.
Outdoor enthusiasts will love the access to beautiful countryside walks, cycling routes, and the canal towpath, perfect for exploring the local area.
Don't miss the charming Secret Garden, a hidden gem created by volunteers in the grounds of Batheaston House.
Commuters benefit from excellent transport links, with easy access to the A46, M4 (Junction 18), and routes towards Chippenham.
Bath Spa railway station offers regular services to London Paddington and beyond. Accommodation Ground Floor A welcoming entrance hallway leads to a spacious sitting room on the left.
This bright and inviting space features a large, double-glazed window, feature fireplace, built-in shelving and storage, TV point, radiator, and new carpets.
To the right, the modern kitchen/dining room provides a stylish and practical family hub.
The kitchen features a single drainer sink with mixer tap, wooden worktops, ample storage, range cooker, integrated full-height fridge/freezer, dishwasher, tiled flooring, and downlights.
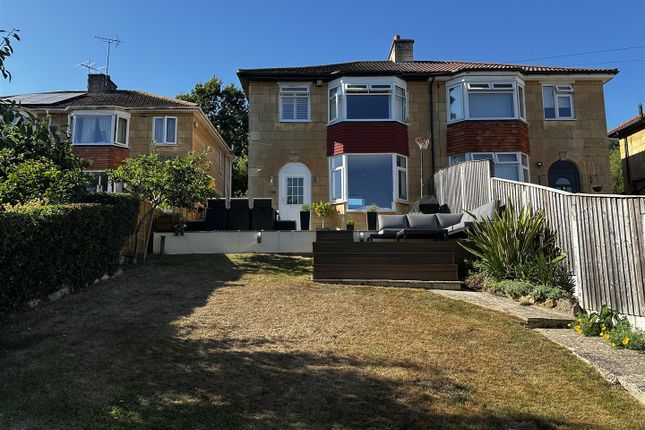
Patio doors open directly onto the rear decking.
The dining area comfortably accommodates a family table and benefits from built-in storage, a walk-in understairs cupboard, radiator, and tiled flooring.
A downstairs WC includes a low-level toilet, wall-mounted wash basin with tiled splashback, radiator, and window.
First Floor The stairs and landing are fitted with new carpets and provide access to the loft space.
The main bedroom is a generous front-aspect room with a large double-glazed window, radiator, and new carpet.
Bedroom two overlooks the rear garden and also features a double-glazed window, radiator, and new carpet.
Bedroom three, another well-proportioned room, faces the front and includes a radiator and new carpet.
The modern family bathroom offers a panelled bath with mixer taps, fully enclosed shower cubicle, low-level WC, pedestal wash basin, and fully tiled walls.
Outside The rear garden is fully enclosed and thoughtfully designed with a decked seating area, raised planting section, and external lighting, perfect for entertaining or unwinding.
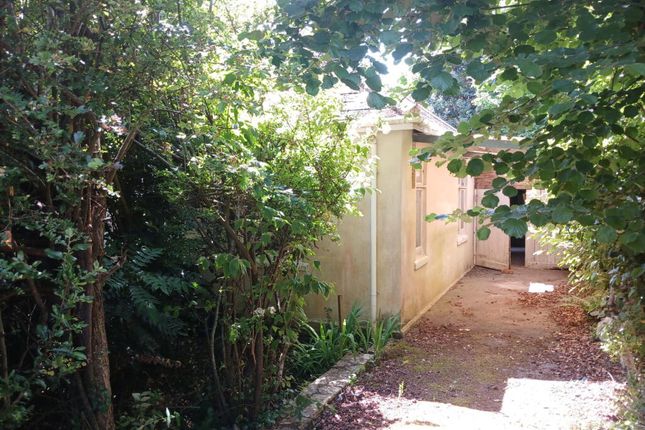
There is also access to a utility area with plumbing for a washing machine and tumble dryer, and a side gateway leading you through to the driveway and garage (with power and light).
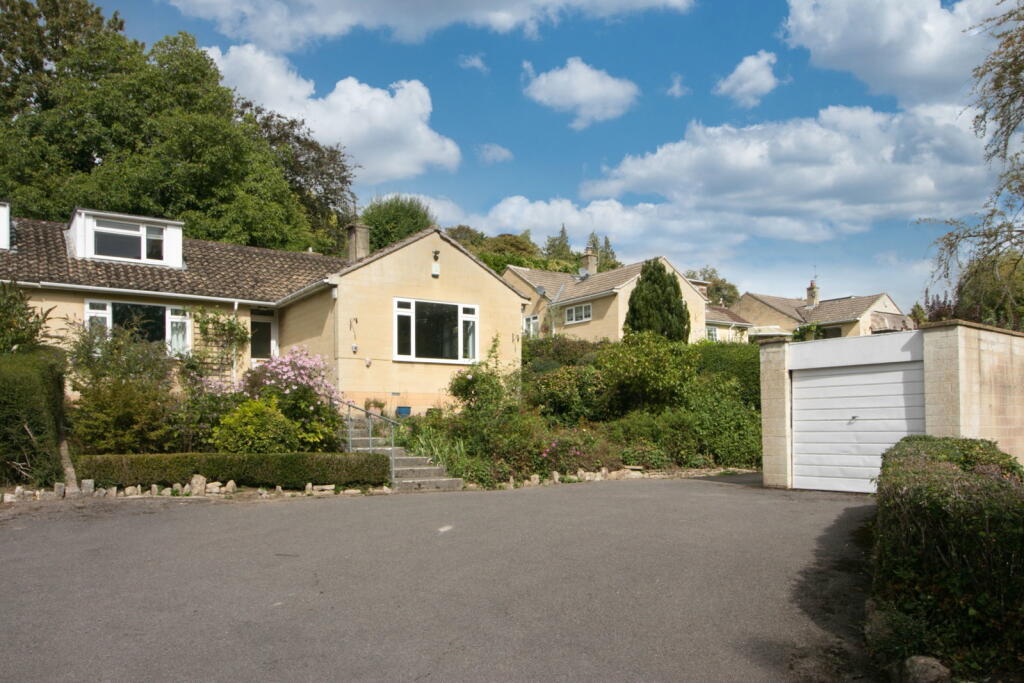
To the front, good sized lawned garden and driveway provide ample off-road parking for several cars and direct access to the garage.
All viewings are strictly by appointment only via Martin & Co Bath Residential Sales. Agents notes EPC D Current 63 D Potential 72 C Valid until the 25th September 2035.
Local Authority Bath And Northeast Somerset Council Tax Band D Please note we have not tested any apparatus, fixtures, fittings, or services.
Interested parties must undertake their own investigation into the working order of these items. All measurements are approximate, and photographs provided for guidance only.
Value & comps
No previous sales on record.
Returns
Set an offer; the calculator follows it.
We're still gathering serviced-accommodation data for this area.
Archie refurb estimate: a Pro feature
0.0% below asking
This is not financial or investment advice. Prop AI Deals is not authorised by the Financial Conduct Authority (FCA) to provide investment advice.
All investment calculators, property analyses, and AI-generated insights are for informational purposes only. Property investment carries risk and may result in financial loss. All calculations should be independently verified and you should consult with FCA-authorised financial advisers before making any investment decisions.
Past performance does not guarantee future results. Tax implications vary by individual circumstances.
Deal
Properties like this can earn 2–3x BTL yields when converted to HMO, with retrofit costs around £10k/room. Sign in to see the full tier, yield projection, and cost breakdown.
Commercial properties like this can earn 30-50% higher yields when converted to residential under Class MA / Q / P / PA, with prior approval costing ~GBP 96/unit. Sign in to see the recommended route, yield uplift, and cost breakdown.
BRRR-suited properties can recycle 80-100% of investor capital on refi, leaving a high-yielding rental with most of the money out. Sign in to see the refurb cost stack, ARV projection, and refinance maths.
Detached + large garden = sub-division play. Pro tier unlocks the tier badge, plot size, uplift estimate, and regional land benchmark.
Short-lease flats trade at deep discount, but extending under the 1993 Act often costs far less than the discount. Pro tier unlocks the tier badge, premium breakdown, long-lease ARV and arbitrage maths.
See projected short-stay revenue vs a vanilla BTL for this property.
See real sub-let margins (HMO room rates & SA nightly rates) vs the landlord rent.
Area
Agent & docs
FAQ
About 58, Meadow Park, Bath
Explore nearby