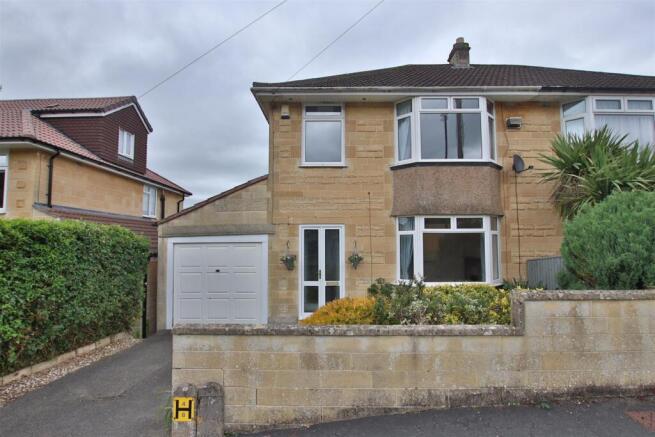
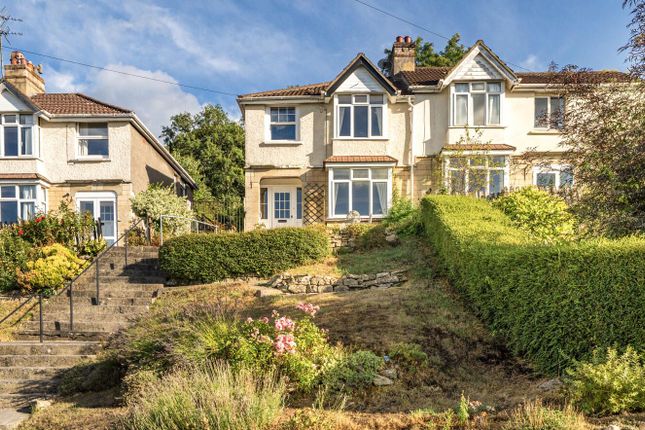
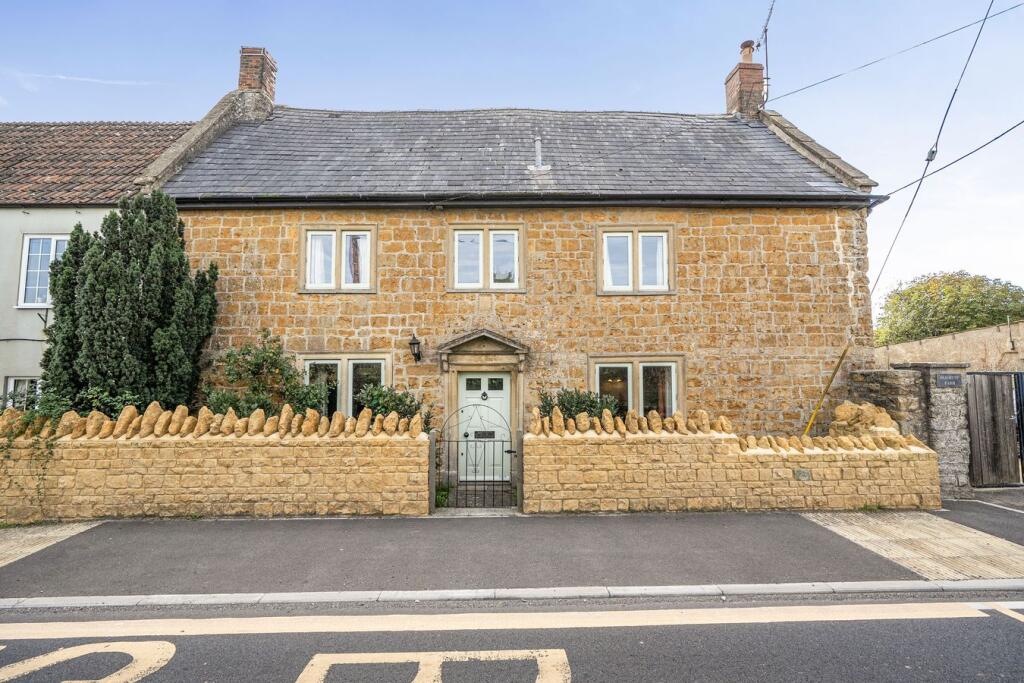
3-bedroom semi-detached house · BA2 6UR
For saleListed 102 days
Opportunity summary
See Archie’s verdict, returns by strategy and what to check before viewing.
About
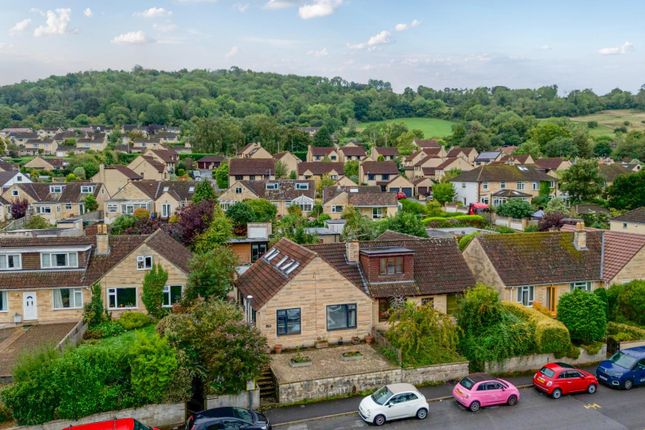
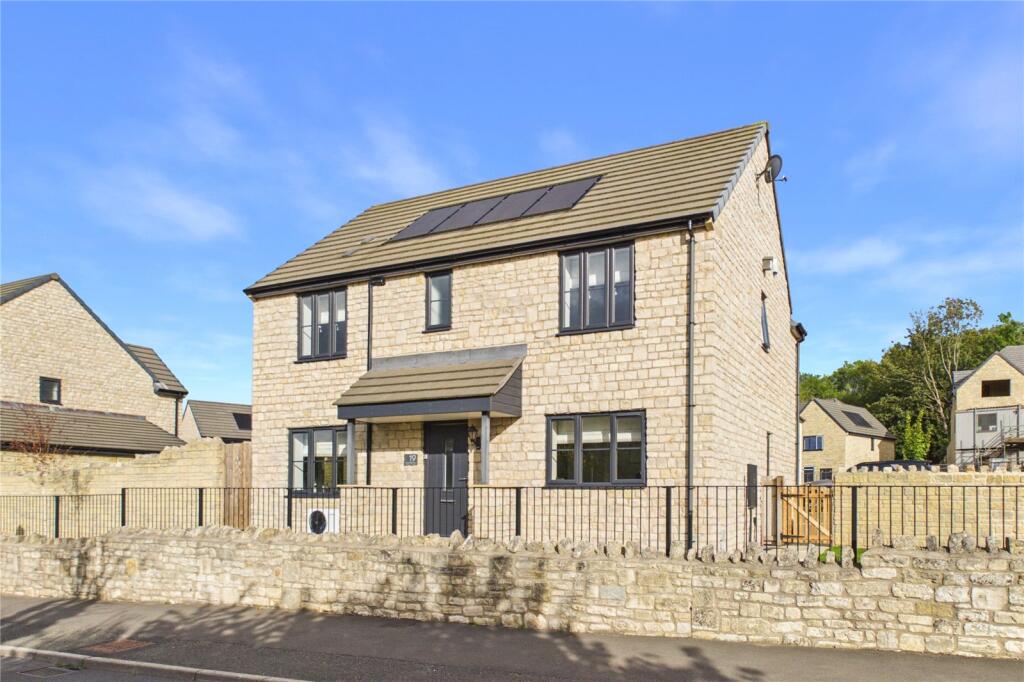
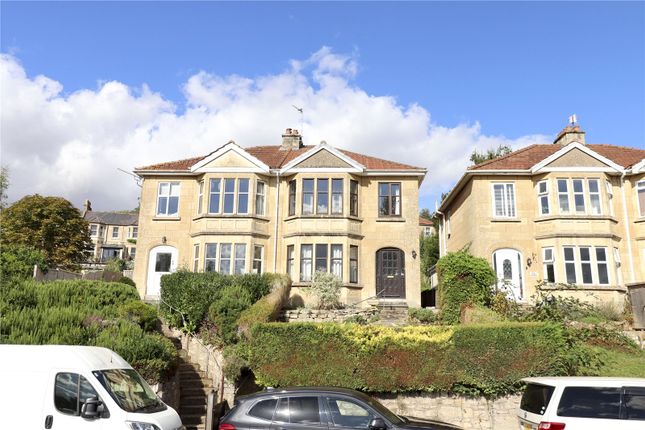
Setting the Scene Holcombe Close is a charming cul-de-sac of modern houses, ideally situated in the sought-after village of Bathampton, just two miles East of Bath city centre.
This vibrant village offers a strong sense of community, featuring two churches, a children's playground, and King Edward’s School sports field.
Convenient local shops, a doctors' surgery (with an NHS dentist on site), and a chemist are also nearby, ensuring all essential needs are within easy reach.
Bathampton Primary School is conveniently located at the heart of the village, and all of the Bath Independent schools are within easy reach.
For leisure and dining, residents can enjoy The George pub, the picturesque Bathampton Mill pub and restaurant and Cafe 25 both located within a mile.
The Kennet & Avon Canal offers a scenic, level pathway perfect for walking or cycling into Bath or towards Bradford on Avon.
Commuting is made easy with the toll bridge, providing a quick route to the A4 for connections to the M4.
Additionally, a regular bus service runs directly from the village to Bath city centre, enhancing its appeal for both families and professionals.
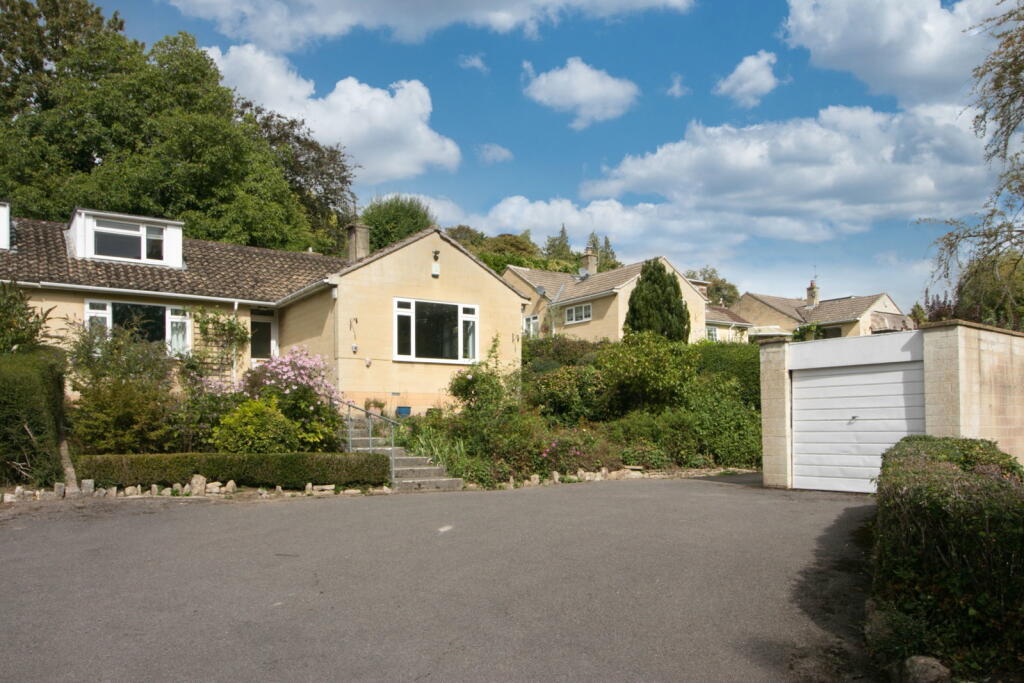
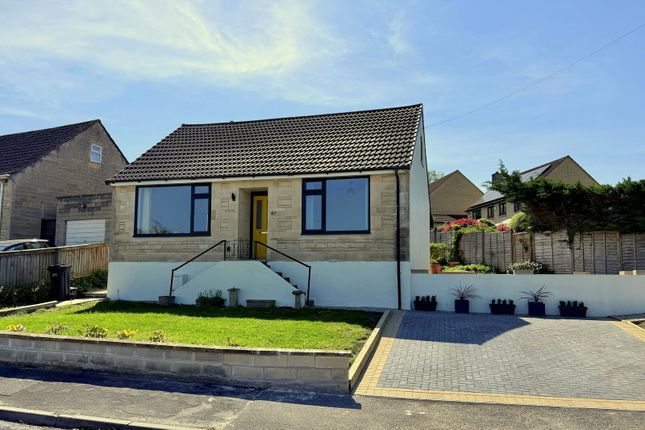
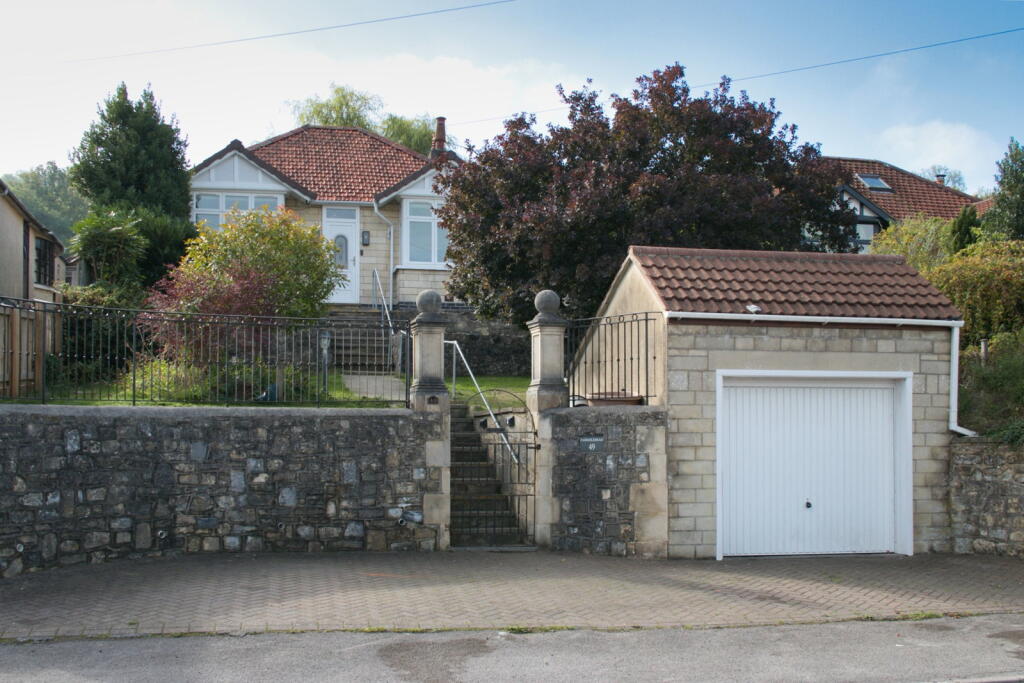
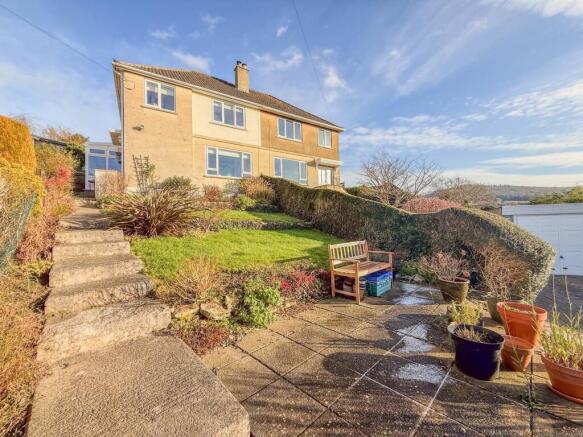
The Property Occupying a generous plot in one of the area's most sought-after locations, this detached chalet bungalow presents an exciting opportunity to create something truly special.
Ready to move into with updated electrics and heating already in place, it offers excellent scope for modernisation and extension, subject to the necessary consents.
The flexible accommodation includes three bedrooms, two reception rooms and a spacious kitchen, making it equally well suited to families, downsizers or those looking for multi-generational living.
The ground-floor bedroom enjoys direct access to a raised terrace overlooking the garden.
Set well back from the road behind an attractive front garden, the property enjoys a generous, sunny rear garden with far-reaching views.
There is also excellent potential to extend the house or repurpose the garage, subject to the necessary planning permissions.
Offered with no onward chain, this is a rare opportunity to secure a home with fantastic potential in a highly desirable location. Early viewing is highly recommended.
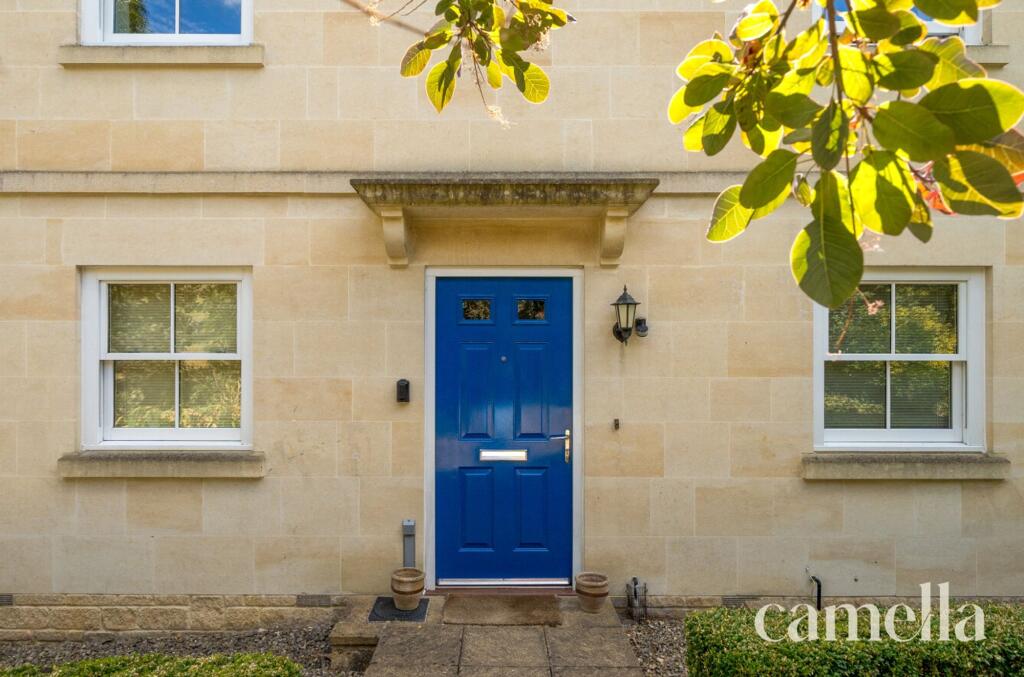
EPC Rating: E Reception Room 3.67m x 4.36m Stepping through the front door, you are welcomed into a well proportioned reception room that lends itself perfectly to a cosy living room.
Reception Room 3.65m x 4.25m A delightful front reception room, bathed in natural light from a large picture window that frames attractive views over the front garden and the quiet residential road beyond.
Kitchen 2.4m x 3.35m A generous country-style kitchen offering an abundance of storage with a comprehensive range of wall and base units, complemented by a double gas range cooker.
The sink is perfectly positioned beneath a window overlooking the rear garden, creating a pleasant outlook while cooking or washing up.
Ready to use from day one, the kitchen also presents an exciting opportunity for modernisation, with the space and layout to create something truly spectacular.
Bathroom The ground floor bathroom is finished with a mix of light and dark grey tiling.
Comprising a bath with shower over, wall-mounted WC, sink, and a heated towel rail, creating a practical space.
Bedroom Three 3.02m x 3.35m Versatile ground floor room offering excellent flexibility to suit a range of needs, whether as an additional bedroom, reception room, or dining space.
French doors open directly onto the rear garden, providing the room with natural light and a pleasant outlook.
Bedroom One 3.05m x 3.69m Generous principal bedroom with space for a double bed and additional furniture.
Dormer windows frame stunning far-reaching views across Solsbury Hill and Bannerdown.
Bedroom Two 3.06m x 3.26m Comfortable double bedroom with ample space for additional furniture, enjoying stunning panoramic views across the north side of Bath.
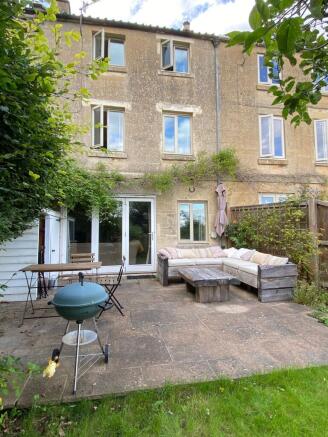
Rear Garden The generous rear garden offers an exciting opportunity to create a truly exceptional outdoor space.
It enjoys a sunny aspect and far-reaching views, providing the perfect backdrop for future landscaping.
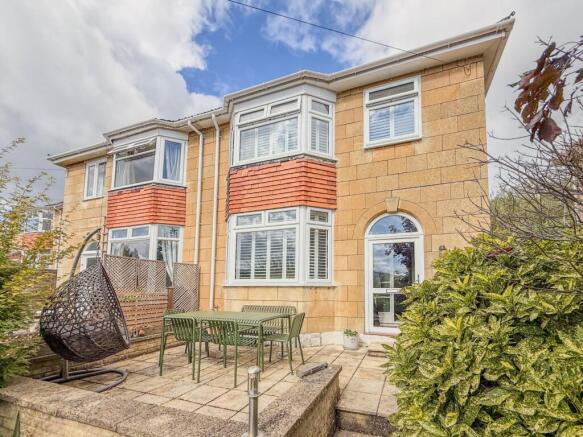
A raised terrace, accessed directly from both the ground-floor bedroom and the kitchen, creates a natural extension of the living space and is ideal for outdoor dining or simply taking in the outlook.
The detached garage is positioned at the end of the garden and benefits from convenient rear access via a private alleyway, offering further potential, subject to the necessary consents.
Parking - Garage
Value & comps
No previous sales on record.
Returns
Set an offer; the calculator follows it.
We're still gathering serviced-accommodation data for this area.
Archie refurb estimate: a Pro feature
0.0% below asking
This is not financial or investment advice. Prop AI Deals is not authorised by the Financial Conduct Authority (FCA) to provide investment advice.
All investment calculators, property analyses, and AI-generated insights are for informational purposes only. Property investment carries risk and may result in financial loss. All calculations should be independently verified and you should consult with FCA-authorised financial advisors before making any investment decisions.
Past performance does not guarantee future results. Tax implications vary by individual circumstances.
Deal
Properties like this can earn 2–3x BTL yields when converted to HMO, with retrofit costs around £10k/room. Sign in to see the full tier, yield projection, and cost breakdown.
Commercial properties like this can earn 30-50% higher yields when converted to residential under Class MA / Q / P / PA, with prior approval costing ~GBP 96/unit. Sign in to see the recommended route, yield uplift, and cost breakdown.
BRRR-suited properties can recycle 80-100% of investor capital on refi, leaving a high-yielding rental with most of the money out. Sign in to see the refurb cost stack, ARV projection, and refinance maths.
Detached + large garden = sub-division play. Pro tier unlocks the tier badge, plot size, uplift estimate, and regional land benchmark.
Short-lease flats trade at deep discount, but extending under the 1993 Act often costs far less than the discount. Pro tier unlocks the tier badge, premium breakdown, long-lease ARV and arbitrage maths.
See projected short-stay revenue vs a vanilla BTL for this property.
See real sub-let margins (HMO room rates & SA nightly rates) vs the landlord rent.
Area
Agent & docs

FAQ
About Holcombe Close, Bathampton, BA2
Explore nearby