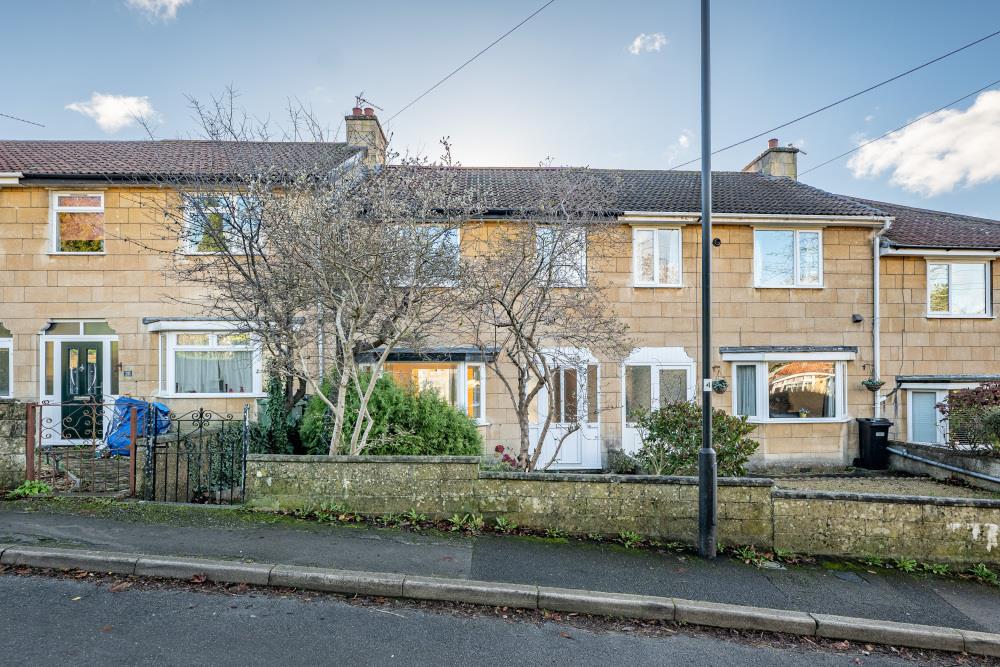
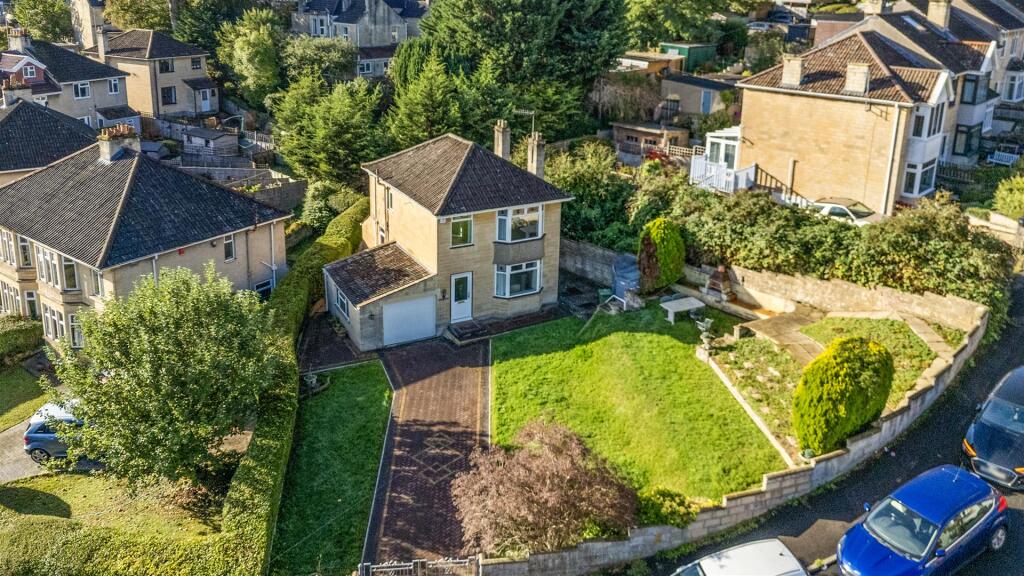
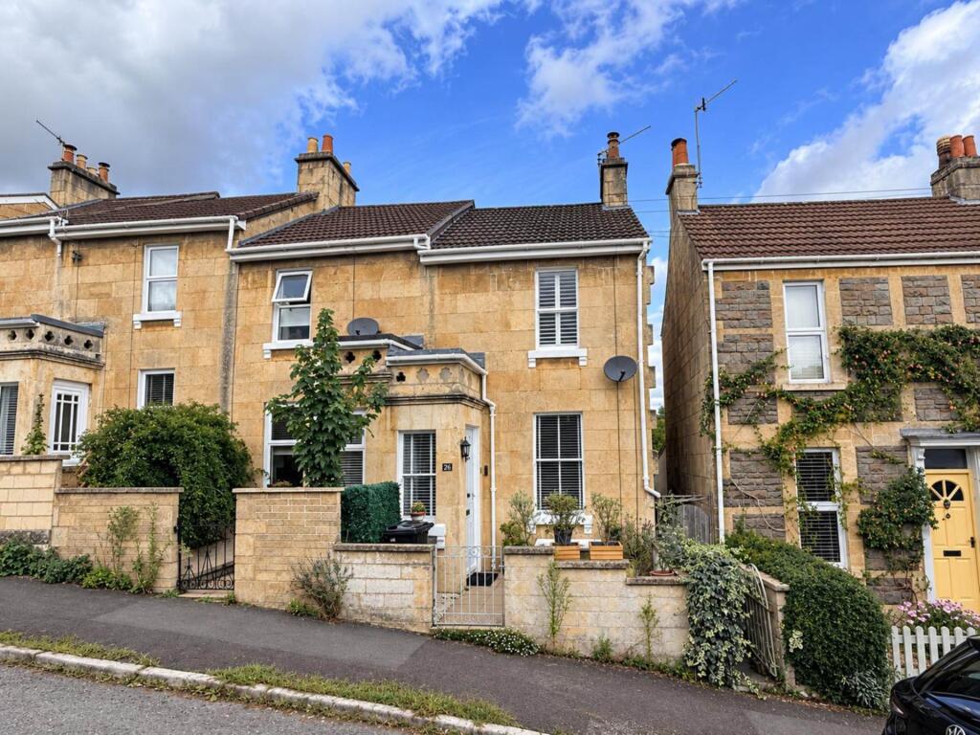
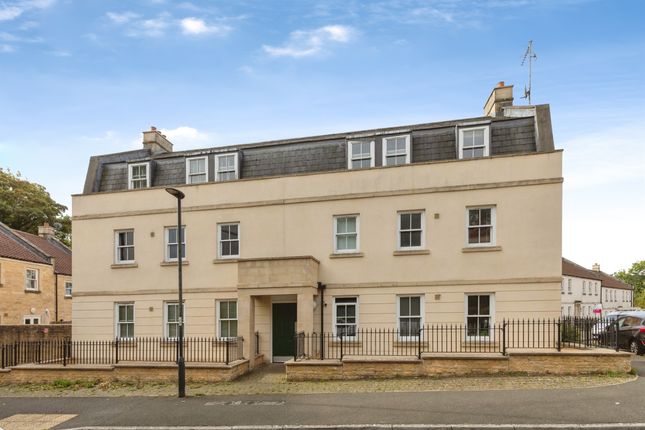
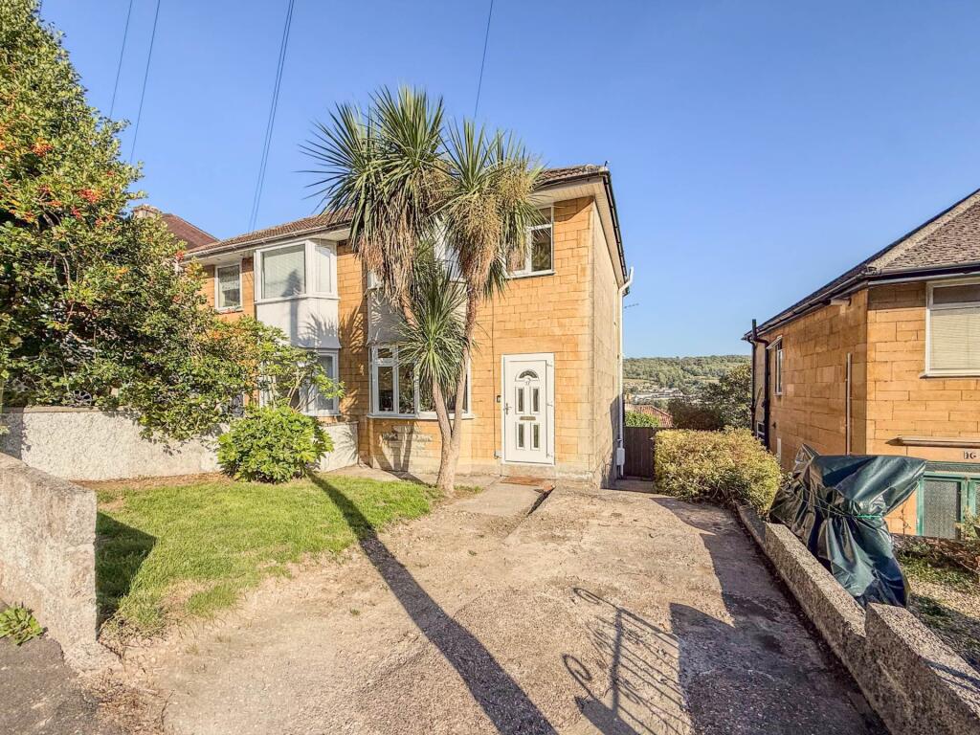
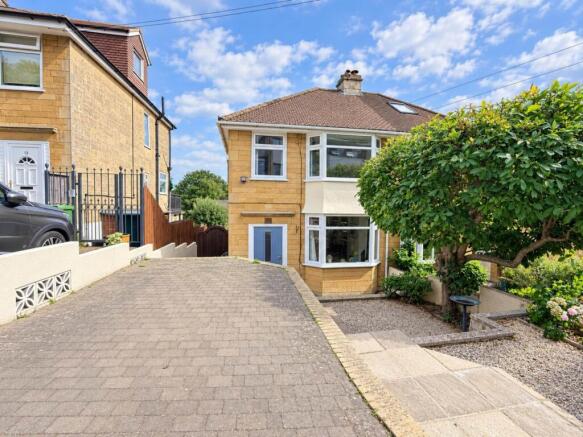
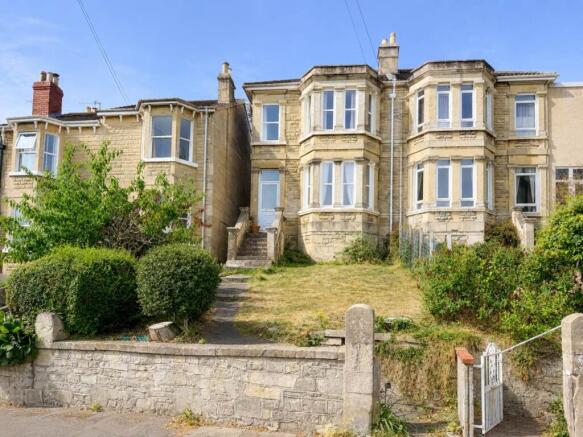
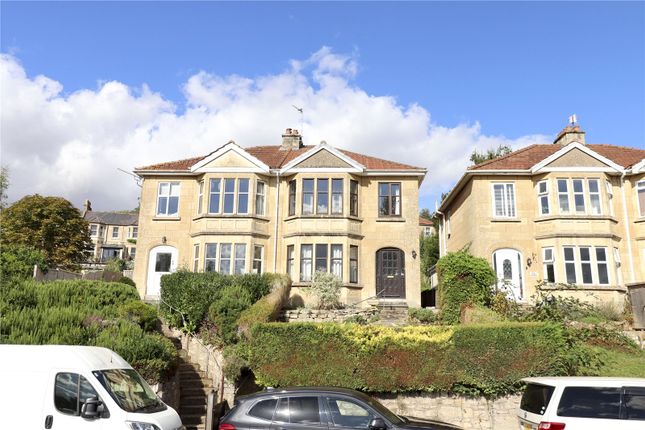
3-bedroom semi-detached house · BA1 7DH
Sold STCListed 45 days
Opportunity summary
See Archie’s verdict, returns by strategy and what to check before viewing.
About
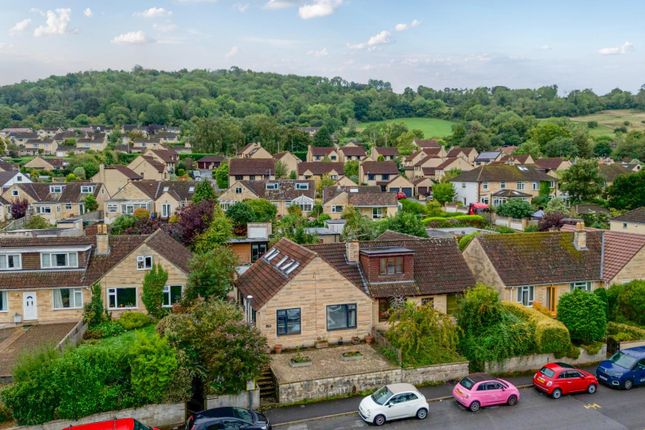
Setting the Scene Tucked away in a quiet cul-de-sac next to the attractive grounds of Bailbrook House Hotel , this property enjoys a prime location on the eastern side of Bath , between the popular villages of Larkhall and Batheaston .
Larkhall is a vibrant, characterful neighbourhood with a bohemian feel, offering independent shops, cafes, and the well-known Rondo Theatre.
Green spaces like Alice Park and a selection of excellent schools including St Stephen’s , St Saviour’s , and St Mark’s make it a favourite for families.
Independent schools such as Royal High and Kingswood are also close by. To the east , Batheaston is known for its strong community spirit and scenic riverside setting.
It offers beautiful walking and cycling routes near Solsbury Hill and Batheaston Meadows, perfect for dog walks, wildlife spotting, or paddleboarding.
Village amenities include the Gather Café , Boots Pharmacy , and a GP surgery , with highly rated primary schools in Batheaston, Bathford, and Bathampton nearby.
The location offers excellent connectivity with easy access to Bath City Centre, the A46/A4/M4 , and direct trains to London Paddington in under 90 minutes from Bath Spa .
Combining village charm, natural beauty, and city convenience, this is a rare opportunity to enjoy peaceful living just minutes from the heart of Bath.
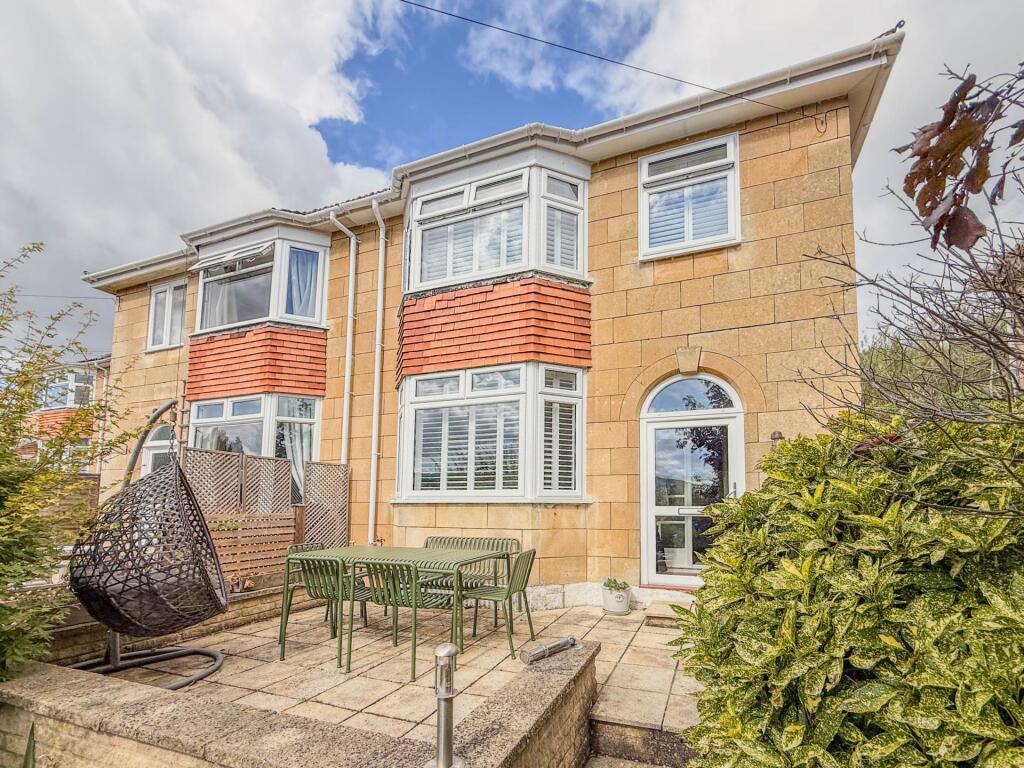
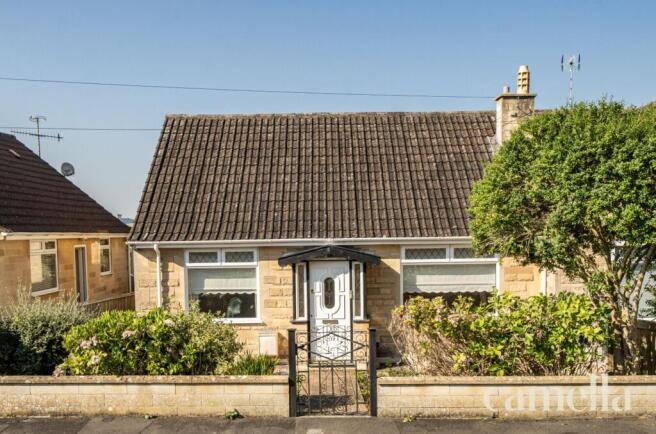
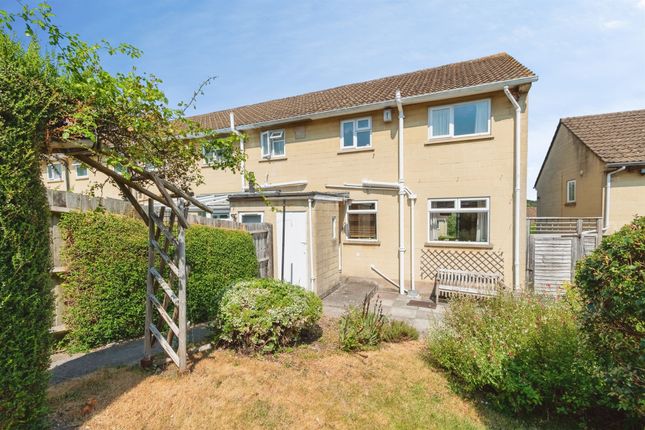
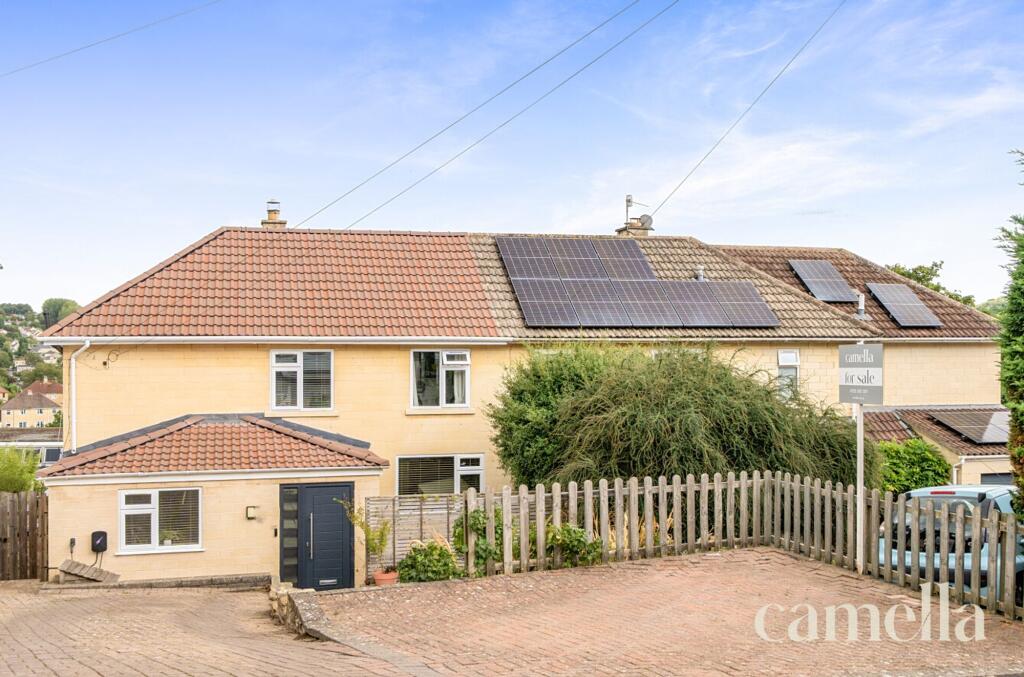
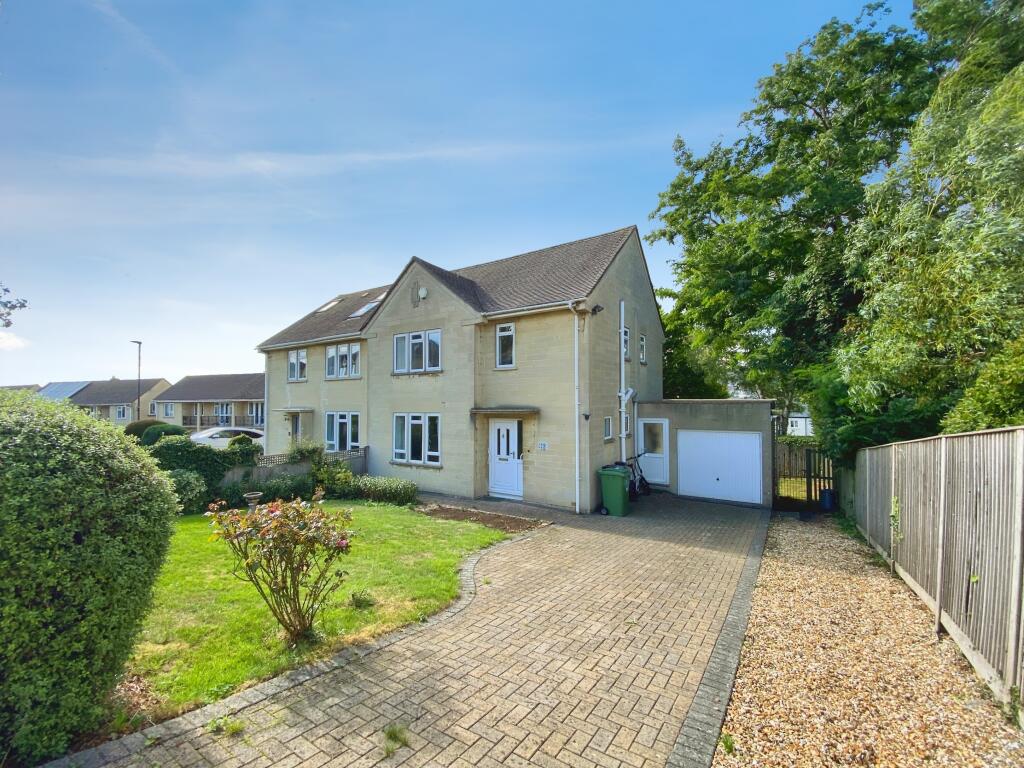
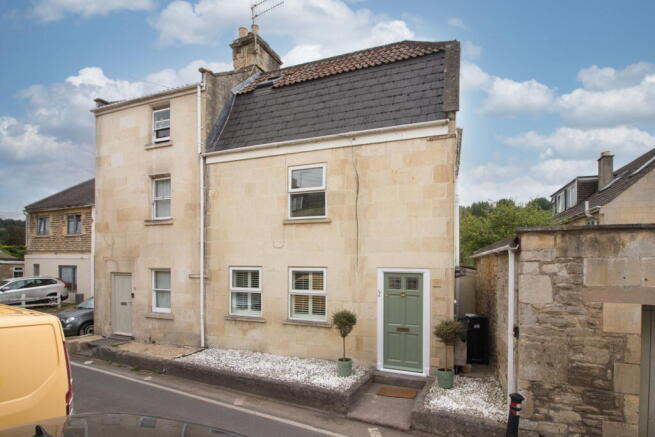
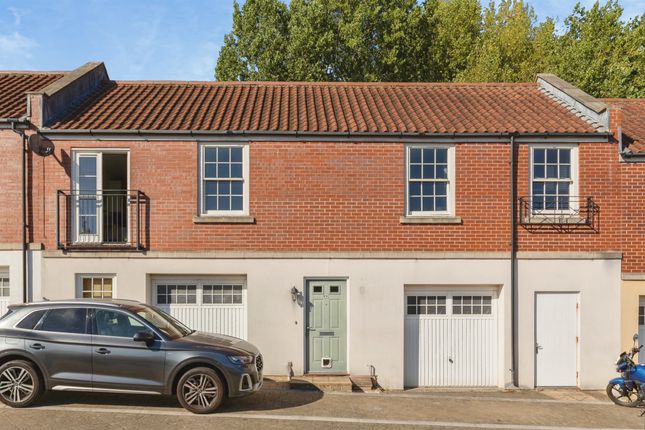
The Property Originally built by Redcliffe Homes in 2007, this 3-bedroom end terrace house offers a perfect blend of comfort and convenience.
Boasting a coveted EPC rating of C, this property features three generous double bedrooms. Offered with no onward chain, its range of high-end integrated appliances are sure to impress.
The well-established, south-facing garden provides an ideal space to relax and unwind, with opportunity for further planting and terracing.
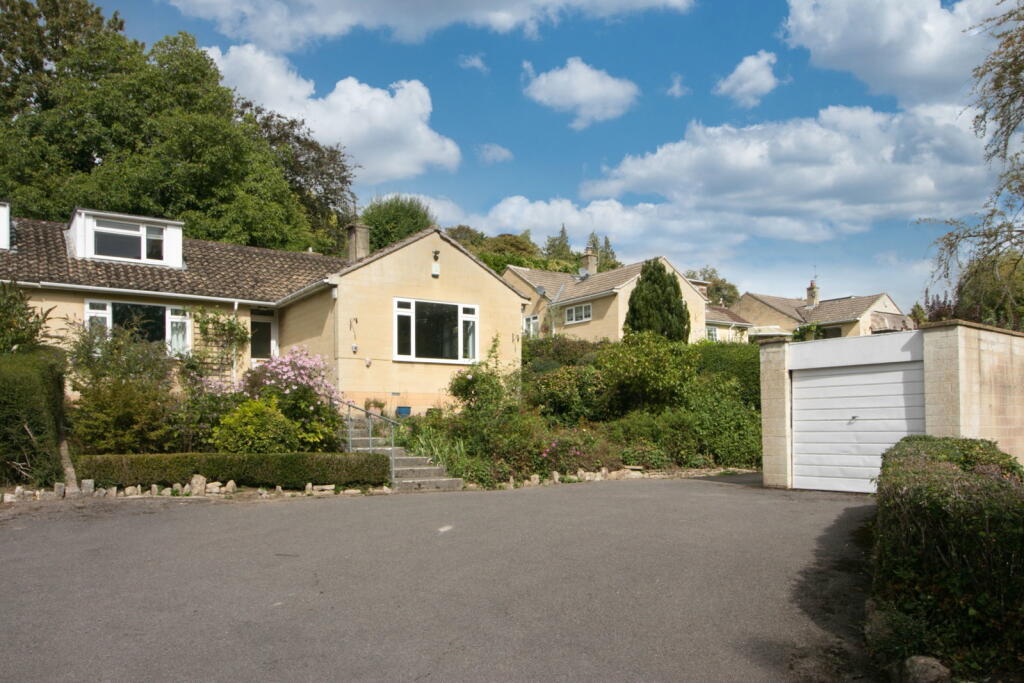
A coveted single garage is included with the property and can be conveniently accessed from the garden.
This space may also serve as a secure storage solution as well as a sheltered spot for your vehicle.
There is an additional, dedicated single parking space located just a minutes stroll from the property.
Hallway & WC This entrance hall offers plenty of room for coats, shoes, and everyday essentials. A handy storage cupboard provides additional space to keep belongings tucked away.
The ground floor also features a WC fitted with a wall-mounted toilet, sink, and heated towel rail.
Reception Room 3.86m x 6.33m A large, dual-aspect reception room offering a bright and welcoming atmosphere.
Cream carpets and an electric fire create a comfortable setting, while double doors open onto a Juliet balcony with views over the garden.
The generous proportions provides space for a variety of furniture arrangements.
Kitchen / Dining Room 3.57m x 6.33m Well presented kitchen/dining room featuring wooden floorboards and wood-effect cabinetry.
Integrated Bosch appliances include a gas hob with extractor, double oven, dishwasher, fridge, and freezer, along with a brand-new Indesit washer-dryer machine.
The room offers space for a dining table and benefits from an understairs storage cupboard. Double doors open onto the rear garden.
Bedroom One 3.41m x 3.66m Principle bedroom featuring cream carpets and generous built-in wardrobes, offering ample storage and space for a king-sized bed.
The room enjoys attractive views over an open field and Bailbrook Tin Church. An en suite bathroom includes a wall-mounted sink, toilet, heated towel rail, and a standing shower.
Bedroom Two 3.01m x 3.48m This rear-aspect secondary bedroom offers space for a double bed and freestanding furniture.
Storage space is provided in a generous alcove, currently used for clothes hanging, with the option of building in a wardrobe, making the room both practical and versatile.
Bedroom Three 2.89m x 3.41m Smallest of the three double bedrooms, featuring impressive views across Bath city centre.
Despite being more compact, the room comfortably accommodates a double bed and offers a bright, elevated outlook.
Bathroom The large family bathroom is complemented with attractive stone-coloured tiles, featuring a wall-mounted sink and toilet, a spacious heated towel rail, and a bath with overhead shower, creating a functional space.
Garden South-facing tiered garden offering a patio area with space for outdoor furniture. Steps lead down to a lawn surrounded by mature shrubbery, creating a private feel.
The garden also provides access to the rear of the garage, as well as a pathway from the side of the property. Parking - Garage Single car garage with access to the house via the rear garden.
Parking - Off street Allocated single car parking space located a short walk away from the property.
Value & comps
No previous sales on record.
Returns
Set an offer; the calculator follows it.
We're still gathering serviced-accommodation data for this area.
Archie refurb estimate: a Pro feature
0.0% below asking
This is not financial or investment advice. Prop AI Deals is not authorised by the Financial Conduct Authority (FCA) to provide investment advice.
All investment calculators, property analyses, and AI-generated insights are for informational purposes only. Property investment carries risk and may result in financial loss. All calculations should be independently verified and you should consult with FCA-authorised financial advisors before making any investment decisions.
Past performance does not guarantee future results. Tax implications vary by individual circumstances.
Deal
Properties like this can earn 2–3x BTL yields when converted to HMO, with retrofit costs around £10k/room. Sign in to see the full tier, yield projection, and cost breakdown.
Commercial properties like this can earn 30-50% higher yields when converted to residential under Class MA / Q / P / PA, with prior approval costing ~GBP 96/unit. Sign in to see the recommended route, yield uplift, and cost breakdown.
BRRR-suited properties can recycle 80-100% of investor capital on refi, leaving a high-yielding rental with most of the money out. Sign in to see the refurb cost stack, ARV projection, and refinance maths.
Detached + large garden = sub-division play. Pro tier unlocks the tier badge, plot size, uplift estimate, and regional land benchmark.
Short-lease flats trade at deep discount, but extending under the 1993 Act often costs far less than the discount. Pro tier unlocks the tier badge, premium breakdown, long-lease ARV and arbitrage maths.
See projected short-stay revenue vs a vanilla BTL for this property.
See real sub-let margins (HMO room rates & SA nightly rates) vs the landlord rent.
Area
Agent & docs

FAQ
About Eveleigh Avenue, Bath, BA1
Explore nearby