3-bedroom semi-detached house · BA1 6EF
Sold STCListed 42 days
Opportunity summary
See Archie’s verdict, returns by strategy and what to check before viewing.
About
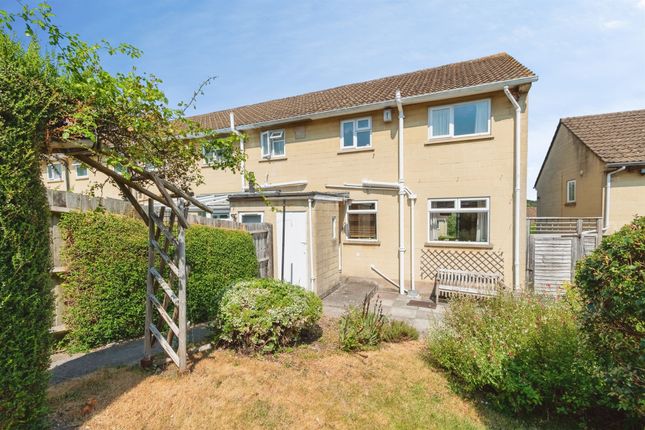
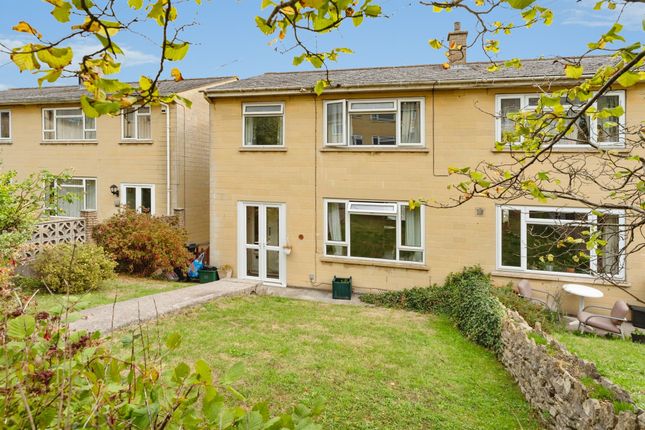
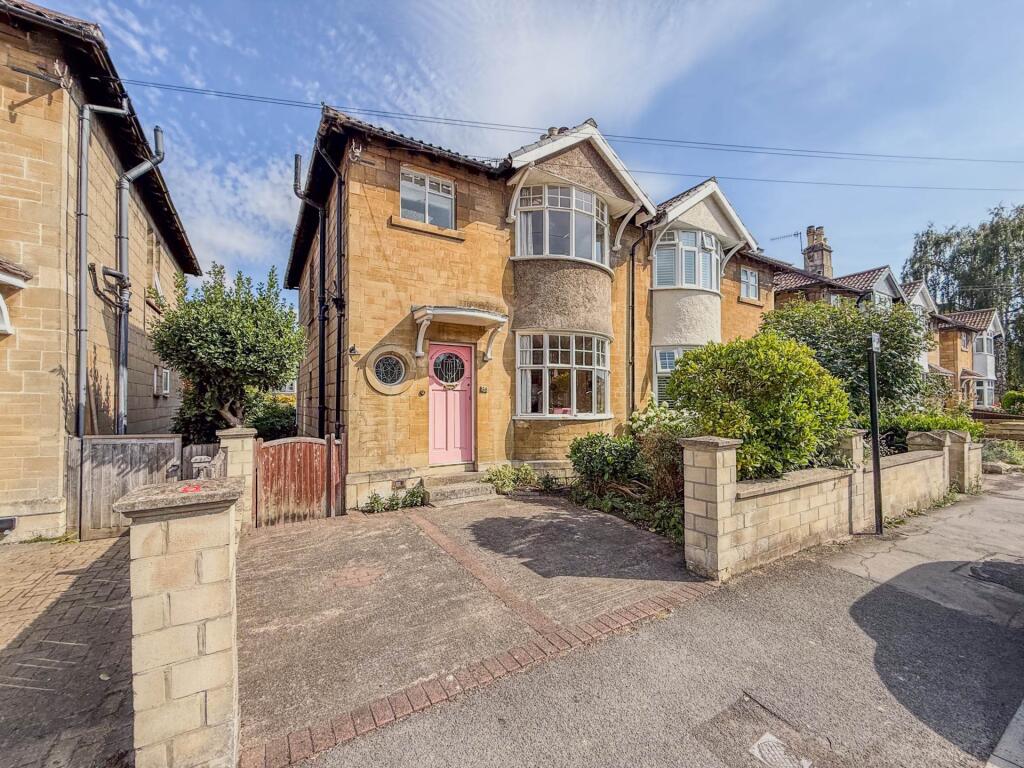
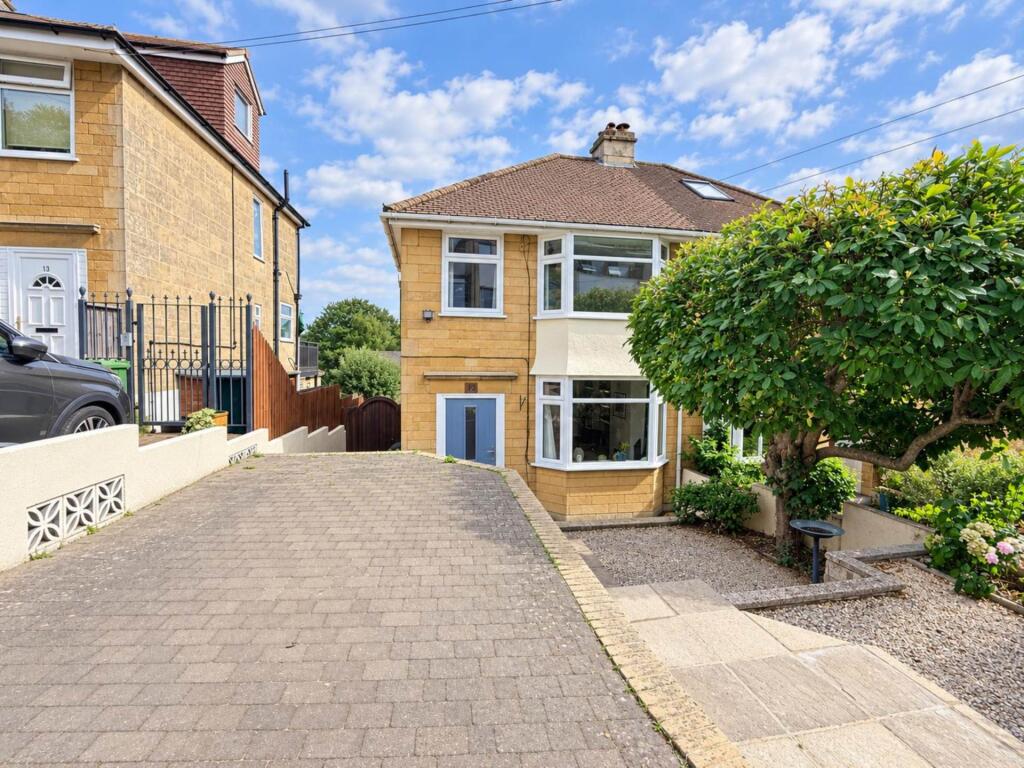
*** Viewings Saturday 12th and 19th September *** Situated on the lower side of this popular no through road in the Camden area of Bath, this 1930`s three bedroom property offers well presented accommodation over two floors with useful additional undercroft floor, sun deck with panoramic views, southerly rear garden and off road driveway parking.
A front porch with space for coats and shoes leads into the hallway with staircase and understair cupboard.
The bay fronted kitchen dining room to the front bayed kitchen dining room to the front and a spacious full width open plan sitting room to the rear with French doors to an elevated sun deck where you can take in the spectacular view of the city.
The first floor comprises three bedrooms and a modern bathroom. The main bedroom is bay fronted and bedroom two to the rear offers an elevated panoramic view of the city.
The third bedroom is a decent single and makes for a great work from home office. The bathroom is in good order with fixed overhead and railed showers over a panelled bath.
The property also benefits from an undercroft floor accessed from the rear garden offering partial headroom and plenty of storage.
The combination Worcester gas boiler was installed to the store undercroft area in 2023 and the undercroft also has electric sockets for a condenser dryer and / or chest freezer.
The rear garden is mostly lawned with the steps up to the sun deck off the sitting room.
Gated side access takes you to the front garden and the property includes driveway off road parking to the front.
The property also benefits from the recently extended residents parking and sits within the Residents Parking Zone (RPZ) 27.
Arundel Road is a no through road on the lower slopes of Camden within a mile from the hustle and bustle of Walcot Street.
Local amenities on Claremont and Fairfield Park include a doctors surgery, pharmacy, convenience store, hairdressers, a gents barbers, the Claremont public house and the Fairfield Arms ale house.
Atelier nursery on Dover Place is within 200 metres and local schools include St Stephens primary school with both the Royal High and Kingswood independent schools within a mile.
St Saviours junior and St Marks secondary schools are also within a mile.
Bath city centre is a downhill walk with the option of avoiding the London Road by walking along Seymour Road, joining Lyndhurst Terrace that leads to Margarets Hill where you can enter Walcot Street adjacent to Hedgemead Park.
There is also the option of a regular bus service to and from Camden Road.
Larkhall village is within a mile in the other direction offering a range of independent shops and cafes including the Larkhall Butchers, Goodies Deli, a greengrocers, Larkhall Deli, a Co-Operative supermarket and an independent bookshop.
There is also the Rondo theatre and the Oriel Hall offering Pilates and meditation classes.
Charlcombe, Wooley and Lansdown are all accessible offering fantastic countryside walks and the BA1 postcode makes M4 motorway access straightforward via Lansdown.
Entrance Porch - 5'7" (1.7m) x 2'8" (0.81m) Floor tiles. Door and fixed glazing to hallway. Hallway - 12'8" (3.86m) x 5'9" (1.75m) Staircase with banister and spindles. Understair cupboard. Radiator.
Picture rails. Kitchen Dining Room - 12'6" (3.81m) x 10'5" (3.18m) Front bay with double glazed windows. Wood effect laminate flooring. Laminate worktops with ceramic sink and drainer.
Light grey gloss kitchen cupboards, drawers and underlit wall cupboards. Electric oven. Gas hob with wall mounted stainless steel cooker hood extractor. Plumbing for washing machine and dishwasher.
Radiator. Sitting Room - 16'7" (5.05m) Max x 12'7" (3.84m) Max Double glazed French doors to decked terrace. Double glazed rear window. Low level alcove cupboard. Two radiators.
Decked Terrace - 17'7" (5.36m) x 8'2" (2.49m) Double glazed French doors to sitting room. Decked with balustrade and steps leading down to rear garden. External wall light point.
First Floor Landing - 8'2" (2.49m) x 6'5" (1.96m) Double glazed side window. Staircase with banister and spindles. Ceiling loft hatch. Picture rails.
Bedroom 1 - 13'4" (4.06m) x 9'8" (2.95m) Front bay with double glazed windows. Fitted double doored wardrobes with cupboards above. Two radiators.
Bedroom 2 - 12'7" (3.84m) x 9'10" (3m) Double glazed rear window. Built in double doored alcove wardrobe and cupboard. Radiator. Bedroom 3 - 8'2" (2.49m) x 6'6" (1.98m) Double glazed front window.
Radiator. Bathroom - 7'2" (2.18m) x 6'5" (1.96m) Double glazed rear window. Part tiled walls. Vinyl wood effect flooring.
Panelled bath with tiled countertop at one end, fixed overhead shower, railed shower and glass shower screen. Hand basin. LLWC. Heated towel rail. Extractor fan.
Front & Side Garden - 48'0" (14.63m) Max x 24'4" (7.42m) Max Driveway off road parking with dropped kerb to front. Walls to front and sides. Lawn with shrub border. Palm tree. Holly tree.
Gated side access to rear garden. Rear Garden - 37'0" (11.28m) x 25'7" (7.8m) Fencing to sides and rear. Lawn. Door to undercroft underneath the decked terrace. Gated side access. Water tap.
Undercroft - 12'6" (3.81m) x 10'1" (3.07m) Power sockets. Light point. Openings to undercroft stores.
Store - 21'4" (6.5m) x 6'1" (1.85m) Worcester combination gas boiler (17th February 2023 installation date). Opening to undercroft.
Store 2 - 12'8" (3.86m) Max x 10'7" (3.23m) Max Opening to undercroft. what3words /// water.ties.noses Notice Please note we have not tested any apparatus, fixtures, fittings, or services.
Interested parties must undertake their own investigation into the working order of these items. All measurements are approximate and photographs provided for guidance only.
Value & comps
No previous sales on record.
Returns
Set an offer; the calculator follows it.
We're still gathering serviced-accommodation data for this area.
Archie refurb estimate: a Pro feature
0.0% below asking
This is not financial or investment advice. Prop AI Deals is not authorised by the Financial Conduct Authority (FCA) to provide investment advice.
All investment calculators, property analyses, and AI-generated insights are for informational purposes only. Property investment carries risk and may result in financial loss. All calculations should be independently verified and you should consult with FCA-authorised financial advisors before making any investment decisions.
Past performance does not guarantee future results. Tax implications vary by individual circumstances.
Deal
Properties like this can earn 2–3x BTL yields when converted to HMO, with retrofit costs around £10k/room. Sign in to see the full tier, yield projection, and cost breakdown.
Commercial properties like this can earn 30-50% higher yields when converted to residential under Class MA / Q / P / PA, with prior approval costing ~GBP 96/unit. Sign in to see the recommended route, yield uplift, and cost breakdown.
BRRR-suited properties can recycle 80-100% of investor capital on refi, leaving a high-yielding rental with most of the money out. Sign in to see the refurb cost stack, ARV projection, and refinance maths.
Detached + large garden = sub-division play. Pro tier unlocks the tier badge, plot size, uplift estimate, and regional land benchmark.
Short-lease flats trade at deep discount, but extending under the 1993 Act often costs far less than the discount. Pro tier unlocks the tier badge, premium breakdown, long-lease ARV and arbitrage maths.
See projected short-stay revenue vs a vanilla BTL for this property.
See real sub-let margins (HMO room rates & SA nightly rates) vs the landlord rent.
Area
Agent & docs

FAQ
About Arundel Road, Bath
Explore nearby