We've tightened what earns a Pursue. A home now needs a published valuation, a strategy that still makes money after real running costs and lender stress tests, and no listing problems that would stop a mortgage. You'll see fewer Pursues, and each one has been checked harder.
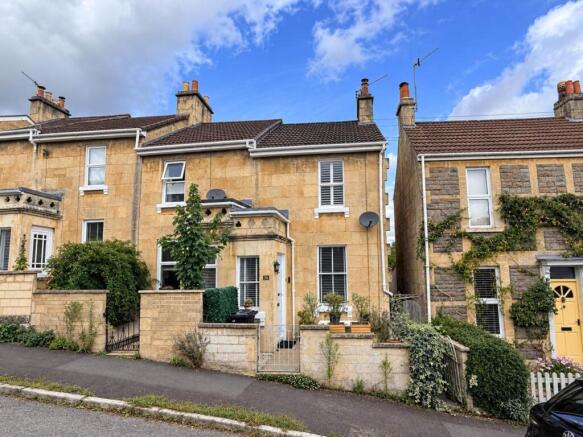
See how verdicts work3-bedroom semi-detached house · BA1 6NL
Sold STCReduced £25k (−5%) on 26 OctListed 195 days
Opportunity summary
See Archie’s verdict, returns by strategy and what to check before viewing.
About
Setting the scene Fairfield Park is a desirable area located less than 2 miles from Bath city centre, offering a scenic 20-30 minute downhill walk into town.
Nestled between the bohemian neighbourhoods of Larkhall and Camden, it boasts a range of local pubs, restaurants, and shops within walking distance.
The area is well-served by excellent local schools, including St Stephen’s, St Saviour’s, and St Mark’s Secondary School, with independent schools such as Royal High and Kingswood also within easy reach.
With good bus routes into the centre, easy access to the A4 for the M4, and Bath Spa train station just a 30-minute walk away, Fairfield Park combines charm with excellent transport links.
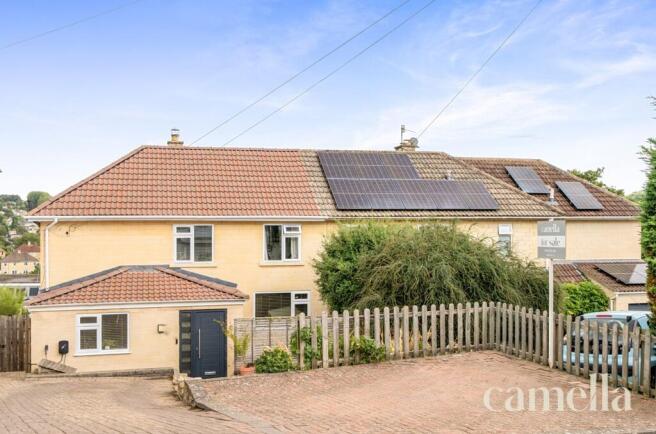
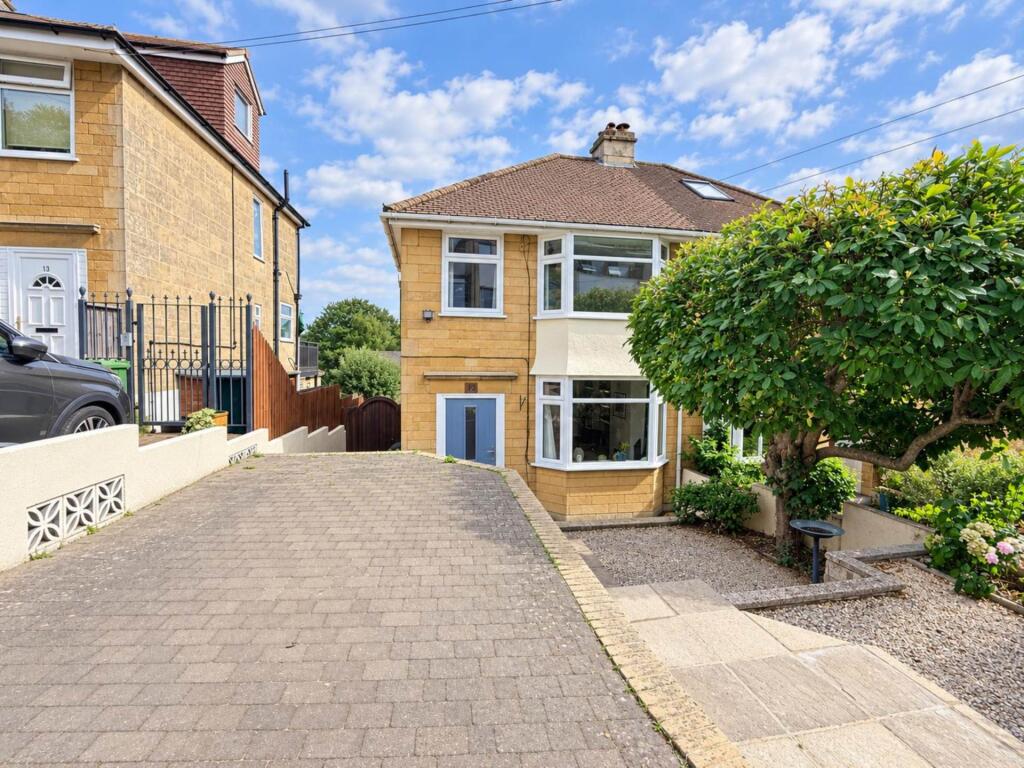
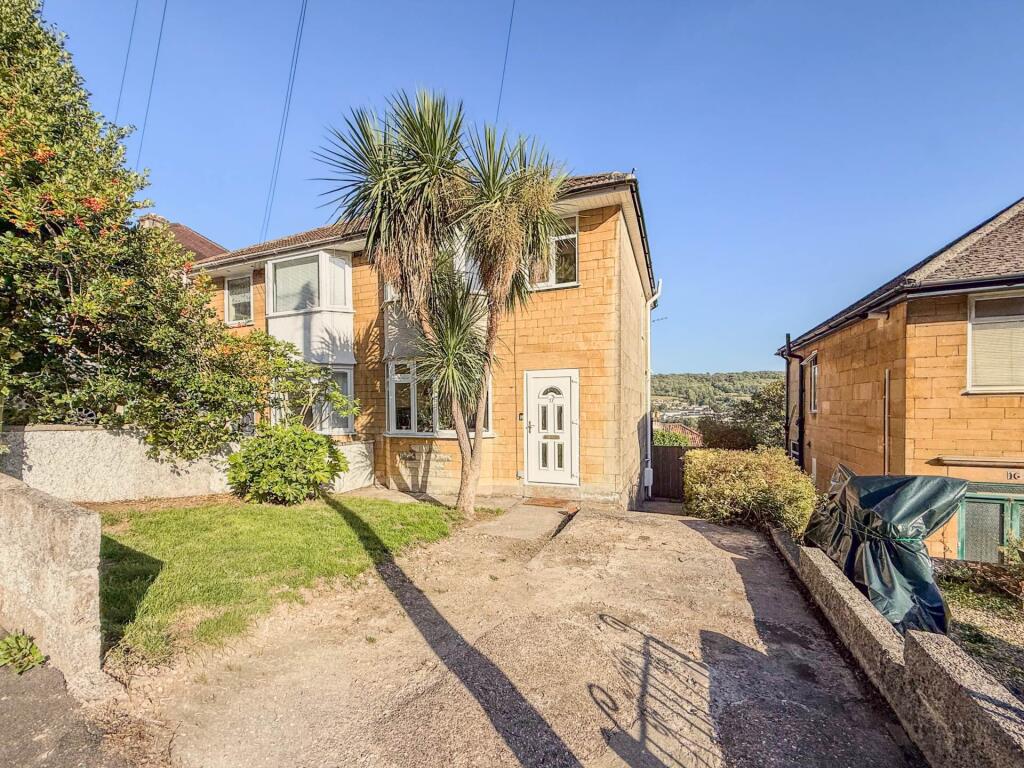
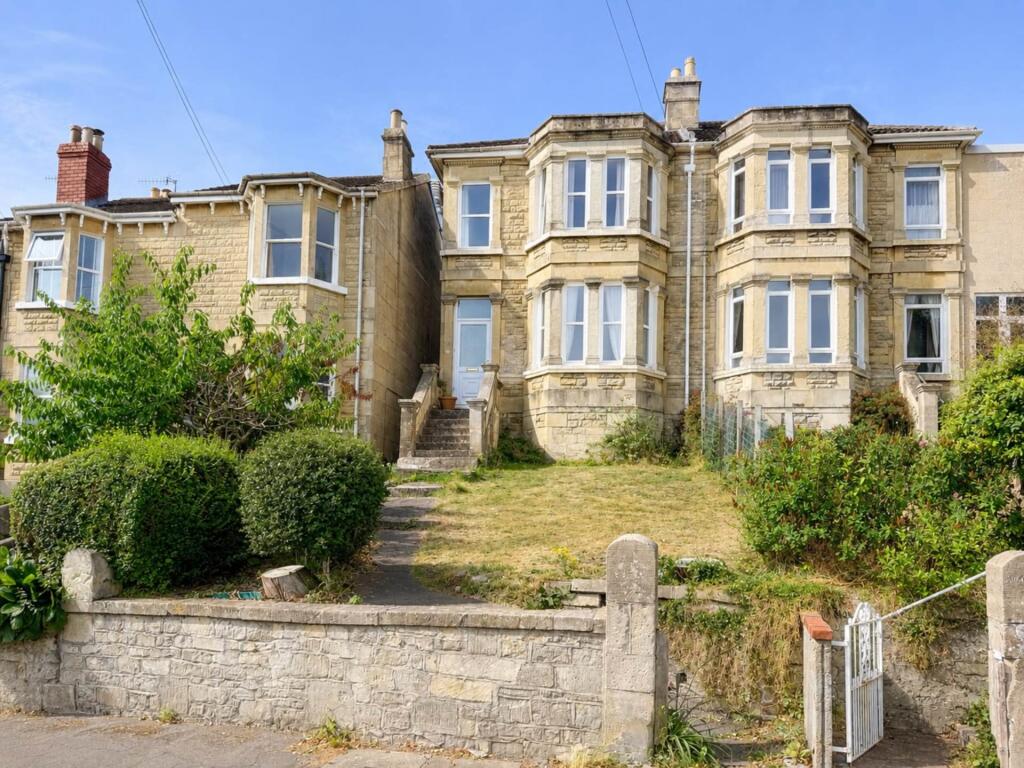
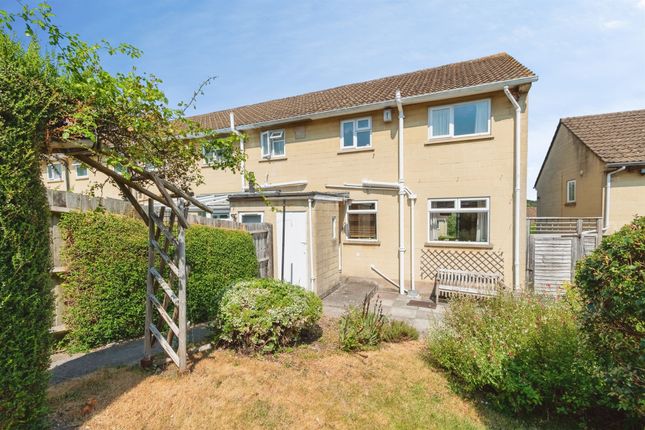
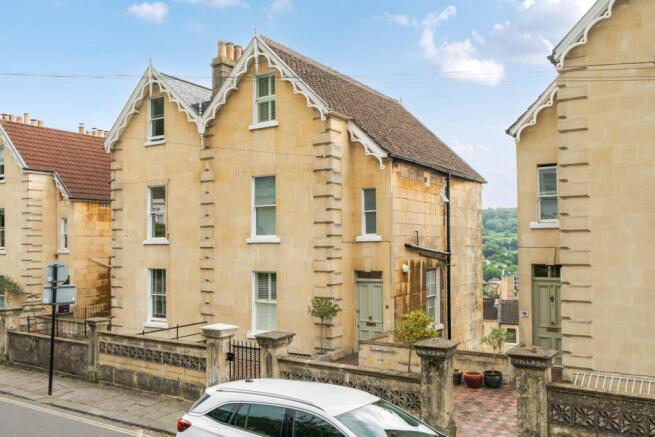
The property This beautifully presented three bedroom semi-detached house combines contemporary comfort with thoughtful design, providing an ideal home for families or professionals seeking space and style.
The property features an eco log burner in the spacious living room, which creates a warm and inviting atmosphere while promoting energy efficiency.
The modern kitchen is equipped with high-quality appliances and sleek cabinetry, seamlessly connecting to a bright dining area.
A 2024 garden room extension adds valuable living space, perfect for use as a home office, playroom or tranquil retreat.
Upstairs, three well-proportioned bedrooms offer flexibility for family living or guest accommodation, while the modern bathroom is finished to a high standard with stylish fixtures and fittings.
Double glazing is installed throughout, ensuring comfort and energy savings in all seasons.
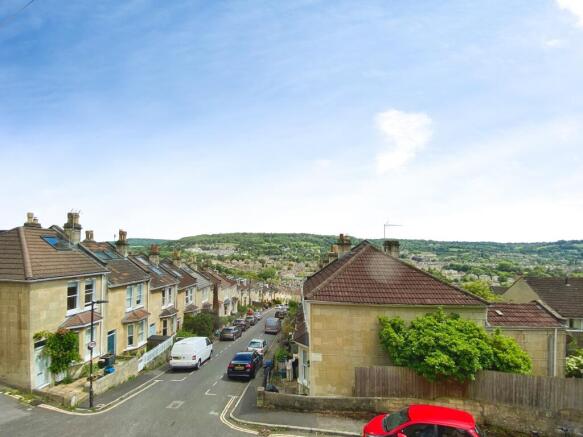
With stunning views from multiple aspects, this home offers a tranquil setting within easy reach of local amenities.
Additional benefits include a garage and off street parking, providing convenience and security for vehicles.
A virtual tour is available, allowing you to explore this impressive property from the comfort of your own home.
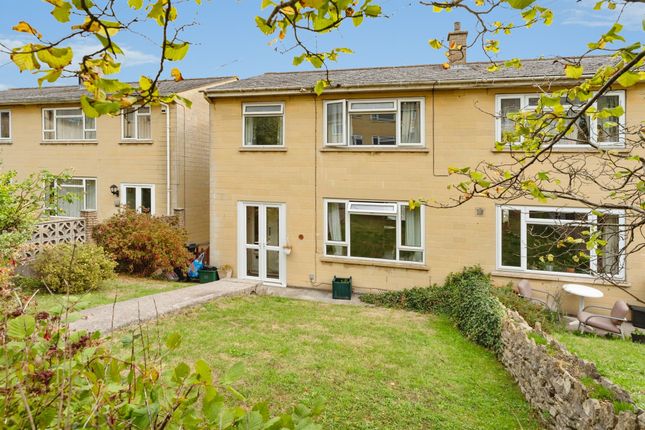
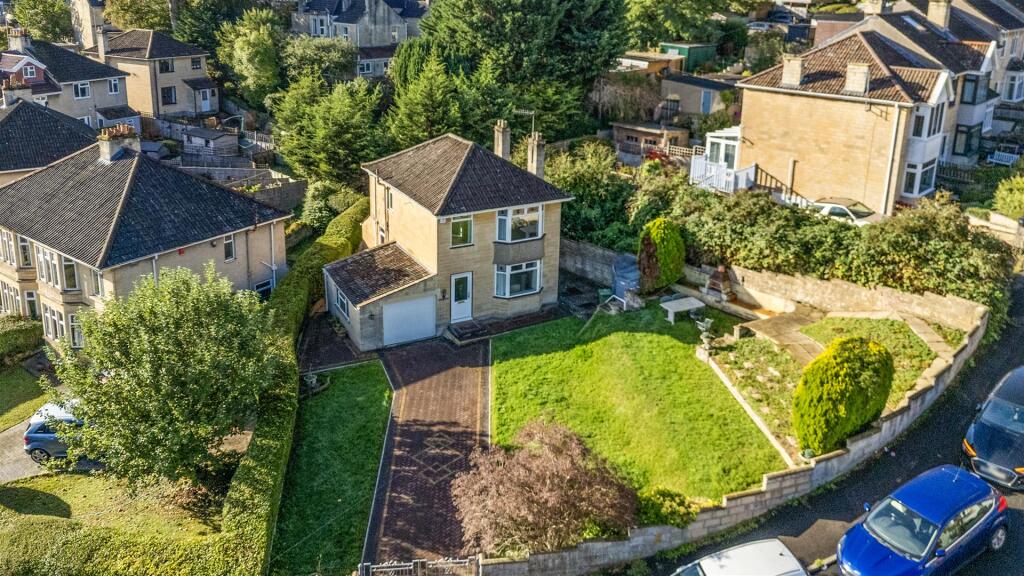
The Garden was landscaped in July 2024 and is south-west facing that is both attractive and practical.
The garden offers a harmonious blend of patio and lawn areas, creating versatile spaces for outdoor dining, entertaining or simply relaxing in the sun.
The fully enclosed boundary ensures privacy and peace, making the garden a safe haven for children and pets.
There is ample room for garden furniture and decorative planting, allowing you to personalise the space to suit your lifestyle.
The garden also provides direct access to the garage, offering practical storage and parking solutions.
A convenient pathway leads towards local shops, enhancing the property’s connectivity with the surrounding community.
Whether you are hosting summer gatherings or enjoying a quiet morning coffee, this thoughtfully designed garden is sure to become a favourite feature of the home.
EPC Rating: D Reception room 3.84m x 4.95m The living room is a bright and versatile living space, enhanced by newly installed Karndean flooring and large windows that showcase stunning elevated views across Bath.
This enables for natural light to flood through downstairs keeping the space airy and well lit. Its central wall features a fireplace housing an eco wood burner providing an attractive focal point.
The room is well-proportioned and offers flexibility for a variety of furniture layouts to suit individual preferences.
Kitchen/ Dining Room 4.06m x 5.79m This modernised kitchen diner creates an open plan versatile living space.
The kitchen is spacious and fitted with integrated appliances including an oven, fridge freezer, dishwasher and washer dryer.
It features a Belfast sink complimented by wooden work surfaces and minimalist tiling. Light tiling runs through the kitchen floor making the space not only bright but practical.
Opposite the kitchen, the dining area comfortably accommodates a table and chairs making the space perfect for socialising.
Garden room 2.9m x 3.35m Newly extended in July 2024, this garden room is an excellent space taking advantage of its South west orientation.
It features beautiful sliding doors seamlessly connecting outdoor and indoor living.
It is decorated to a high standard boasting from Karndean flooring making the space stylish and sleek allowing for endless opportunities.
Bedroom 1 3.4m x 4.98m This well-proportioned primary bedroom is set to the front of the house, comfortably accommodating a double bed.
It showcases a large window spanning the majority of the wall allowing for natural light while offering stunning elevated views towards Solsbury Hill.
The room further benefits from an inbuilt wardrobe providing useful storage along with space for additional furniture.
Bedroom 2 3.05m x 3.4m Generous secondary bedroom with ample space for a double bed and furniture featuring a large window making the room bright and open.
This room looks out onto the back garden giving it a peaceful feel.
Bedroom 3 1.88m x 2.26m Smaller of the three bedrooms, positioned to the front of the house and benefiting from plenty of natural light and attractive views.
This third bedroom is a versatile space and would make an ideal home office or guest room. Bathroom Modernised bathroom, fully tiled and features a bath with overhead shower.
The space is sleek and well-appointed, offering storage via built-in cabinets beneath the sink.
Additional benefits include contemporary fittings and a clean, modern finish throughout, creating a bright and practical bathroom space that is both stylish and easy to maintain.
Garden Landscaped in July 2024, this south-west facing garden offers a well-balanced combination of patio and lawn areas, creating a versatile and inviting outdoor space.
The garden is private and peaceful, benefiting from a fully enclosed boundary that enhances its sense of seclusion.
There is ample space for outdoor dining furniture, making it ideal for entertaining or relaxing.
The garden also provides access to the garage and to a pathway leading towards local shops, offering convenient connectivity.
Parking - Off street Available parking spaces in front of the house and to the side in or in front of the garage. There is comfortably space for 2 cars.
Value & comps
No previous sales on record.
Returns
Set an offer; the calculator follows it.
We're still gathering serviced-accommodation data for this area.
Archie refurb estimate: a Pro feature
0.0% below asking
This is not financial or investment advice. Prop AI Deals is not authorised by the Financial Conduct Authority (FCA) to provide investment advice.
All investment calculators, property analyses, and AI-generated insights are for informational purposes only. Property investment carries risk and may result in financial loss. All calculations should be independently verified and you should consult with FCA-authorised financial advisers before making any investment decisions.
Past performance does not guarantee future results. Tax implications vary by individual circumstances.
Deal
Properties like this can earn 2–3x BTL yields when converted to HMO, with retrofit costs around £10k/room. Sign in to see the full tier, yield projection, and cost breakdown.
Commercial properties like this can earn 30-50% higher yields when converted to residential under Class MA / Q / P / PA, with prior approval costing ~GBP 96/unit. Sign in to see the recommended route, yield uplift, and cost breakdown.
BRRR-suited properties can recycle 80-100% of investor capital on refi, leaving a high-yielding rental with most of the money out. Sign in to see the refurb cost stack, ARV projection, and refinance maths.
Detached + large garden = sub-division play. Pro tier unlocks the tier badge, plot size, uplift estimate, and regional land benchmark.
Short-lease flats trade at deep discount, but extending under the 1993 Act often costs far less than the discount. Pro tier unlocks the tier badge, premium breakdown, long-lease ARV and arbitrage maths.
See projected short-stay revenue vs a vanilla BTL for this property.
See real sub-let margins (HMO room rates & SA nightly rates) vs the landlord rent.
Area
Agent & docs

FAQ
About Blenheim Gardens, Bath, BA1
Explore nearby