We've tightened what earns a Pursue. A home now needs a published valuation, a strategy that still makes money after real running costs and lender stress tests, and no listing problems that would stop a mortgage. You'll see fewer Pursues, and each one has been checked harder.
See how verdicts work3-bedroom semi-detached house · BA1 6EF
Sold STCListed 34 days
Opportunity summary
See Archie’s verdict, returns by strategy and what to check before viewing.
About
Arundel Road is a cul-de-sac location on the east fringe of the city centre.
The houses on the southern side were built just before WW2 and form a friendly sloping suburb well set for both the city centre in one direction and Larkhall in the other.
The city is accessed on foot by heading down Seymour Road and cutting down Thomas Street.
In the other direction pedestrian steps lead from the top of the road to the small selection of Camden Road shops: including pharmacy, hairdresser and the buzzing Claremont Pub!
Here there is also the Fairfield Park Health Centre. Atelier Nursery is down on Dover Place for anyone requiring quality child care close to home.
Larkhall, London Road shops and Morrisions are also considered local amenities.
It is around 10 miles to the M4, commuters can take advantage of Bath`s 90 minute train journey to London and the city centre is around 1 mile.
There are also frequent buses into the city or to Larkhall. Walks and greenery only require a stroll or run to the Kensington Meadows or up into Lansdown.
You can be in either the middle of the city or the middle of the countryside in 20 minutes! This fabulous 1930s home comes highly recommended.
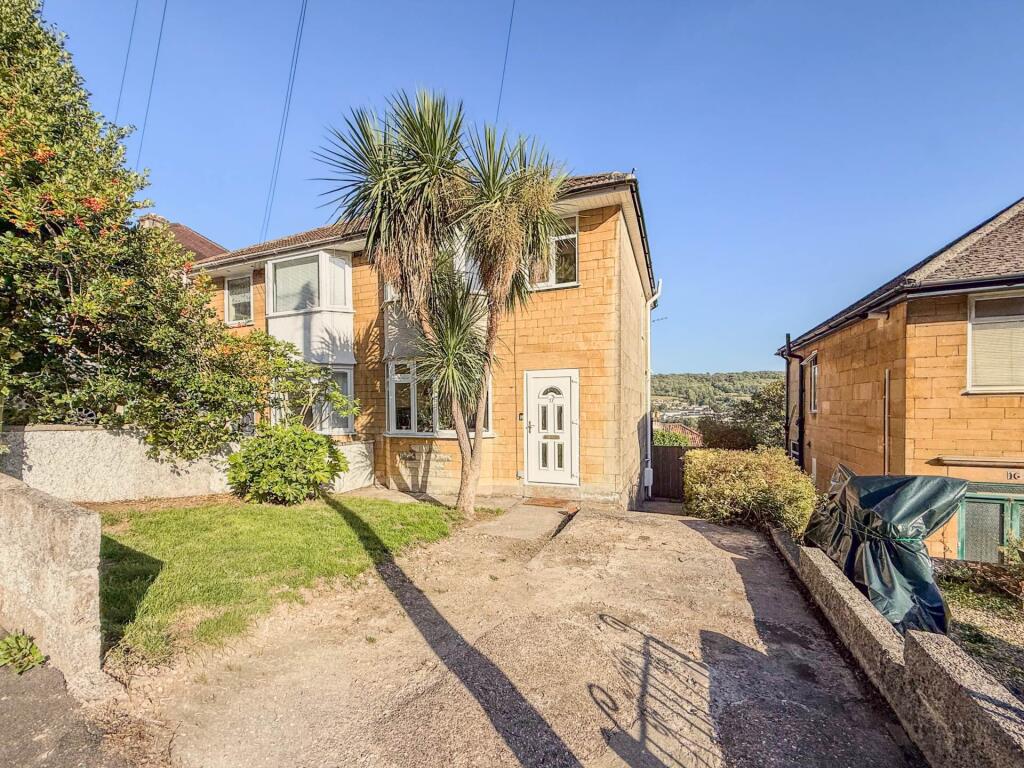
It is unusual to find the combination of stunning views, off road parking and open plan living so close to the centre. The parking is to the front of the property with a lovely block paved drive.
The entrance hallway has useful cupboards under stairs and there is also an enclosed front porch with further storage space.
The two reception rooms have been opened and light streams in from the property`s large windows to provide ample space, including a bay to the front and window overlooking the garden to the rear.
There is a modern kitchen to the rear with a delightful utility overlooking the city centre in one direction and National Trust skyline in the other.
Steps from here lead down to the enclosed garden where there is a large deck from which to enjoy a evening drink and steps to the lawned garden and undercrofts.
The house has has benefited from a new kitchen and bathroom during the current owners` time.
The front door and all the windows upstairs were all re-newed in 2026, apart from in the utility, making this a very attractive proposition. Upstairs there are three bedrooms and lovely bathroom.
There is the bay to the front and the stunning views to the rear. On the landing is access to the loft and the immersion cupboard. The views from the house are quite stunning.
There are hills and the city centre landmarks of The Abbey and The Empire.
The spacious undercroft rooms are accessed from outside With reduced head height they are not convertable but are easy to use for storage. The boiler is located here.
As well as the deck, there is a gentle sloping lawn, a patio and a shed in the rear garden. Entrance Front door. Space for coats. Door to hallway.
Hallway - 13'0" (3.96m) x 5'7" (1.7m) Staircase with storage space behind stairs and cupboard. Wood flooring. Radiator.
Sitting/Dining Room - 25'3" (7.7m) Into Bay x 10'0" (3.05m) Bay window to front garden. Gas fire with slate hearth. Wood flooring. Radiator.
Opens to dining space with views over garden and to the city. Radiator. Opens to kitchen. Kitchen and Utility - 16'7" (5.05m) Max x 8'6" (2.59m) Max Window to side.
Base and wall units with oak worktops and part tiling. Sink unit. Integrated fridge freezer and dishwasher. Induction hob with cooker hood. Electric oven. Penisular unit with storage under.
Open to a utility space overlooing garden with door to steps. Slim base unit, plumbed for washing maching, with oak worktops. Landing - 9'3" (2.82m) x 6'3" (1.91m) Window to side. Linen cupboard.
Loft hatch (with pull down ladder and part boarded). Bedroom One - 13'2" (4.01m) Into Bay x 9'4" (2.84m) Double glazed bay window to front. Built in wardrobe. Radiator.
Bedroom Two - 12'5" (3.78m) x 10'0" (3.05m) Double glazed window to rear views of the hills and city. Radiator. Bedroom Three - 8'0" (2.44m) x 6'2" (1.88m) Double glazed window to the front. Radiator.
Bathroom - 6'3" (1.91m) x 6'0" (1.83m) Double glazed window to rear. Panel bath with shower over. Shower screen. Tiled. LLWC. Hand basin with vanity unit. Heated towel rail. Recess lights.
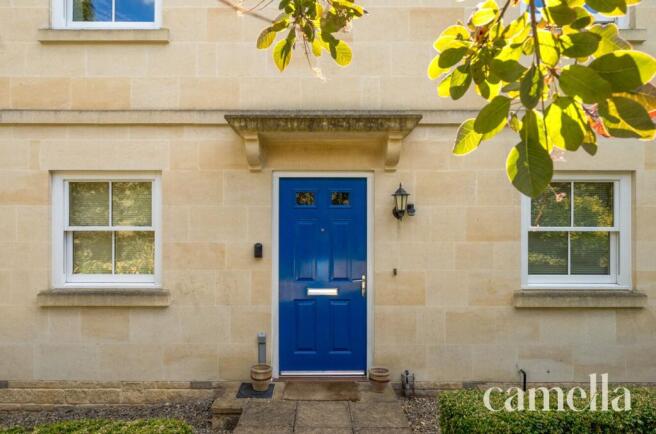
Front Garden and Driveway Block paving driveway. Path to front door with magnolia tree and borders. Access to side of house.
Rear Garden - 40'0" (12.19m) x 25'0" (7.62m) Steps from utility and side garden. Large deck (17` x 9`) with magnificent views and fitted external lights.
Rear Garden has lawn enclosded by fences with wall to rear. Flower borders and patio.Outside tap. Undercroft storage Useful storage under house with wall mounted combi-boiler.
Notice Please note we have not tested any apparatus, fixtures, fittings, or services. Interested parties must undertake their own investigation into the working order of these items.
All measurements are approximate and photographs provided for guidance only.
Value & comps
No previous sales on record.
Returns
Set an offer; the calculator follows it.
We're still gathering serviced-accommodation data for this area.
Archie refurb estimate: a Pro feature
0.0% below asking
This is not financial or investment advice. Prop AI Deals is not authorised by the Financial Conduct Authority (FCA) to provide investment advice.
All investment calculators, property analyses, and AI-generated insights are for informational purposes only. Property investment carries risk and may result in financial loss. All calculations should be independently verified and you should consult with FCA-authorised financial advisers before making any investment decisions.
Past performance does not guarantee future results. Tax implications vary by individual circumstances.
Deal
Properties like this can earn 2–3x BTL yields when converted to HMO, with retrofit costs around £10k/room. Sign in to see the full tier, yield projection, and cost breakdown.
Commercial properties like this can earn 30-50% higher yields when converted to residential under Class MA / Q / P / PA, with prior approval costing ~GBP 96/unit. Sign in to see the recommended route, yield uplift, and cost breakdown.
BRRR-suited properties can recycle 80-100% of investor capital on refi, leaving a high-yielding rental with most of the money out. Sign in to see the refurb cost stack, ARV projection, and refinance maths.
Detached + large garden = sub-division play. Pro tier unlocks the tier badge, plot size, uplift estimate, and regional land benchmark.
Short-lease flats trade at deep discount, but extending under the 1993 Act often costs far less than the discount. Pro tier unlocks the tier badge, premium breakdown, long-lease ARV and arbitrage maths.
See projected short-stay revenue vs a vanilla BTL for this property.
See real sub-let margins (HMO room rates & SA nightly rates) vs the landlord rent.
Area
Agent & docs

FAQ
About Arundel Road, Bath
Explore nearby