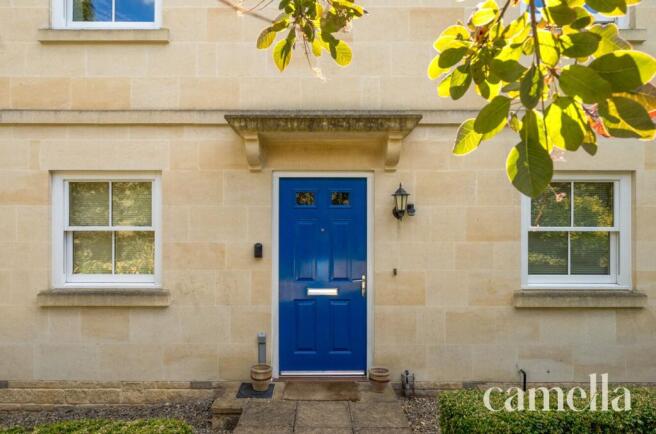
We've tightened what earns a Pursue. A home now needs a published valuation, a strategy that still makes money after real running costs and lender stress tests, and no listing problems that would stop a mortgage. You'll see fewer Pursues, and each one has been checked harder.
See how verdicts work3-bedroom semi-detached house · BA1 6JN
Sold STCListed 58 days
Opportunity summary
See Archie’s verdict, returns by strategy and what to check before viewing.
About
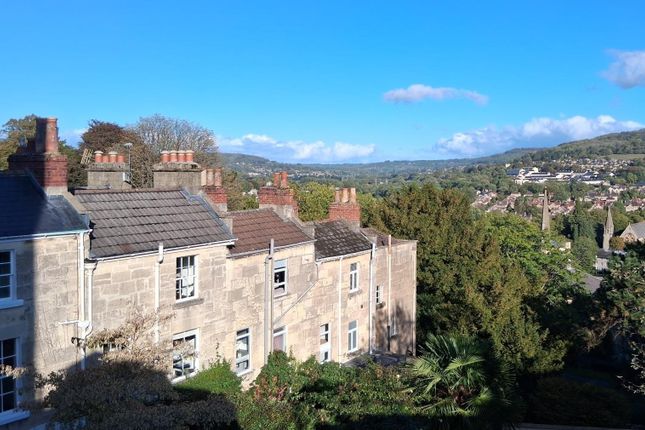
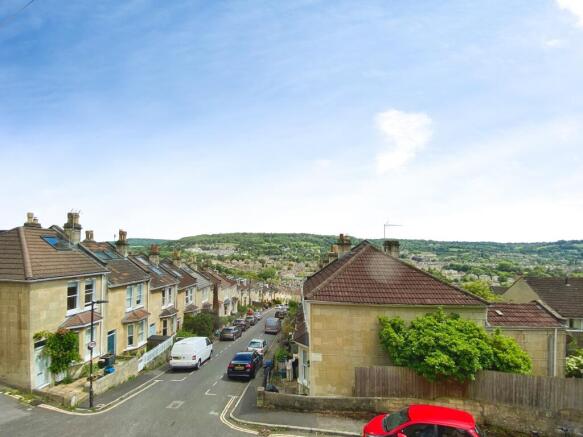
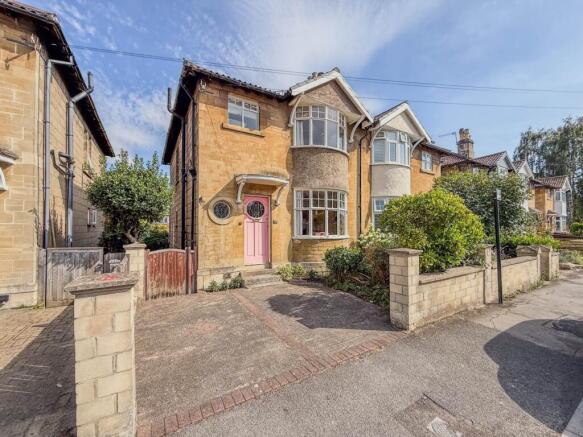
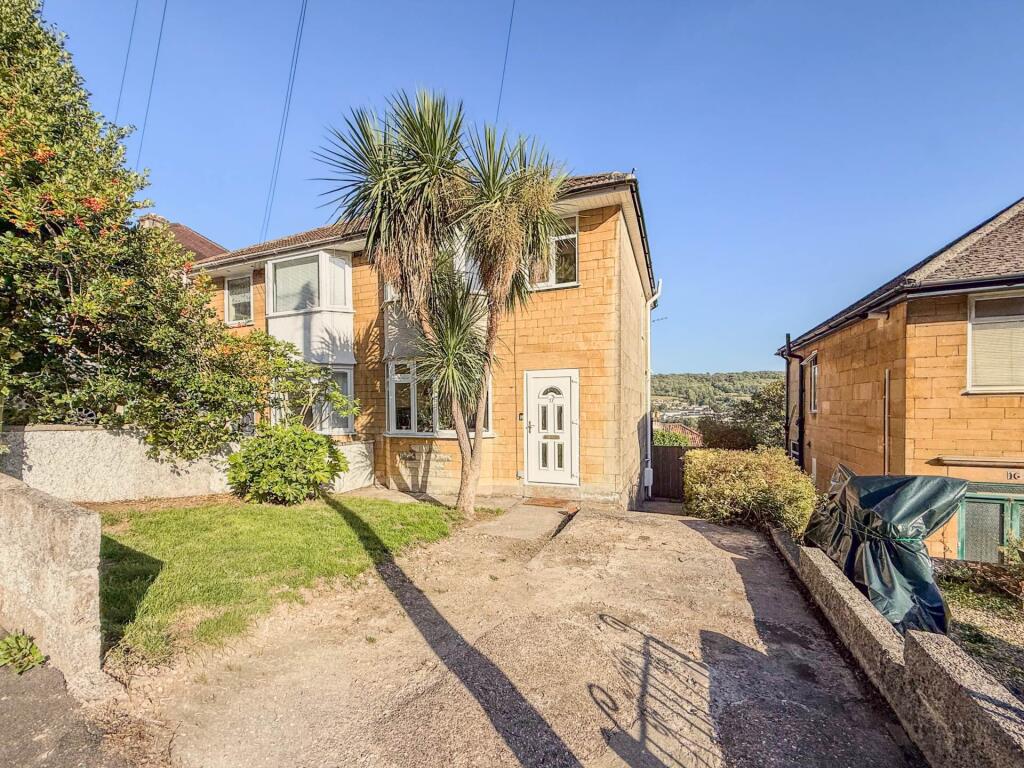
A really elegant bay fronted semi detached home offering generous accommodation, attractive period proportions and lovely views towards Solsbury Hill.
Situated in this popular residential area on the northern side of Bath, the property offers considerable potential.
The property has been cherished by several generations of the same family and now comes to the market as an exciting updating and refurbishment opportunity.
What immediately stands out is a well proportioned family home with plenty of character and an excellent opportunity for a buyer to create something special.
The house is approached through a good sized front garden, with steps leading up through the lawn to the particularly attractive bay fronted elevation.
The ground floor provides generous living space, with the reception room enjoying plenty of natural light, tall ceilings and views to the hills.
There is a separate dining room and breakfast room, with the latter leading through to the small kitchen at the rear. A small conservatory sits to the side of the house.
There are some lovely original details throughout, including coving, picture rails, decorative corbels in the hallway and period fireplaces.
A small cellar is accessed from beneath the stairs and provides useful additional storage. The arrangement to the rear offers particularly exciting potential.
Subject to the necessary permissions, the kitchen and breakfast room could potentially be reconfigured to create a much larger kitchen/breakfast space overlooking and opening onto the garden.
On the first floor there are three large bedrooms with a bathroom to the front and a separate WC on the landing. The view to the front is spectacular.
Solsbury Hill is a stunning sight and the sun rises to the east. To the rear is a fairly level, average sized garden offering plenty of space for sitting out and relaxation.
The garden is predominantly laid to lawn with mature hedging to the rear, together with a useful garden store and additional storage area to the side. A perfect spot for the evening sun.
A gate at the rear provides pedestrian access. Fairfield Park Road is a popular residential location with convenient access to both Larkhall and the city centre.
Larkhall offers an excellent selection of independent shops, cafés and everyday amenities, while nearby Camden Road provides a regular bus service into central Bath.
Families are particularly well served by local schooling, with St Stephen`s Primary School, St Saviour`s Infant and Junior Schools and St Mark`s Secondary School all within the wider area.
The private schools in Lansdown are just up the road.
There are also excellent opportunities for walking and recreation nearby, with the countryside around Charlcombe, Woolley and Lansdown easily accessible.
For commuters, the A46 provides straightforward access towards Junction 18 of the M4, while Bath city centre and its mainline railway station provide regular services to London Paddington and Bristol.
Overall a handsome and elegant period home in need of comprehensive refurbishment, offering generous proportions and an exciting opportunity to create a superb family house in this popular Bath location.
NB An EPC has been ordered for WC 31st August. Entrance and Hallway Double glazed front door. Coved. Door to hallway. Dado rail. Hallway with staircase. and cupboard under. Corbels.
Electric storage heater. Dado rail. Sitting Room Double glazed bay window to views. Gas fireplace. Mantel. Coved and picture rail. Dining Room Door to side conservatory. Fireplace.
Breakfast Room Sash windows to side. Fireplace. Electric panel heater. Picture rail. Door to kitchen. Kitchen Side and rear windows. Double glazed door to rear garden. Sink. Cupboards.
Landing Double glazed windows to side. Loft hatch. Dado rail. Storage space. Separate WC Side window. LLWC. Bedroom One Double glazed bay windows with views to Solsbury Hill.
Gas fire with cast iron period mantle. Built in wardrobe. Bedroom Two Double glazed window to rear. Cast iron fireplace. Bedroom Three Double glazed window to rear. Gas fireplace with mantle.
Hand basin. Part tiled. Front Bathroom Double glazed window to front. Panel bath. Water heater. Front Garden Steps to front door. Lawn. Rear Garden Lawn borders. Side storage. Gate to rear.
what3words /// mops.family.loss Notice Please note we have not tested any apparatus, fixtures, fittings, or services.
Interested parties must undertake their own investigation into the working order of these items. All measurements are approximate and photographs provided for guidance only.
Value & comps
No previous sales on record.
Returns
Set an offer; the calculator follows it.
We're still gathering serviced-accommodation data for this area.
Archie refurb estimate: a Pro feature
0.0% below asking
This is not financial or investment advice. Prop AI Deals is not authorised by the Financial Conduct Authority (FCA) to provide investment advice.
All investment calculators, property analyses, and AI-generated insights are for informational purposes only. Property investment carries risk and may result in financial loss. All calculations should be independently verified and you should consult with FCA-authorised financial advisers before making any investment decisions.
Past performance does not guarantee future results. Tax implications vary by individual circumstances.
Deal
Properties like this can earn 2–3x BTL yields when converted to HMO, with retrofit costs around £10k/room. Sign in to see the full tier, yield projection, and cost breakdown.
Commercial properties like this can earn 30-50% higher yields when converted to residential under Class MA / Q / P / PA, with prior approval costing ~GBP 96/unit. Sign in to see the recommended route, yield uplift, and cost breakdown.
BRRR-suited properties can recycle 80-100% of investor capital on refi, leaving a high-yielding rental with most of the money out. Sign in to see the refurb cost stack, ARV projection, and refinance maths.
Detached + large garden = sub-division play. Pro tier unlocks the tier badge, plot size, uplift estimate, and regional land benchmark.
Short-lease flats trade at deep discount, but extending under the 1993 Act often costs far less than the discount. Pro tier unlocks the tier badge, premium breakdown, long-lease ARV and arbitrage maths.
See projected short-stay revenue vs a vanilla BTL for this property.
See real sub-let margins (HMO room rates & SA nightly rates) vs the landlord rent.
Area
Agent & docs

FAQ
About Fairfield Park Road, Bath
Explore nearby