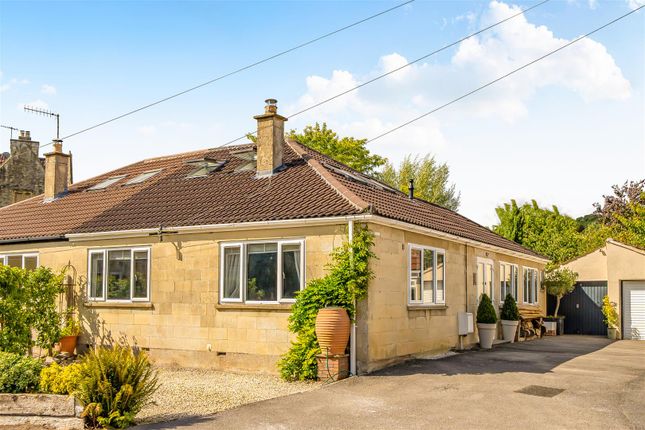
3-bedroom semi-detached house · BA1 7RL
Sold STCListed 29 days
Opportunity summary
See Archie’s verdict, returns by strategy and what to check before viewing.
About
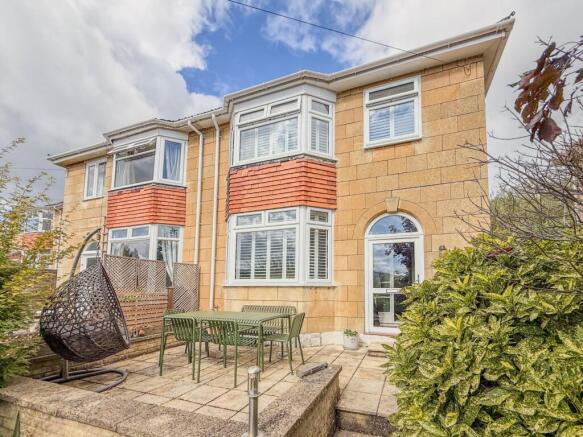
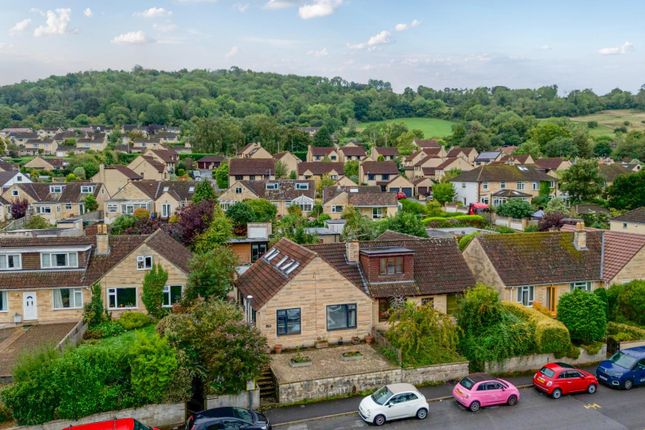
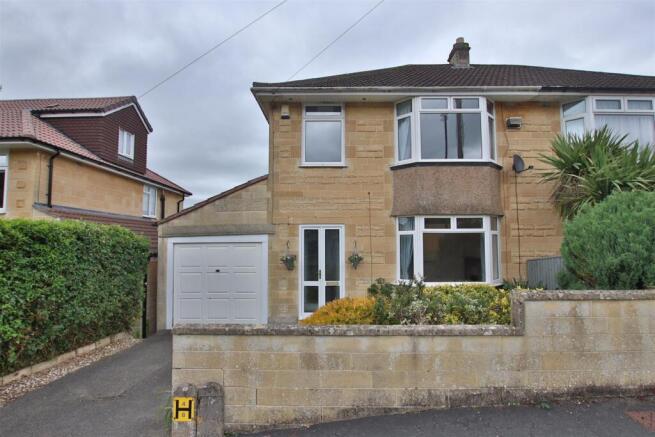
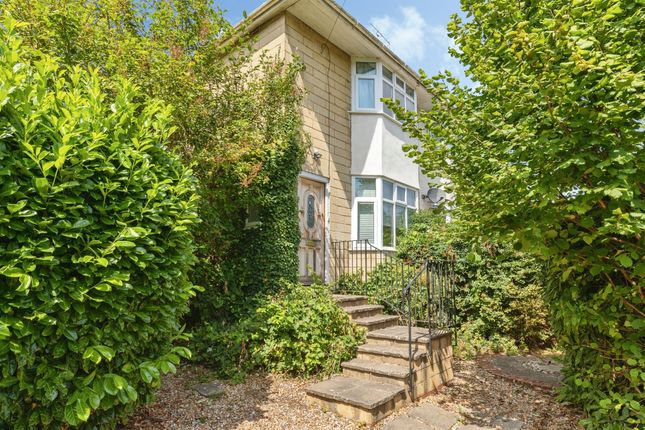
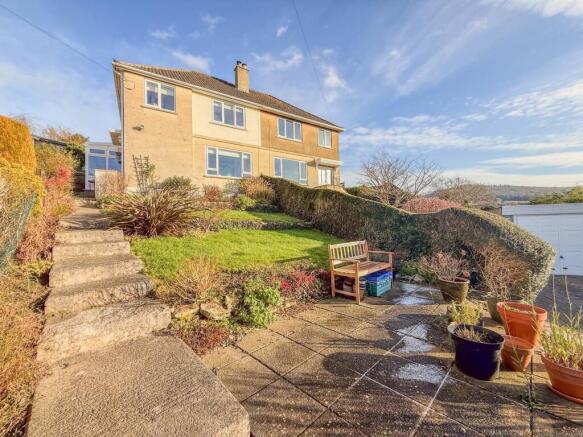
1030sqft no chain three bedroom family semi with river views & extensive rear gardens A classic 1930s no chain 1030sqft three bedroom semi-detached family home, elevated back from and above the road in the heart of Batheaston with stunning river views to front.
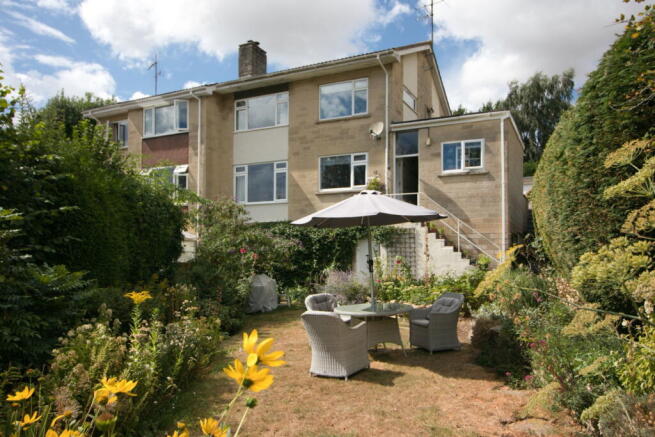
Packed with original features and occupying a generous plot with over 100ft gardens to rear.
Well maintained over many years of occupation and with a recent re-roof but now requiring updating to reach full potential. Plenty of precedent from immediate neighbours for further extension too!
Two original receptions, hall and kitchen on the ground floor. Three bedrooms and bathroom upstairs. Hardwood double glazing and gas central heating in situ.
Gently sloping rear gardens of approx 109ft x 20ft divided into patio, lawn and planting areas.
EPC rating E Council tax band D Tenure Freehold Accommodation Ground floor porch and entrance hall leading to bayed front sitting room, dining room and kitchen.
First floor landing, three bedrooms and bathroom. External Amenities Rear garden - 109ft x 23ft narrowing to 20ft - large patio area leading to lawn with mature trees and shrubs.
At the end of the garden, there is a fenced off planting area. Fences and walls to sides and rear. Gated side access to front garden.
Location Convenient for the various shops and amenities in Batheaston (including a doctors surgery, chemist, post office, takeaway, general store, pub, childrens playground and an excellent primary school) whilst The Crown, junior school and other facilities in Bathford are also nearby.
Walks through open countryside and along the River Avon are close at hand.
There is a regular bus service nearby into the city centre (some 3 miles distant), whilst swift access to the M4 - both Bath and Chippenham junctions - is available without having to cross Bath.
Agents Notes Pursuant to Section 21 of the Estate Agents Act 1979, we are required to declare that the executor of the estate including this property is a partner of Madison Oakley.
Value & comps
No previous sales on record.
Returns
Set an offer; the calculator follows it.
We're still gathering serviced-accommodation data for this area.
Archie refurb estimate: a Pro feature
0.0% below asking
This is not financial or investment advice. Prop AI Deals is not authorised by the Financial Conduct Authority (FCA) to provide investment advice.
All investment calculators, property analyses, and AI-generated insights are for informational purposes only. Property investment carries risk and may result in financial loss. All calculations should be independently verified and you should consult with FCA-authorised financial advisors before making any investment decisions.
Past performance does not guarantee future results. Tax implications vary by individual circumstances.
Deal
Properties like this can earn 2–3x BTL yields when converted to HMO, with retrofit costs around £10k/room. Sign in to see the full tier, yield projection, and cost breakdown.
Commercial properties like this can earn 30-50% higher yields when converted to residential under Class MA / Q / P / PA, with prior approval costing ~GBP 96/unit. Sign in to see the recommended route, yield uplift, and cost breakdown.
BRRR-suited properties can recycle 80-100% of investor capital on refi, leaving a high-yielding rental with most of the money out. Sign in to see the refurb cost stack, ARV projection, and refinance maths.
Detached + large garden = sub-division play. Pro tier unlocks the tier badge, plot size, uplift estimate, and regional land benchmark.
Short-lease flats trade at deep discount, but extending under the 1993 Act often costs far less than the discount. Pro tier unlocks the tier badge, premium breakdown, long-lease ARV and arbitrage maths.
See projected short-stay revenue vs a vanilla BTL for this property.
See real sub-let margins (HMO room rates & SA nightly rates) vs the landlord rent.
Area
Agent & docs

FAQ
About 259, London Road East, Bath
Explore nearby