We've tightened what earns a Pursue. A home now needs a published valuation, a strategy that still makes money after real running costs and lender stress tests, and no listing problems that would stop a mortgage. You'll see fewer Pursues, and each one has been checked harder.
See how verdicts work4-bedroom detached house · KT10 8PD
Listing removedListed 180 days
Opportunity summary
See Archie’s verdict, returns by strategy and what to check before viewing.
About
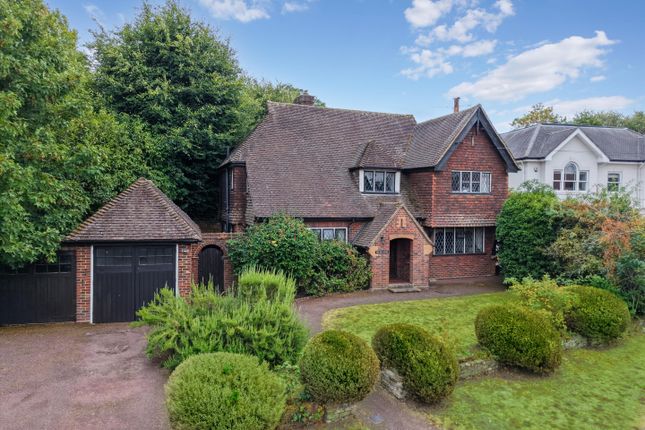
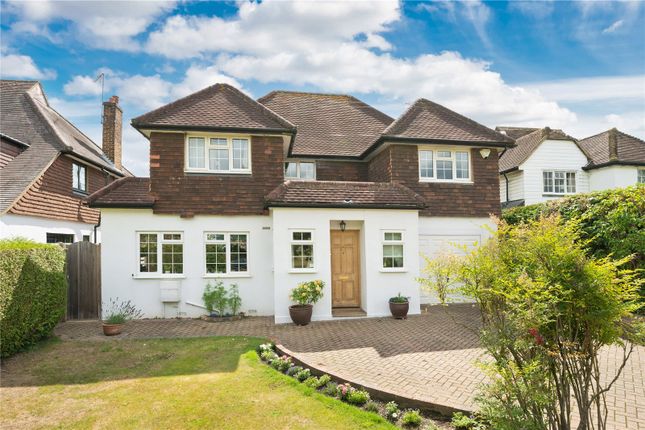
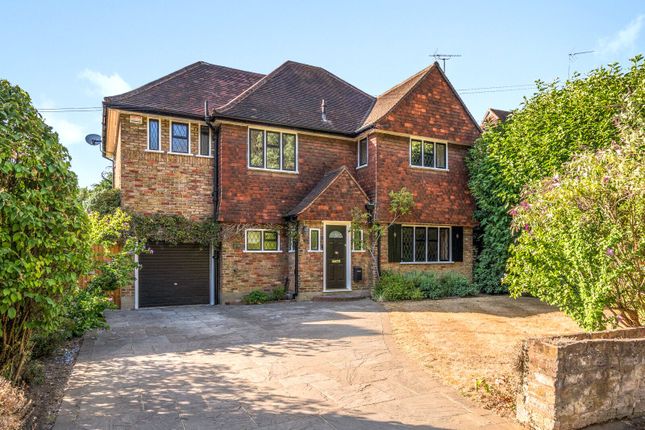
Beautifully presented character home close to town centre.
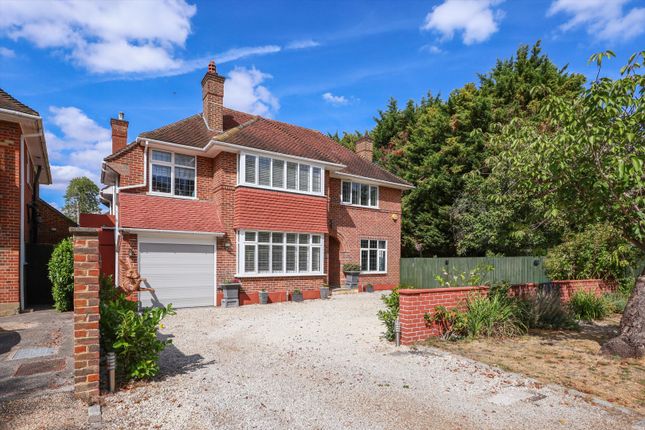
Description This beautifully presented period character home set on 0.25 acres offers generous and highly versatile accommodation arranged over two floors, perfectly suited to modern family living.
This family home is approached via a large carriage driveway and is set behind attractive planting which offers good screening and privacy.
A spacious light filled entrance hall sets an impressive first impression, complete with a guest cloakroom, built-in storage and attractive wood flooring, which flows seamlessly into the elegant double-aspect reception room.
Accessed via glazed double doors, this inviting space features a charming rustic fireplace and French doors opening onto the patio terrace and the beautiful landscaped garden beyond.
Occupying the full depth of the house, the stunning open-plan kitchen/dining room provides a wonderfully bright and sociable hub of the home, ideal for both everyday living and entertaining.
The kitchen is superbly appointed with a range of integrated appliances, including a Lacanche range cooker, marble worktops, contemporary cabinetry, a central island and underfloor heating.
Bi-folding doors from the dining area open fully to the garden to create a superb indoor–outdoor flow.
A walk-in pantry leads through to a generous utility room, complete with workspace, a heated closet dryer and external access.
Adjacent to the kitchen, and with its own private entrance, is a versatile annex bedroom with en suite shower room and kitchen facilities, ideal for guests or independent living.
Upstairs, there are three well-proportioned, light-filled bedrooms.
The principal suite is particularly impressive, featuring extensive built-in wardrobes, air conditioning and a stylish en suite bathroom with walk-in shower and underfloor heating.
The remaining bedrooms are served by a well-appointed family bathroom.
There is a large full height pitched loft spanning the footprint of the main house which could be suited to a loft conversion (subject to planning permission).
To the front, the property is set behind wooden gates and benefits from a carriage driveway providing ample off-street parking for a number of cars.
Additional useful storage is located to the side of the house.
The rear garden is a true highlight, beautifully landscaped and laid to lawn, framed by mature trees, shrubs and well-stocked borders, offering a high degree of privacy.
A pergola provides the perfect setting for outdoor dining while enjoying spectacular sunsets.
Tucked away from the main garden, a further secluded area offers a peaceful retreat with a sun-drenched vegetable garden and firepit, ideal for entertaining or quiet relaxation.
A standout feature is the detached, self-contained studio/annex, complete with its own gated access, kitchen and contemporary bathroom.
This highly flexible space is perfectly suited for a home office, guest accommodation, au pair or nanny, gym or independent living for an older family member or young adult.
Please note this property is offered to the market with no onwards chain.
In accordance with the Estate Agents Act 1979 (section 21), we wish to inform prospective buyers of this property that the seller is an employee of Savills.
Location Hill Thatch is conveniently positioned just 0.4 miles from the centre of Esher with its enviable selection of shops, boutiques, restaurants, bars, Everyman cinema and Waitrose.
Esher’s attractive village green is also just 0.3 miles away.
Transport links into Central London are provided at Esher station (1.3 miles away) with regular and direct mainline services to London Waterloo from 23 minutes.
The A3 is also accessible, providing road access to Central London and access to the M25 and the wider motorway network.
The Elmbridge Borough is popular with families as it offers a wide range of excellent state and independent schools. Square Footage: 2,340 sq ft Acreage: 0.25 Acres
Value & comps
No previous sales on record.
Returns
Set an offer; the calculator follows it.
We're still gathering serviced-accommodation data for this area.
Archie refurb estimate: a Pro feature
0.0% below asking
This is not financial or investment advice. Prop AI Deals is not authorised by the Financial Conduct Authority (FCA) to provide investment advice.
All investment calculators, property analyses, and AI-generated insights are for informational purposes only. Property investment carries risk and may result in financial loss. All calculations should be independently verified and you should consult with FCA-authorised financial advisers before making any investment decisions.
Past performance does not guarantee future results. Tax implications vary by individual circumstances.
Deal
Properties like this can earn 2–3x BTL yields when converted to HMO, with retrofit costs around £10k/room. Sign in to see the full tier, yield projection, and cost breakdown.
Commercial properties like this can earn 30-50% higher yields when converted to residential under Class MA / Q / P / PA, with prior approval costing ~GBP 96/unit. Sign in to see the recommended route, yield uplift, and cost breakdown.
BRRR-suited properties can recycle 80-100% of investor capital on refi, leaving a high-yielding rental with most of the money out. Sign in to see the refurb cost stack, ARV projection, and refinance maths.
Detached + large garden = sub-division play. Pro tier unlocks the tier badge, plot size, uplift estimate, and regional land benchmark.
Short-lease flats trade at deep discount, but extending under the 1993 Act often costs far less than the discount. Pro tier unlocks the tier badge, premium breakdown, long-lease ARV and arbitrage maths.
See projected short-stay revenue vs a vanilla BTL for this property.
See real sub-let margins (HMO room rates & SA nightly rates) vs the landlord rent.
Area
Agent & docs

FAQ
About Lammas Lane, Esher, Surrey, KT10
Explore nearby