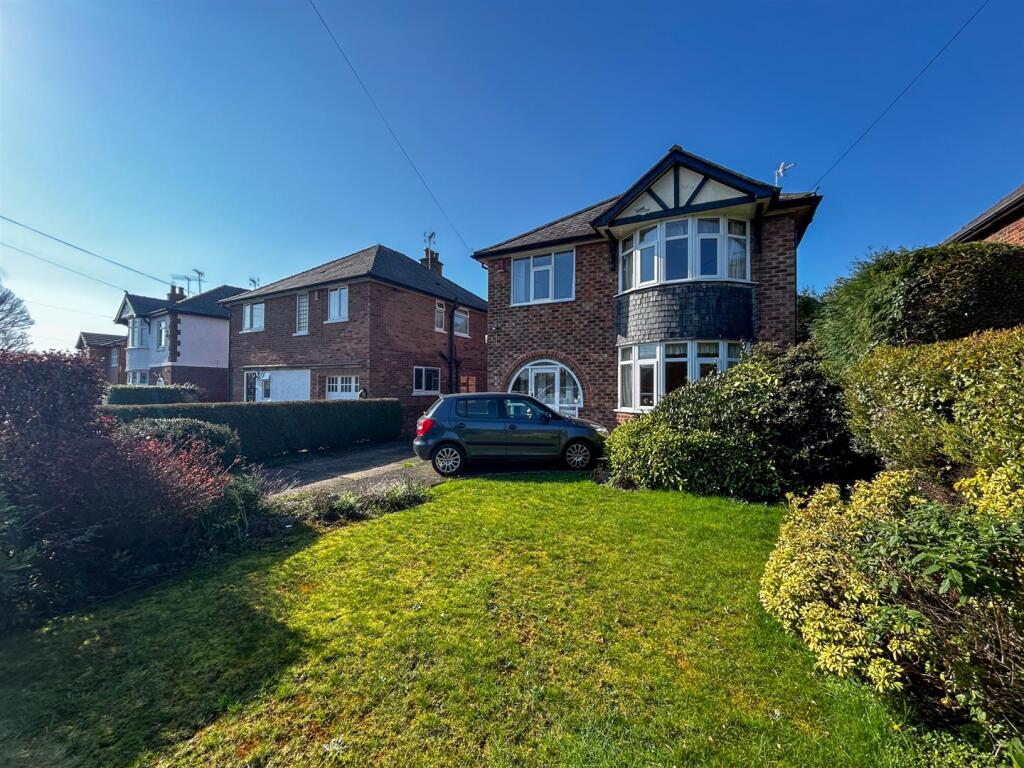
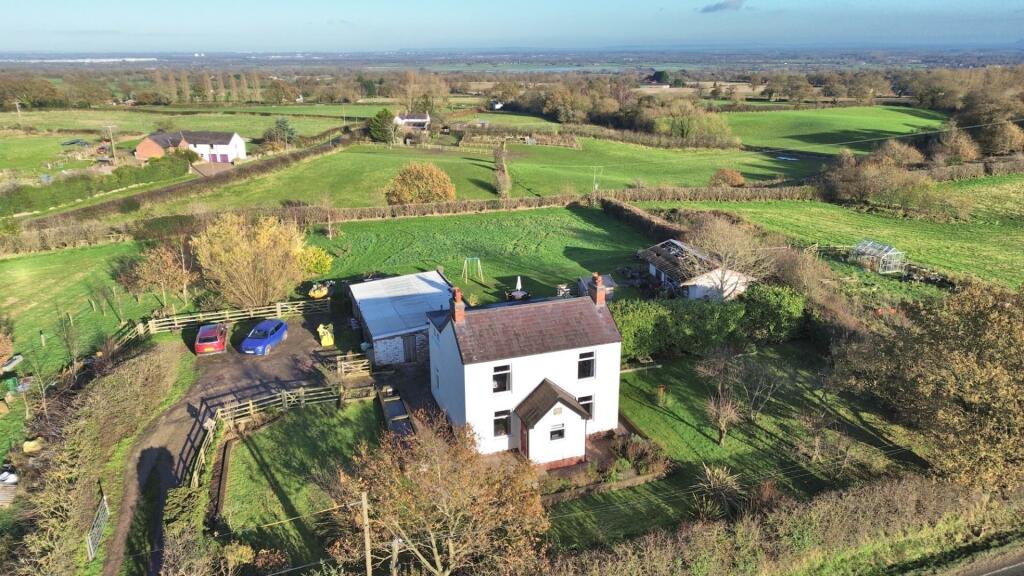
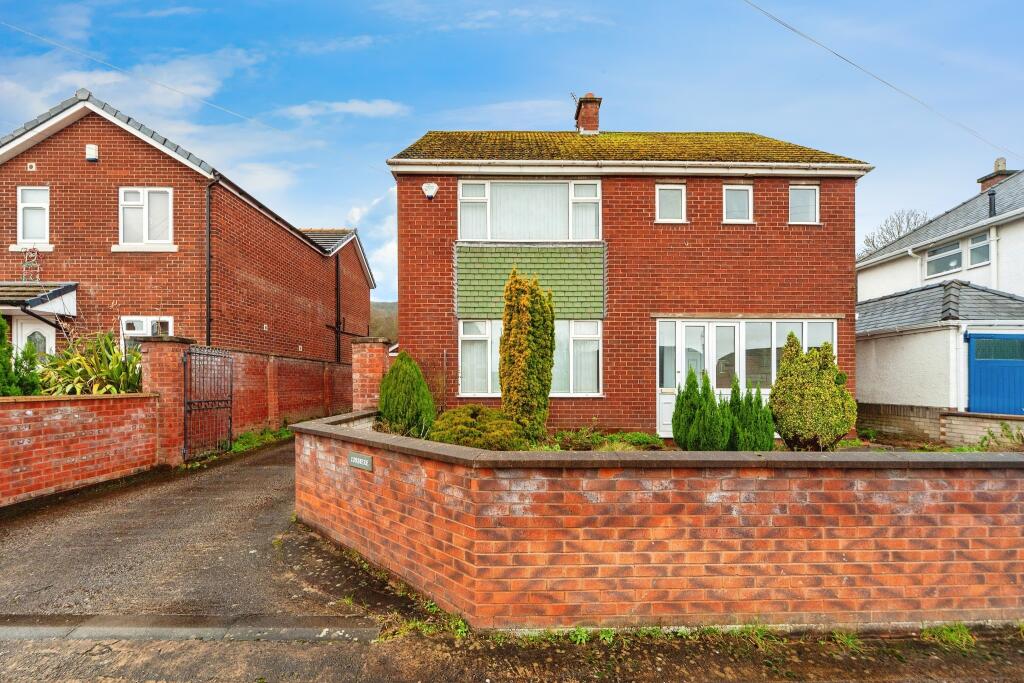
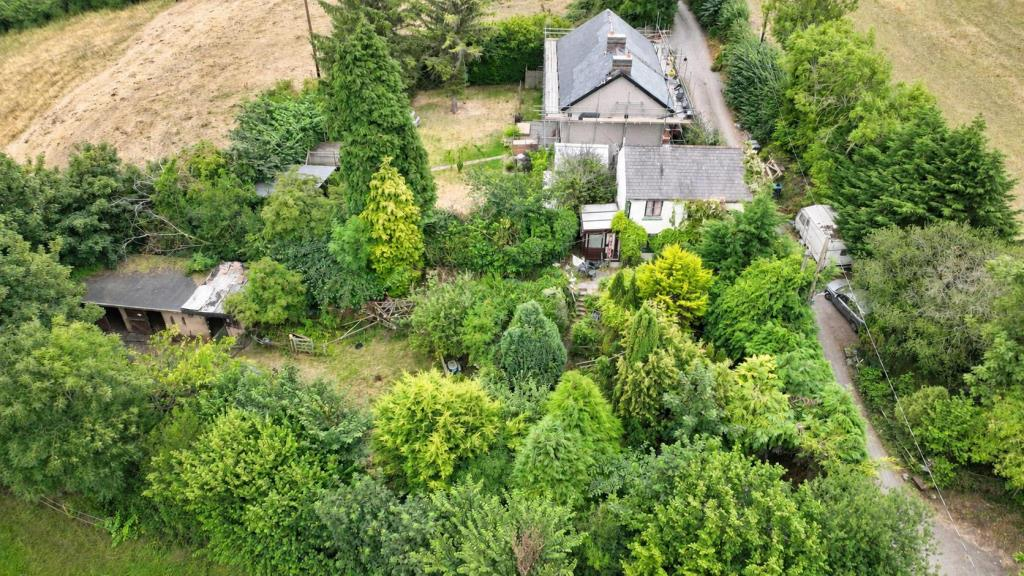
3-bedroom detached house · LL12 9DG
Listing removedListed 221 days
Opportunity summary
See Archie’s verdict, returns by strategy and what to check before viewing.
About
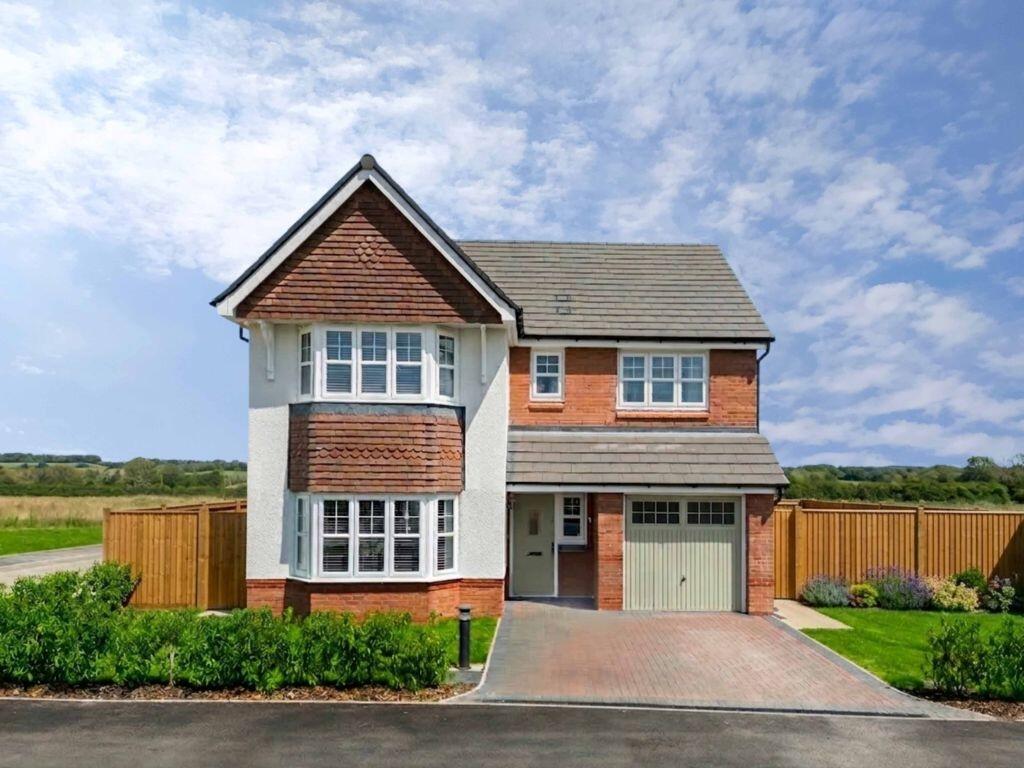
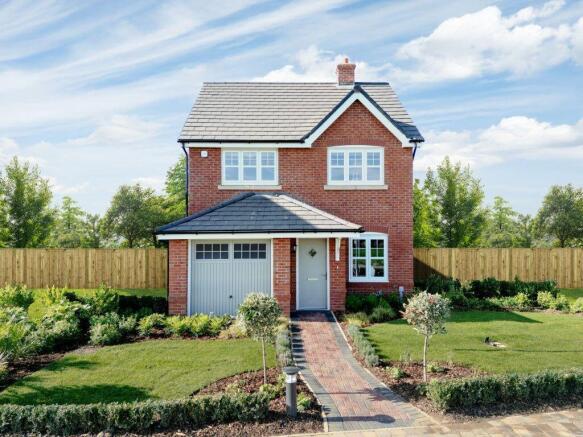
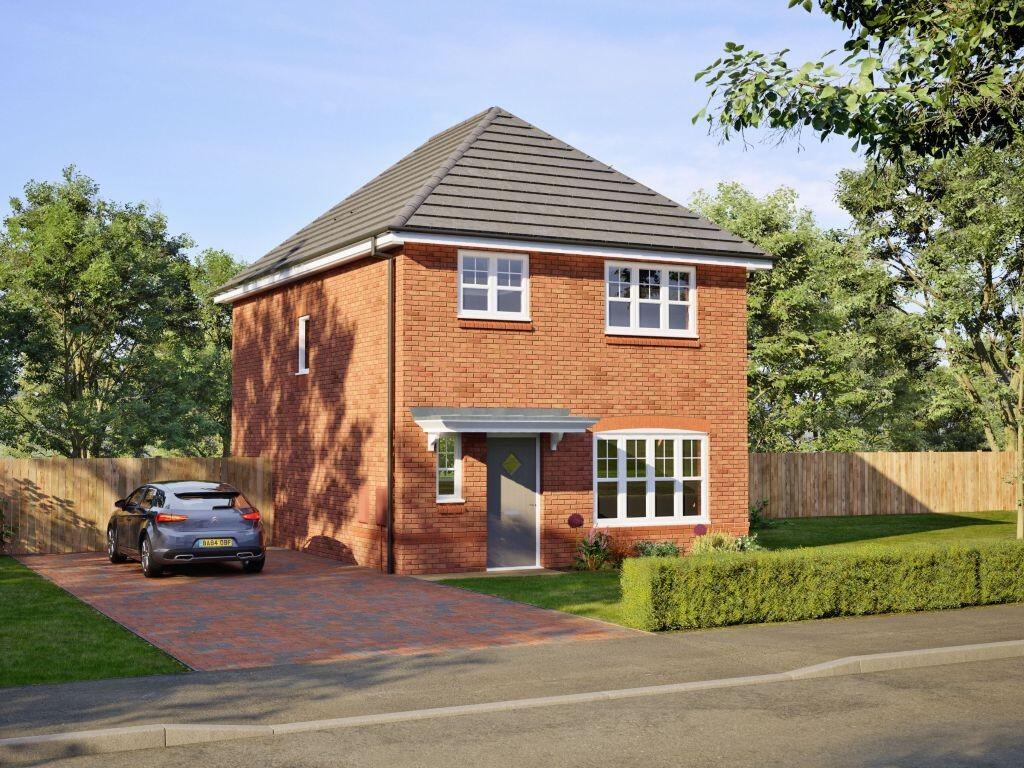
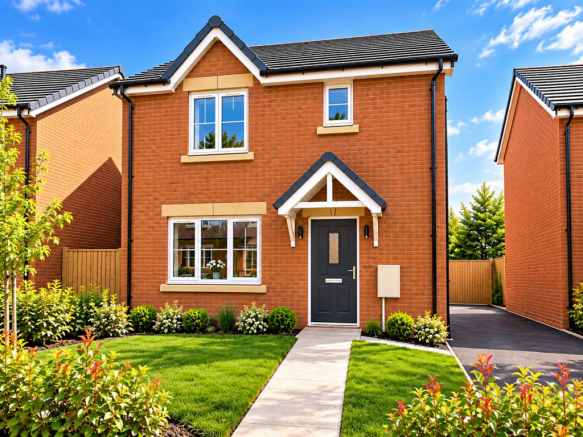
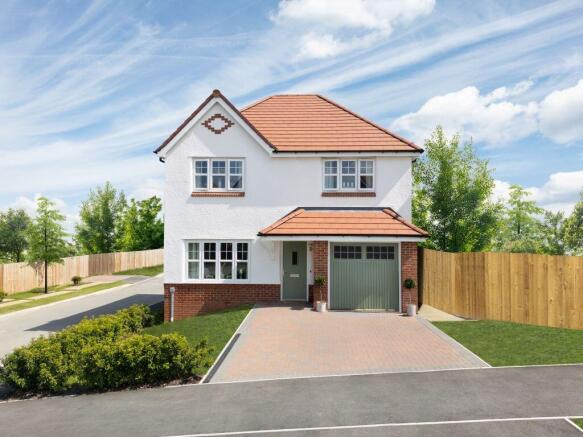
Introducing The Oxford by Castle Green Homes at Maes Y Castell, Abermorddu, Wrexham, a beautifully designed detached home bringing elegance and practicality together.
The spacious open-plan kitchen and dining area is perfect for family meals and entertaining, with French doors opening onto the garden for effortless indoor-outdoor living.
A separate lounge provides a warm and welcoming space to relax at the end of the day.
The ground floor also features a handy cloakroom and a dedicated storage area, keeping the home neat and organised.
Upstairs, the luxurious primary bedroom offers a peaceful retreat complete with its own en-suite and optional built-in wardrobes.
A second generously sized bedroom and a versatile third bedroom provide plenty of flexibility, all complemented by a spacious family bathroom.
Thoughtfully laid out and beautifully finished, The Oxford is ideal for families seeking a stylish and functional home in a thriving village setting.
Prices for these impressive homes range from £326,995 to £454,995, making them an attractive proposition for a wide range of buyers.
The Oxford is a three bedroom detached home which is fully customisable by WILLOW .
This is a superb opportunity to customise your new home within a highly regarded development, offering the perfect blend of comfort and contemporary style.
A newly built property by the established developers Castle Green, who are well known for their 5 star rated builders ensuring the highest standards of quality and attention to detail throughout.
The inviting layout maximises both space and natural light to create a warm, welcoming atmosphere, with buyers being able to appreciate the flexibility to personalise interiors, allowing you to tailor your new home to your own tastes and preferences.
The property enjoys the reassurance of a 10 year NHBC warranty and is located within a sought after community.
Whether you are taking your first step onto the property ladder or seeking a stylish, low maintenance family home, this property represents an outstanding opportunity to secure a residence that will suit your lifestyle now and in the future, contact us to arrange your viewing today.
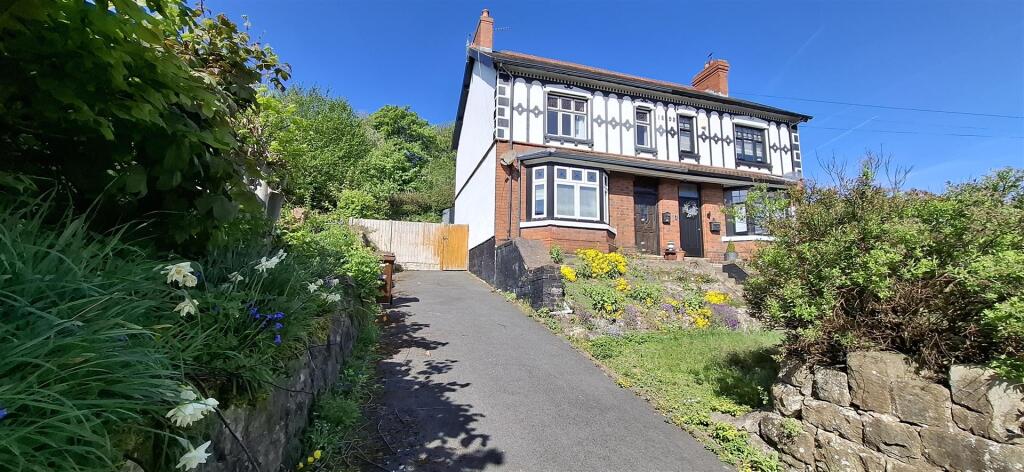
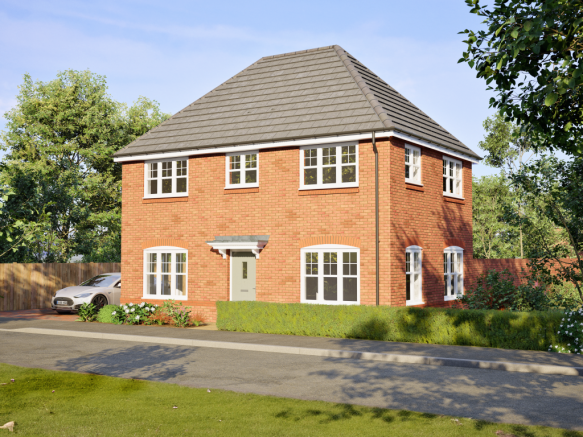
Cloakroom 0.9m x 1.69m Lounge 3.5m x 4.83m Kitchen/Diner 3.57m x 5.59m Bedroom One 3.31m x 3.39m En-suite 1.19m x 2.3m Bedroom Two 3.48m x 3.76m Bedroom Three 2.2m x 3.6m Bathroom 1.71m x 2.02m Agent Notes All Images are provided for illustrated purposes only and may differ from the actual house type, layout or finishes advertised.
Parking - Driveway Disclaimer Whilst every care has been taken to prepare these particulars, they are issued by Williams Estates Direct Ltd, trading as Williams Estates, for guidance purposes only and do not constitute any part of an offer or contract.
All measurements are approximate and provided for general guidance only.
Whilst every effort has been made to ensure their accuracy, they should not be relied upon, and prospective purchasers are advised to recheck the measurements themselves.
Please note that we have not tested any apparatus, equipment, fixtures, fittings, or services, and therefore cannot verify that they are in working order or fit for their intended purpose.
Solicitors should confirm that any movable items described in the sales particulars are, in fact, included in the sale, as circumstances may change during marketing or negotiations.
A final inspection is also recommended prior to the exchange of contracts.
Value & comps
No previous sales on record.
Returns
Set an offer; the calculator follows it.
Short-let licence or registration needed
We're still gathering serviced-accommodation data for this area.
Archie refurb estimate: a Pro feature
0.0% below asking
This is not financial or investment advice. Prop AI Deals is not authorised by the Financial Conduct Authority (FCA) to provide investment advice.
All investment calculators, property analyses, and AI-generated insights are for informational purposes only. Property investment carries risk and may result in financial loss. All calculations should be independently verified and you should consult with FCA-authorised financial advisers before making any investment decisions.
Past performance does not guarantee future results. Tax implications vary by individual circumstances.
Deal
Properties like this can earn 2–3x BTL yields when converted to HMO, with retrofit costs around £10k/room. Sign in to see the full tier, yield projection, and cost breakdown.
Commercial properties like this can earn 30-50% higher yields when converted to residential under Class MA / Q / P / PA, with prior approval costing ~GBP 96/unit. Sign in to see the recommended route, yield uplift, and cost breakdown.
BRRR-suited properties can recycle 80-100% of investor capital on refi, leaving a high-yielding rental with most of the money out. Sign in to see the refurb cost stack, ARV projection, and refinance maths.
Detached + large garden = sub-division play. Pro tier unlocks the tier badge, plot size, uplift estimate, and regional land benchmark.
Short-lease flats trade at deep discount, but extending under the 1993 Act often costs far less than the discount. Pro tier unlocks the tier badge, premium breakdown, long-lease ARV and arbitrage maths.
See projected short-stay revenue vs a vanilla BTL for this property.
See real sub-let margins (HMO room rates & SA nightly rates) vs the landlord rent.
Area
Agent & docs
FAQ
About Wrexham Road, Wrexham, LL12
Explore nearby