We've tightened what earns a Pursue. A home now needs a published valuation, a strategy that still makes money after real running costs and lender stress tests, and no listing problems that would stop a mortgage. You'll see fewer Pursues, and each one has been checked harder.
See how verdicts work2-bedroom flat · DT6 3HB
Listing removedListed 229 days
Opportunity summary
See Archie’s verdict, returns by strategy and what to check before viewing.
About
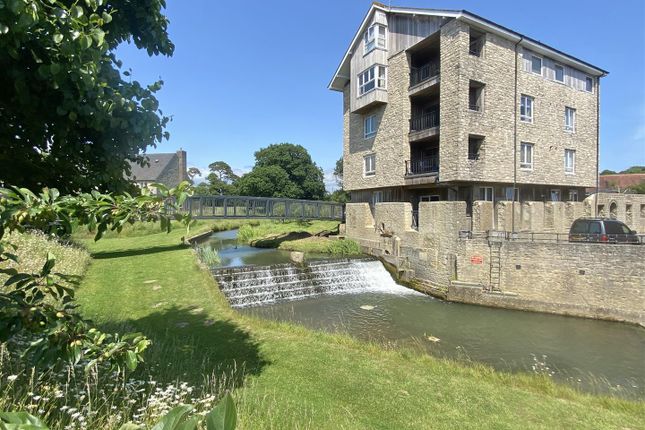
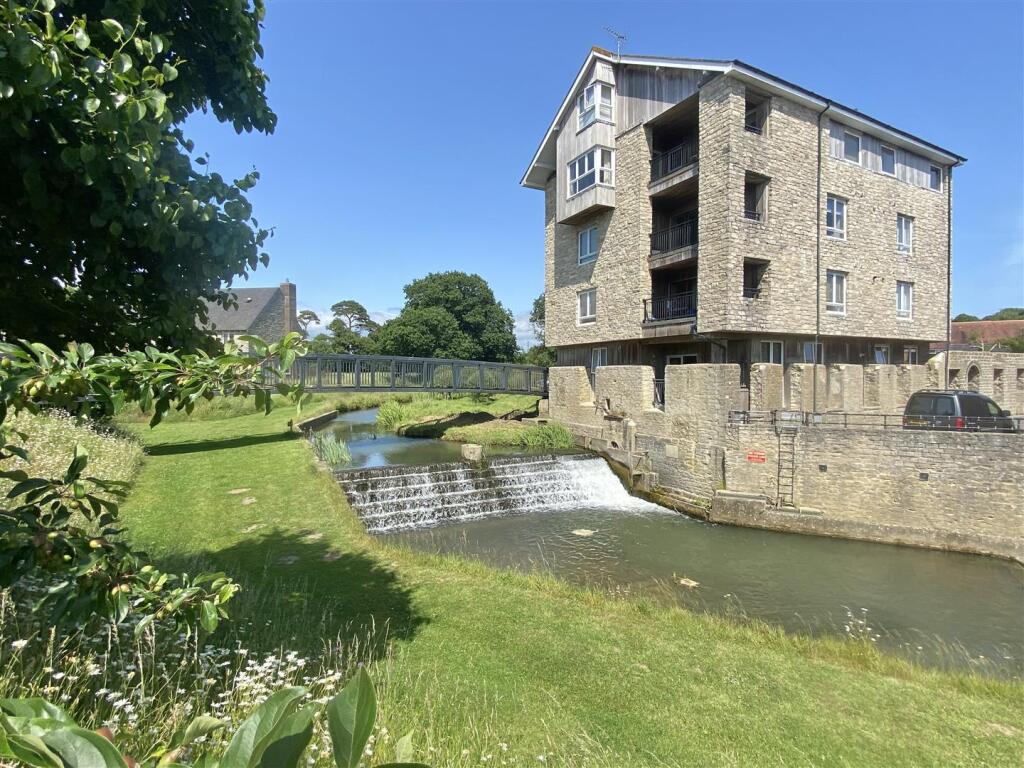
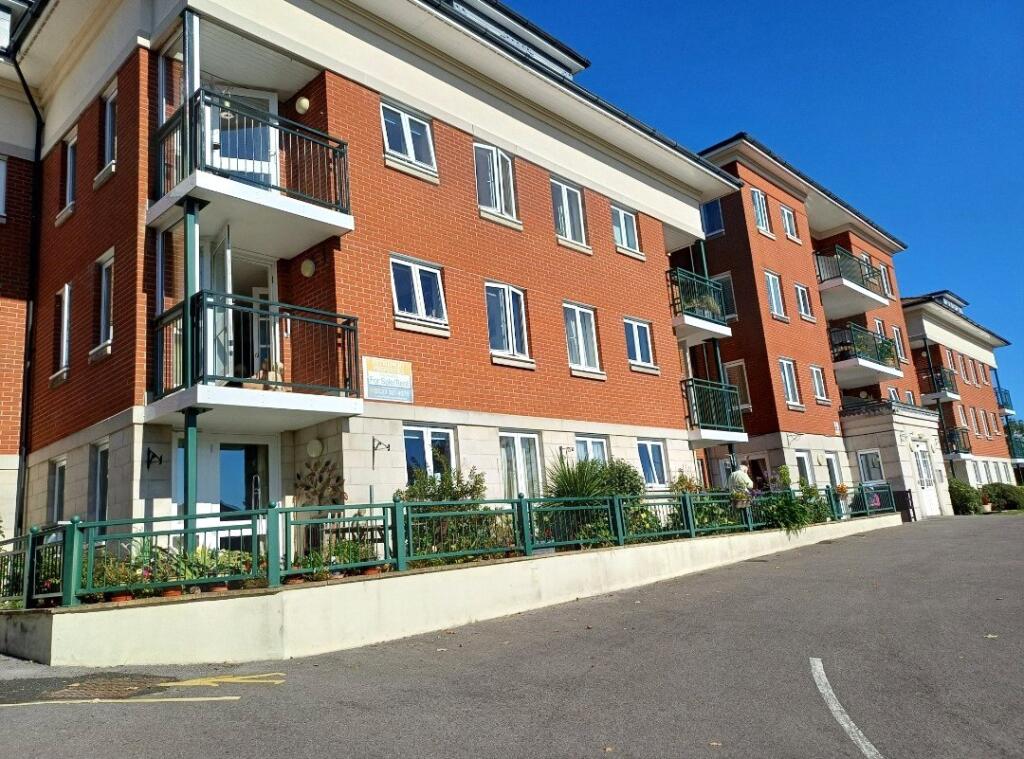
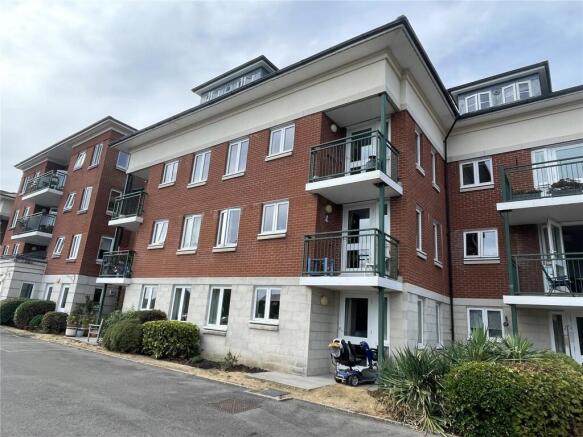
Situated within the popular Peelers Court retirement development close to Bridport town centre, this well-proportioned two-bedroom apartment occupies a desirable second-floor position with a Juliet balcony enjoying morning sunshine and views over the attractive communal gardens.
Council Tax Band: D EPC: C (78) The property The development of Peelers Court offers lift and stair access to all floors, a secure entry system and 24-hour emergency call facilities, together with an on-site Development Manager who organises a range of social activities.
Residents also benefit from a communal lounge with kitchenette, laundry room, guest suite, mobility scooter storage and a first-come, first-served parking area.
Occupancy is for those aged 60 and over (55 for a second occupant).
Positioned in the left wing of the building, the apartment enjoys a light-filled corner setting with a longer internal hallway, creating a greater sense of space and privacy.
Facing north and east, it benefits from good natural light and pleasant outlooks towards the gardens and distant countryside.
Slightly larger than many within the development, the property has been well maintained, with both bedrooms recently redecorated and fitted with new carpets.
The apartment also offers ample storage and the added convenience of a private washing machine.
The accommodation includes an entrance hall with a separate cloakroom WC, fitted with a vanity basin, wall-mounted electric panel heater, heated towel rail and an obscure glazed window.
An inner hall provides additional storage, including a cupboard housing the modern electric hot water system.
The dual-aspect living/dining room is bright and comfortable, with glazed doors leading into a square fitted kitchen offering a range of cupboards and work surfaces, inset hob, built-in oven with extractor hood, tiled splashbacks and space for a fridge freezer and washing machine.
A window above the sink overlooks the gardens.
There are two bedrooms, the principal being a generous double with fitted wardrobe, while the second bedroom provides flexible use as a guest room or hobby space with built-in storage.
The shower room comprises a shower enclosure, vanity basin with storage, WC, heated towel rail, extractor fan and downflow wall heater.
Outside, residents enjoy well-maintained communal gardens with lawns, borders and seating areas, providing a pleasant setting in which to relax.
Local facilities include a post office, arts centre, theatre, leisure centre, library, cinema and museum.
There are also regular bus services to Axminster, Lyme Regis, Beaminster, Yeovil, Dorchester, Weymouth and Poole.
Parking Communal residents parking to the front of the building provided on a first come first served basis. Services Mains electricity, water, drainage.
Council tax Council Tax Band: D (West Dorset Council) Property tenure Leasehold 125 Years from February 2004 103 Years Remaining Ground Rent: Half Yearly Ground Rent £225.00 Service Charge: Half Yearly Service Charge £2783.29 Buyers must verify the above service charges and ground rent with their solicitor as they be subject to change.
Information Heating Type: Electric Night Storage Heaters Construction Type: Conventional brick and block walls. Roof – Part slate, part flat roof (unseen) and solid floors.
Broadband: Superfast & Ultrafast broadband is available (Ofcom Data). Mobile phone coverage: Network coverage is good indoors and outside.
EPC: C (78) Viewings Strictly by appointment only with Vicary & Co
Value & comps
No previous sales on record.
Returns
Set an offer; the calculator follows it.
We're still gathering serviced-accommodation data for this area.
Archie refurb estimate: a Pro feature
0.0% below asking
This is not financial or investment advice. Prop AI Deals is not authorised by the Financial Conduct Authority (FCA) to provide investment advice.
All investment calculators, property analyses, and AI-generated insights are for informational purposes only. Property investment carries risk and may result in financial loss. All calculations should be independently verified and you should consult with FCA-authorised financial advisers before making any investment decisions.
Past performance does not guarantee future results. Tax implications vary by individual circumstances.
Deal
Properties like this can earn 2–3x BTL yields when converted to HMO, with retrofit costs around £10k/room. Sign in to see the full tier, yield projection, and cost breakdown.
Commercial properties like this can earn 30-50% higher yields when converted to residential under Class MA / Q / P / PA, with prior approval costing ~GBP 96/unit. Sign in to see the recommended route, yield uplift, and cost breakdown.
BRRR-suited properties can recycle 80-100% of investor capital on refi, leaving a high-yielding rental with most of the money out. Sign in to see the refurb cost stack, ARV projection, and refinance maths.
Detached + large garden = sub-division play. Pro tier unlocks the tier badge, plot size, uplift estimate, and regional land benchmark.
Short-lease flats trade at deep discount, but extending under the 1993 Act often costs far less than the discount. Pro tier unlocks the tier badge, premium breakdown, long-lease ARV and arbitrage maths.
See projected short-stay revenue vs a vanilla BTL for this property.
See real sub-let margins (HMO room rates & SA nightly rates) vs the landlord rent.
Area
Agent & docs

FAQ
About 58, Peelers Court, Bridport
Explore nearby