1-bedroom flat · DT6 5QP
For saleListed 175 days
Opportunity summary
See Archie’s verdict, returns by strategy and what to check before viewing.
About
A self-contained and very well presented 1 bed first floor flat with private south-facing garden with small shed and ample parking in quiet location on the southern edge of the town just a walk from the shops and coastline SITUATION: Located on the south-western edge of the Bridport town centre, this first floor flat is within an easy 10 minute walk from the town centre and to about a 30 minute walk to the coast at West Bay.
The Leisure Centre with indoor swimming pool and fitness suites, together with the football club and South Street church and recreational ground and the outdoor bowls' club are all within easy reach as well as Morrisons.
The town of Bridport offers many opportunities for leisure pursuits and benefits from a mainly independent shopping centre boosted by a twice-weekly street market, farmers' market, vintage quadrant, art centre and Electric Palace community theatre and Bridport is well regarded as a centre of activity hosting many festivals and events all year round.
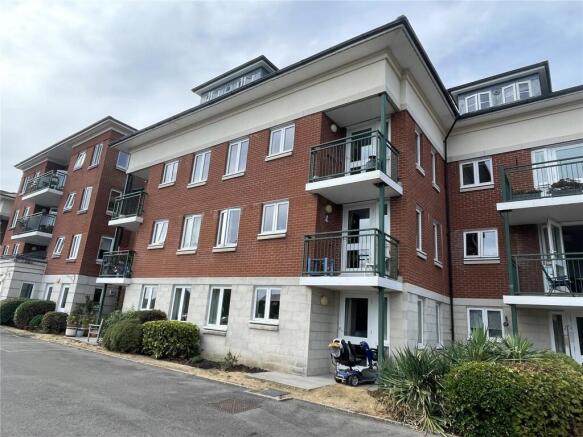
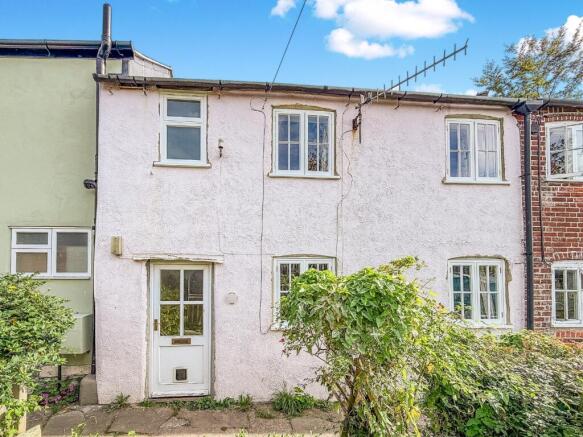
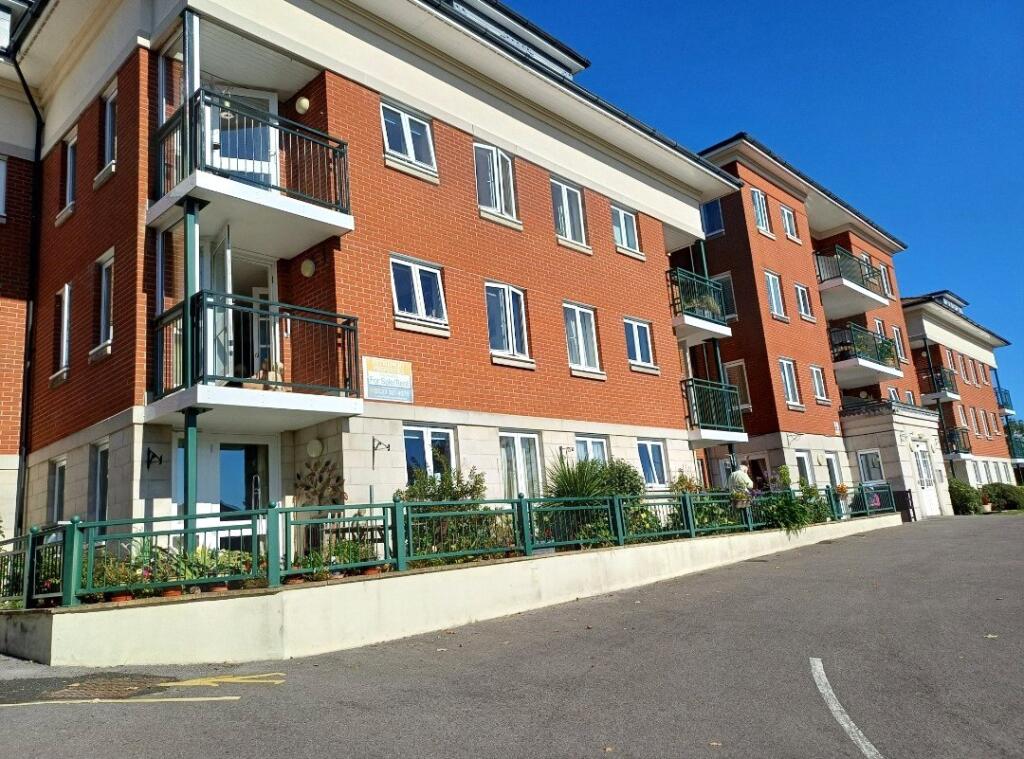
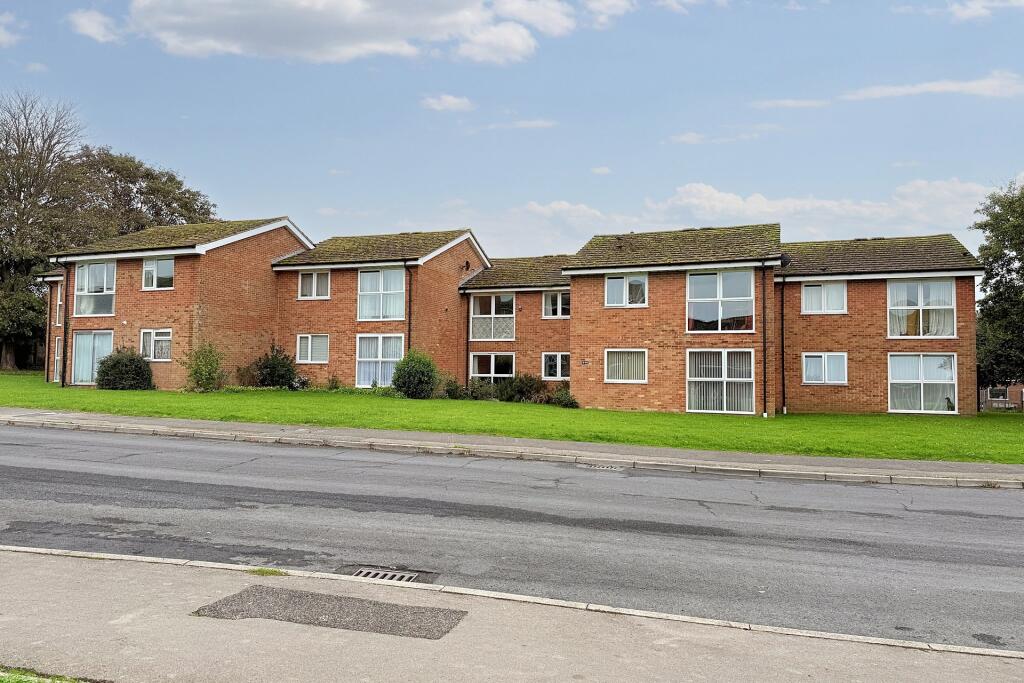
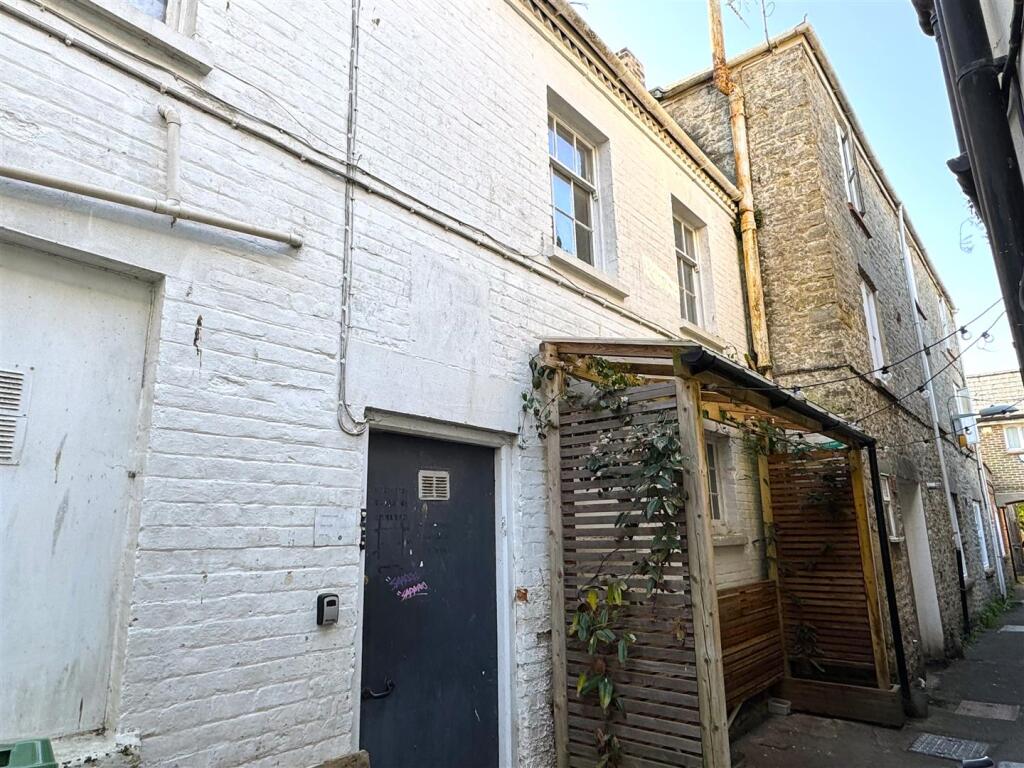
THE PROPERTY comprises a purpose built, self-contained first floor flat within a block of two adjoining a terrace of houses on the one side and detached on the other side, with side pathway leading to a well enclosed and private sunny south-facing garden.
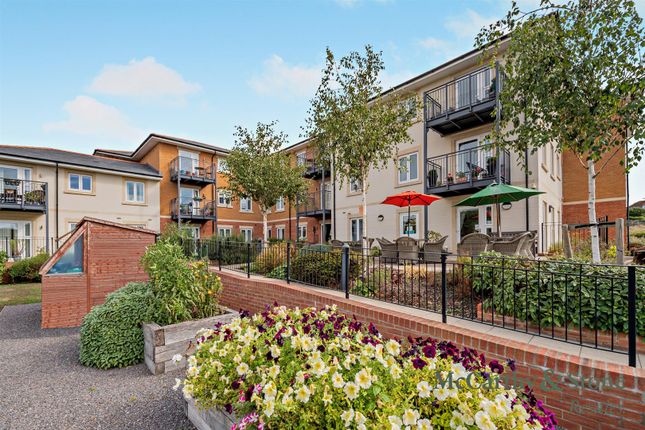
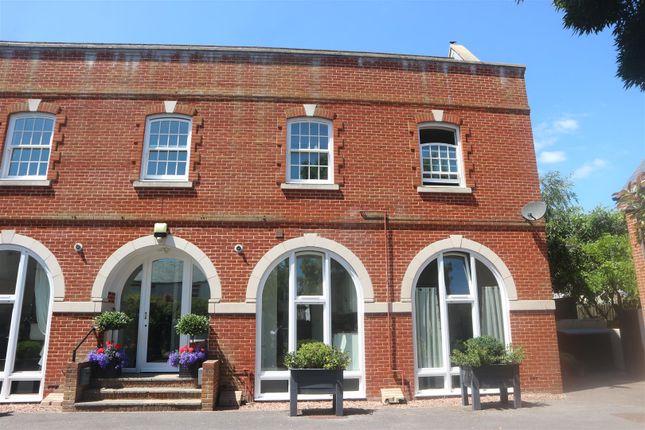
The property is located on the edge of this small development comprising a variety of styles of accommodation of timber frame and brick construction built in the 1990's.
The flat has a private entrance door rising to a landing/hallway with door into the lounge/dining room/study and storage cupboard off, an inner hallway with double bedroom with built-in double-doored wardrobe, a mature kitchen with built in units and a bathroom with matching suite.
There is much light filtering throughout the accommodation and open aspects and views to be enjoyed.
The property benefits from modern double-glazed window to the north with double-glazed wooden windows to the south.
Recent updating of the living/dining area has taken place and all has been well maintained. There is also mains gas central heating provided and the property enjoys much peace and tranquillity.
Outside, the private, well enclosed garden with shed offers a sunny haven for those requiring outside space for cultivating or simply sun bathing.
There is also a designated parking space and visitors' parking.
DIRECTIONS: From the centre of Bridport travel south along South Street to the Palmers Brewery crossroads and turn right into Skilling Hill Road.
Proceed past the school and turn right into Alexandra Road. Turn first right into Alexandra Court and bear to the right and No 5 will be seen in the lower terrace in the middle.
THE ACCOMMODATION comprises the following: A small flight of steps lead down to the front door adjoining which is a lean-to storage cupboard housing the electric and gas meters.
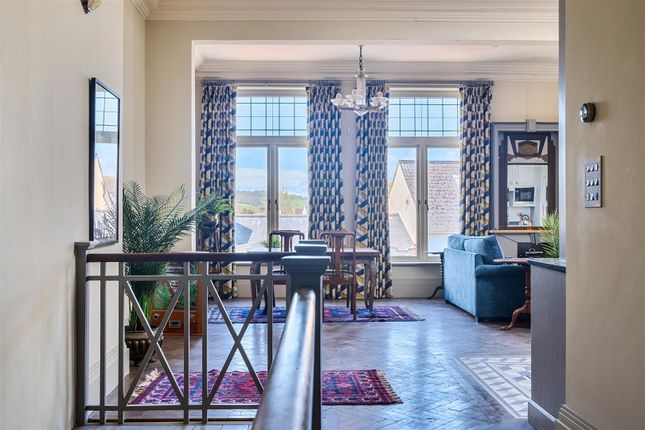
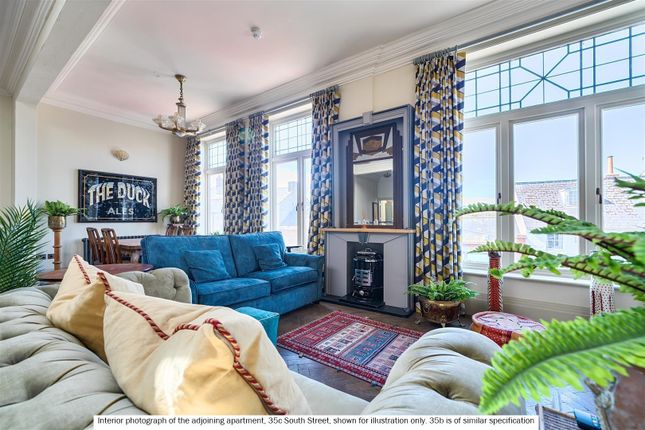
PRIVATE ENTRANCE HALL with coat rack and stairs leading up to the: LANDING/HALLWAY with door opening to the LIVING/DINING ROOM WITH STUDY AREA with recently replaced double-glazed uPVC window having the benefit of an open aspect over the cul-de-sac.
Built-in storage cupboard ideal for cleaning equipment, BT point. Space for workstation and dining table for four.
INNER HALL with built-in airing cupboard with hot and cold water tanks and slatted shelves. Hatch to part-boarded roof space with ladder fitted.
The KITCHEN which is galley-style is fitted with a range of wall and base units and work surfaces, south-facing window over the sink with free-standing appliances included. Mains gas boiler.
DOUBLE BEDROOM with treble-doored wardrobes built-in with hanging rails and shelf over, window to the south affording open aspects and views to Bothen Hill.
BATHROOM comprising a panelled bath with mixer tap and shower attachment, wash basin and WC in fitted vanity unit, part tiled surrounds, obscure-glazed opening window to the side elevation.
OUTSIDE: The property has a small open-plan hard-landscaped front garden with easy steps leading to the front door.
A side pathway leads to the rear garden which adjoins, but is fully fenced off from, the garden for the ground floor flat.
This garden area has high wooden fence all round and provides seclusion and privacy and is south-facing.
There is an astro-turf area, garden shed, and plenty of space for sitting out and decorative flower/vegetable patio pots/grow bags.
There is also a designated parking space and a visitors' parking area. TENURE: The property is offered on a 999-year lease/share of freehold and has a maintenance charge of £150 pa.
SERVICES: Council Tax Band "A". Electricity presently provided by key meter, mains gas, drainage and water. WiFi available. For broadband and telephone coverage - see Ofcom website.
TC/LL/KEA200035/1473/270426
Value & comps
No previous sales on record.
Returns
Set an offer; the calculator follows it.
We're still gathering serviced-accommodation data for this area.
Archie refurb estimate: a Pro feature
0.0% below asking
This is not financial or investment advice. Prop AI Deals is not authorised by the Financial Conduct Authority (FCA) to provide investment advice.
All investment calculators, property analyses, and AI-generated insights are for informational purposes only. Property investment carries risk and may result in financial loss. All calculations should be independently verified and you should consult with FCA-authorised financial advisors before making any investment decisions.
Past performance does not guarantee future results. Tax implications vary by individual circumstances.
Deal
Properties like this can earn 2–3x BTL yields when converted to HMO, with retrofit costs around £10k/room. Sign in to see the full tier, yield projection, and cost breakdown.
Commercial properties like this can earn 30-50% higher yields when converted to residential under Class MA / Q / P / PA, with prior approval costing ~GBP 96/unit. Sign in to see the recommended route, yield uplift, and cost breakdown.
BRRR-suited properties can recycle 80-100% of investor capital on refi, leaving a high-yielding rental with most of the money out. Sign in to see the refurb cost stack, ARV projection, and refinance maths.
Detached + large garden = sub-division play. Pro tier unlocks the tier badge, plot size, uplift estimate, and regional land benchmark.
Short-lease flats trade at deep discount, but extending under the 1993 Act often costs far less than the discount. Pro tier unlocks the tier badge, premium breakdown, long-lease ARV and arbitrage maths.
See projected short-stay revenue vs a vanilla BTL for this property.
See real sub-let margins (HMO room rates & SA nightly rates) vs the landlord rent.
Area
Agent & docs
FAQ
About Alexandra Court, Bridport, Dorset, DT6
Explore nearby