1-bedroom flat · DT6 3HB
Sold STCListed 141 days
Opportunity summary
See Archie’s verdict, returns by strategy and what to check before viewing.
About
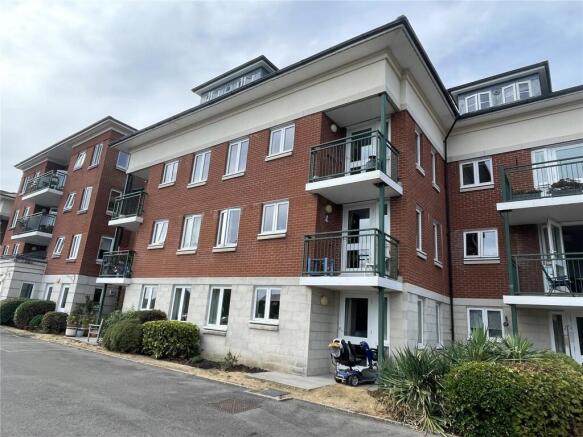
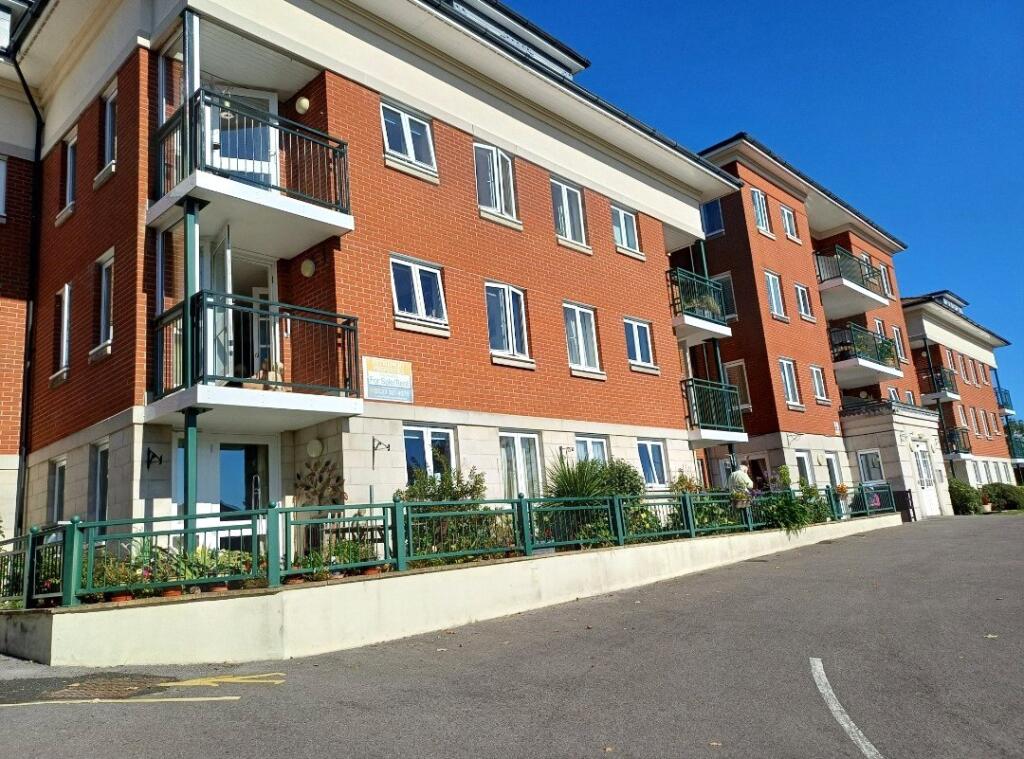
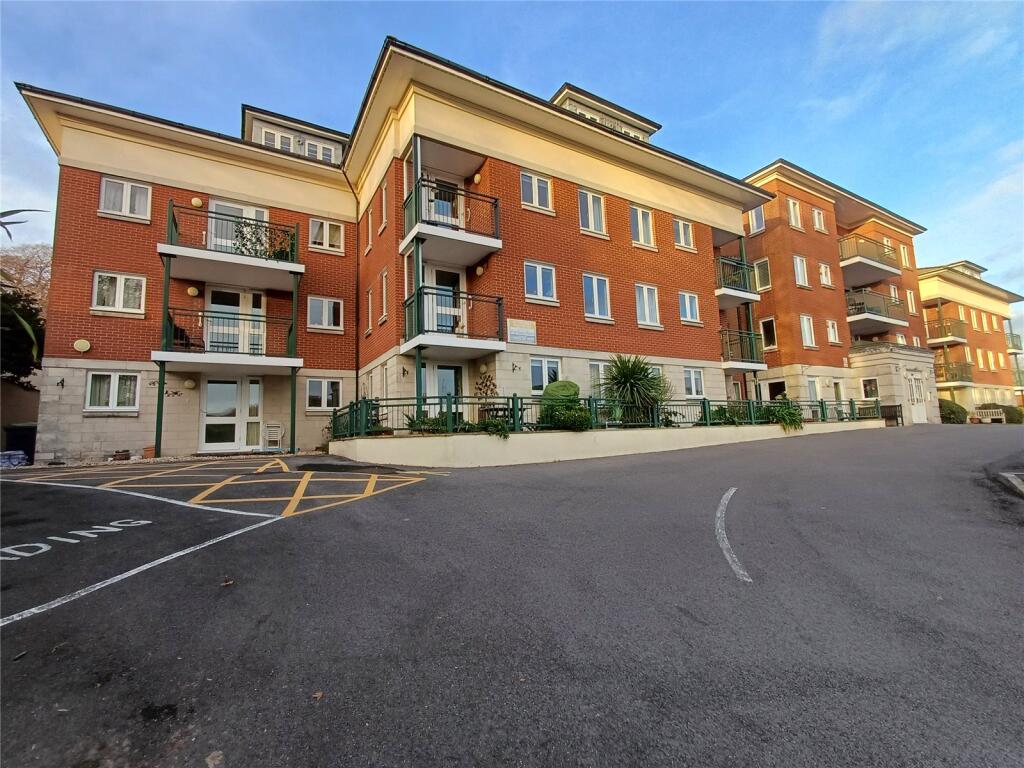
A well presented 1 bed ground floor retirement apartment opening onto a walled patio area and communal gardens just a short walk from the town centre. No forward chain.
SITUATION: The property is located within the Peelers Court retirement complex which lies just off the town centre of Bridport.
The shopping centre is just a short walk away with its vibrant community, mainly independent shops boosted by a twice-weekly street market, artist's quadrant, medical centre, art centre, Electric Palace theatre/cinema, leisure centre with indoor swimming pool and the central Bucky Doo Square which hosts bands, festivals and events all year round.
There are many organisations and clubs covering most leisure interests and there are well supported U3A groups.
The coast at West Bay lies some 2 miles to the south with its beaches, fishing/boating harbour, golf course on East Cliff and wide range of marine and leisure pursuits, together with access to the Jurassic Coastline and South West Coastal Paths.
THE PROPERTY is located on the upper ground floor facing south and with a direct French door to a mainly walled covered patio area ideal for potted plants and the communal gardens.
The flat has been well maintained with uPVC doors and windows, neutral decor throughout and electric heaters. There is no forward chain and furniture is available if required.
The purpose-built complex comprises four floors each served by a lift and two staircases.
The complex is well-serviced with a residents' parking area, communal lounge, laundry room and guest suite and there is a Development Manager and a wide variety of social events organised.
There is a 24 hour emergency call system and phone entry system. Occupancy is limited to the over 60's with a second occupant of over 55 years.
THE ACCOMMODATION comprises the following: ENTRANCE HALL with large walk-in airing cupboard housing the Gledhill Pulsacoil hot water cylinder with slatted shelves.
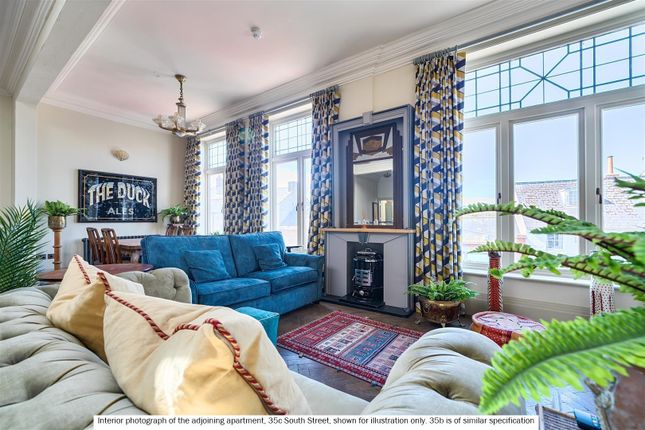
LOUNGE/DINING ROOM with feature marble-effect fireplace with electric fire fitted and a fully-glazed door opening to a south-facing patio area and the communal gardens.
There is a built-in storage cupboard also housing the modern electric consumer unit.
Double, obscure-paned doors open to the: KITCHEN: Well-fitted with a comprehensive range of wall-mounted cupboards and base units with attractive work surfaces incorporating a single drainer, stainless steel sink unit with mixer tap and window over, a 4-ring electric hob with cooker hood over, waist-height electric oven in cupboard housing, undercounter fridge and freezer.
Dimplex wall-mounted electric convector heater. BEDROOM: A double room with window to the west, built-in double wardrobe with folding mirror doors, fitted with low shelf and hanging rail.
SHOWER ROOM with large shower cubicle, low-level WC and wash basin in vanity unit with mirror and strip light/shaver point over.
Small heated towel rail and wall mounted Dimplex heater, fully tiled walls, extractor fan.
OUTSIDE There are communal gardens with pergola/sitting area and well-tended grounds for enjoying the wildlife. There is residents' only parking to the front.
SERVICES: Mains water, electric and drainage. Council Tax Band C. Superfast Fibre Broadband available with Openreach approx. 79-80 Mbps download speed. Likely mobile coverage from all main providers.
There is a 125 year lease from 2003 with 102 years remaining.
The half yearly service charge for the period 1/3/26 to 31/8/26 is £1,855.53 and includes window cleaning, water charges, buildings' insurance and maintenance of communal areas.
Limited mobility scooter storage. The half yearly ground rent is £192.50. PETS are allowed by permission from the Management Company but cannot be replaced. TC/CC/1379/141125
Value & comps
No previous sales on record.
Returns
Set an offer; the calculator follows it.
We're still gathering serviced-accommodation data for this area.
Archie refurb estimate: a Pro feature
0.0% below asking
This is not financial or investment advice. Prop AI Deals is not authorised by the Financial Conduct Authority (FCA) to provide investment advice.
All investment calculators, property analyses, and AI-generated insights are for informational purposes only. Property investment carries risk and may result in financial loss. All calculations should be independently verified and you should consult with FCA-authorised financial advisers before making any investment decisions.
Past performance does not guarantee future results. Tax implications vary by individual circumstances.
Deal
Properties like this can earn 2–3x BTL yields when converted to HMO, with retrofit costs around £10k/room. Sign in to see the full tier, yield projection, and cost breakdown.
Commercial properties like this can earn 30-50% higher yields when converted to residential under Class MA / Q / P / PA, with prior approval costing ~GBP 96/unit. Sign in to see the recommended route, yield uplift, and cost breakdown.
BRRR-suited properties can recycle 80-100% of investor capital on refi, leaving a high-yielding rental with most of the money out. Sign in to see the refurb cost stack, ARV projection, and refinance maths.
Detached + large garden = sub-division play. Pro tier unlocks the tier badge, plot size, uplift estimate, and regional land benchmark.
Short-lease flats trade at deep discount, but extending under the 1993 Act often costs far less than the discount. Pro tier unlocks the tier badge, premium breakdown, long-lease ARV and arbitrage maths.
See projected short-stay revenue vs a vanilla BTL for this property.
See real sub-let margins (HMO room rates & SA nightly rates) vs the landlord rent.
Area
Agent & docs
FAQ
About Peelers Court, Bridport, Dorset, DT6
Explore nearby