1-bedroom flat · DT6 3HB
Sold STCListed 164 days
Opportunity summary
See Archie’s verdict, returns by strategy and what to check before viewing.
About
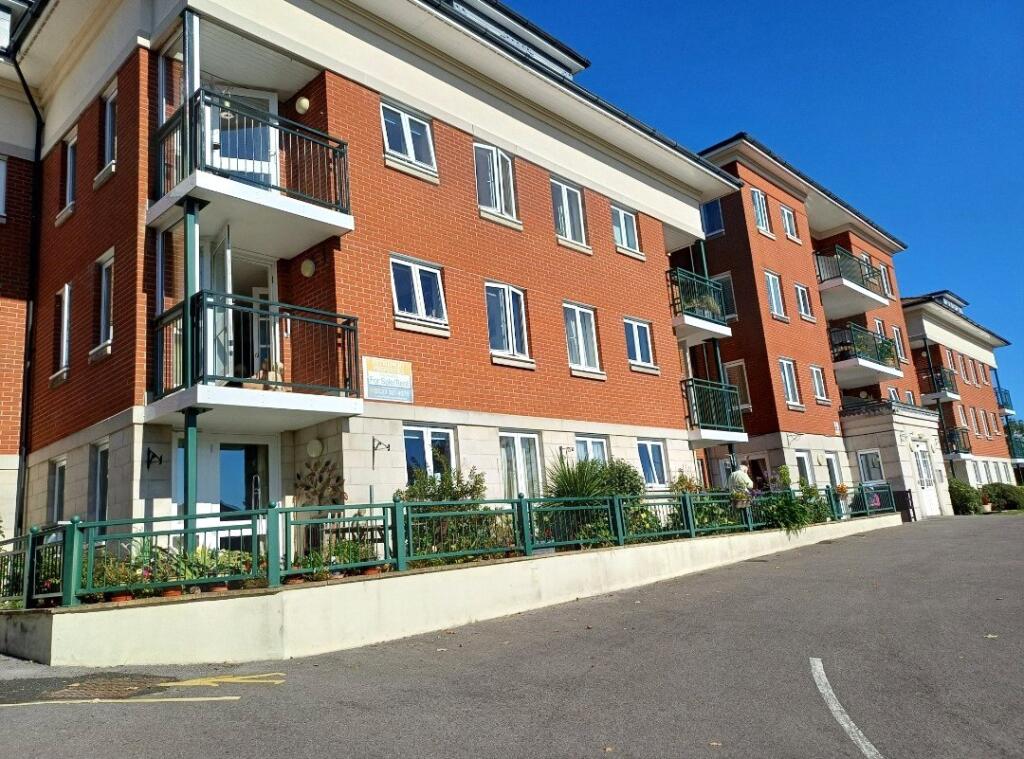
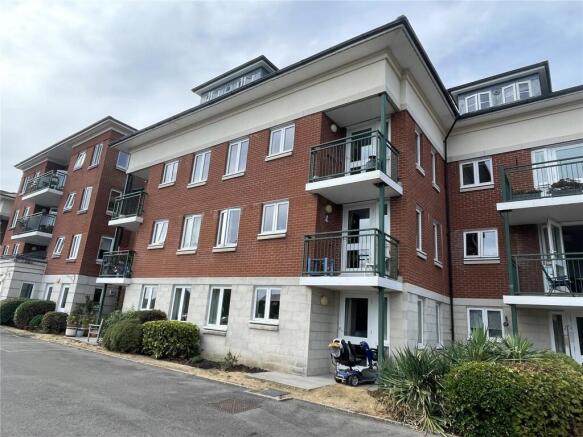
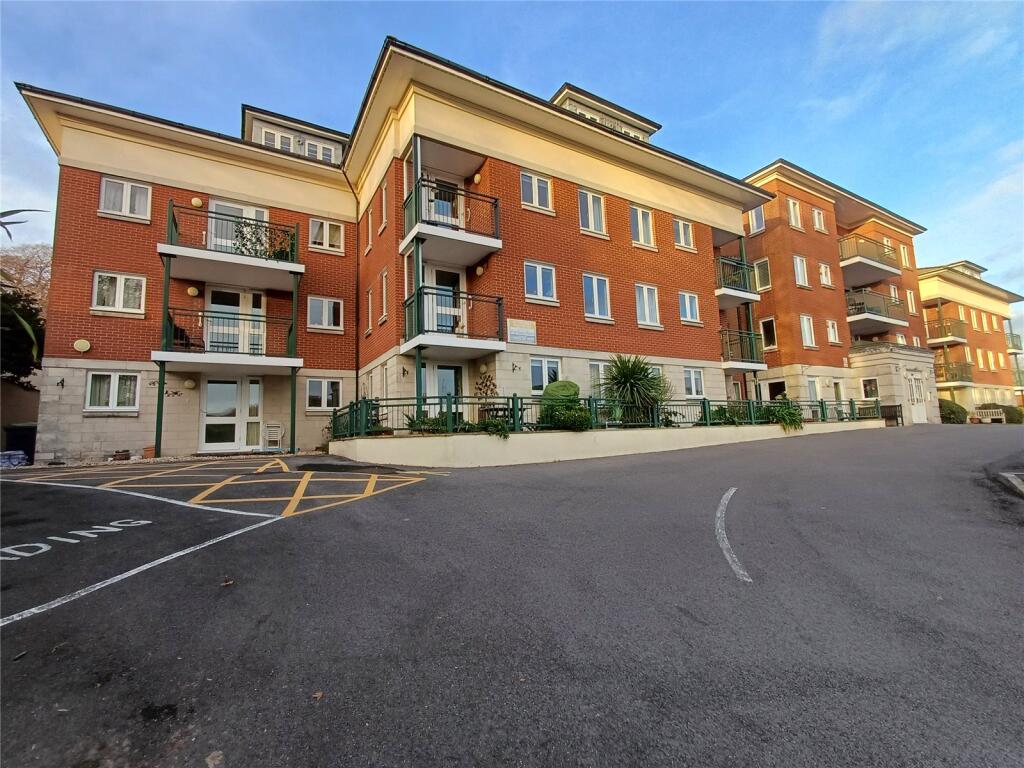
A well maintained but not modernised, 1-bed first floor apartment affording one of the best aspects in this development, with magnificent views across a wide span of countryside to the coast and sea SITUATION: Peelers Court is located on the site of a former Police Station and is less than a 0.25 walk into the vibrant town centre of Bridport with its mainly independent shops, twice-weekly street market, arts centre, Electric Palace theatre/cinema, leisure centre with indoor swimming pool, vintage and artists' quadrant, medical centre, minor injuries unit, dentists' practices and wide range of social and recreational clubs and organisations together with U3A groups.
There are walkways into West Bay some 2 miles to the south where there are beaches, a fishing harbour and gateway to the Jurassic Coastline and South West Coastal Paths.
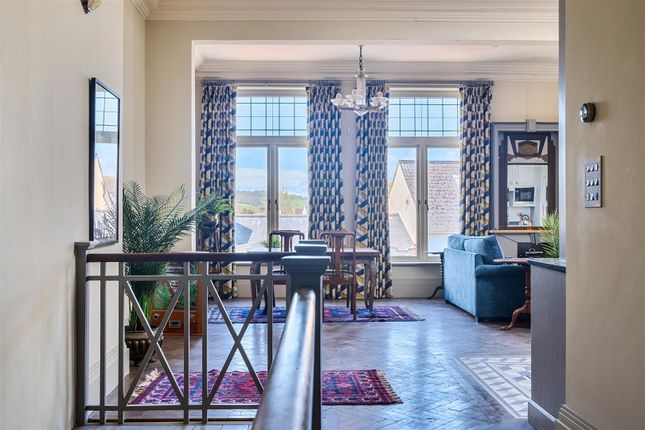
THE PROPERTY: This flat is situated on the first floor facing east and enjoys a flood of light on good days with 180-degree views over the town to countryside and hills as well as to the south and including distant sea views.
The main reception room has dual aspects and a balcony off. The property was built in 2003 and this property has been enjoyed by the same owner since new until recently.
It has been well maintained and is in good order but the original kitchen and bathroom (with bath and shower over) have not been replaced.
This is a purpose-built retirement complex comprising 59 properties over 4 floors with two staircases and a central lift.
There is a Development Manager with an office on site manned during business hours, residents' lounge providing a venue for activities and socialising, a laundry room, guest suite and delightful communal gardens with pergola/seating area.
Occupancy is limited to those over 60 years with a second occupant over 55 years and pets are permitted subject to management approval.
There is also a residents-only parking area and limited storage for mobility scooters. DIRECTIONS: From the centre of Bridport walking east take the first left-hand closed-off road (Barrack Street).
Continue walking into St Andrews Road and the rising entrance into Peelers Court will be found on the left-hand side.
THE ACCOMMODATION comprises the following: Main entrance door with door bell and letter box opening off the first floor landing to: HALL with large walk-in storage/airing cupboard with light fitted housing the Gledhill Pulsacoil hot water cylinder, slatted shelving, hanging rails and coat peg rack.
Additional cupboard with electric consumer unit at shoulder height and some space for storage.
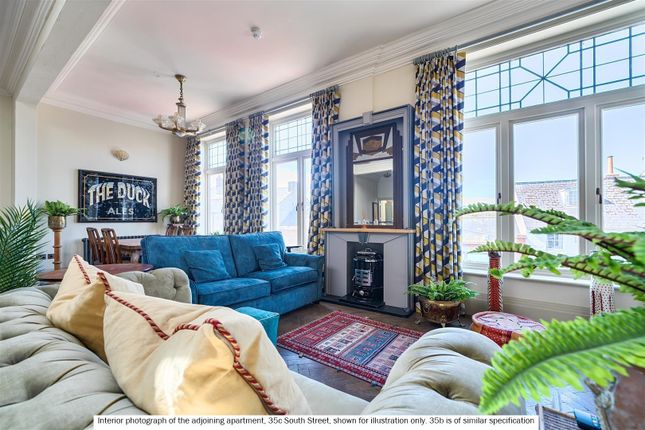
SITTING/DINING ROOM: A good-sized and light room with dual aspects to superb views and a mainly glazed door with opening side window to the rail-enclosed BALCONY.
A feature central fireplace surround with electric fire fitted provides a cosy feature. Night storage heater.
Slimline double, mainly glazed doors open to the SHAPED KITCHEN with serviceable fittings comprising wall cupboards and base cupboards with work surfaces over incorporating a 4-ring electric hob with hood over, a single drainer stainless steel sink unit with window to the extensive views to the east, upright cupboard section including a waist-height oven.
Space for upright fridge-freezer. Dimplex convector heater. BEDROOM: A shaped room with dressing table area looking out to the easterly views across Bothen Hill. Dimplex electric panel heater.
Built-in wardrobe with two sliding and folding mirrored doors with hanging rail and shelf over.
BATHROOM comprising a panelled bath with handgrips and shower over with curtain fitted, a vanity unit with wash basin and wall mounted mirror with light/shaver point over, together with a low level WC.
Fully-tiled walls. Dimplex wall-mounted convector heater. Wall-mounted towel rail/radiator. Vinyl flooring.
OUTSIDE There is a residents-only parking area, an outbuilding with some mobility scooter storage/charging to the front.
To the north and west sides, there are large communal gardens rising behind the development with a level area enjoying a pergola with outside seating space, all well tended.
SERVICES: Mains water, drainage and electricity. There is no mains gas connected. Electric heating. Double-glazed windows. Council Tax Band 'C'.
Broadband coverage: Check Ofcom website Mobile signal: Check Ofcom website Flood risk: Check gov.uk, check long term flood risk TENURE: Leasehold for 125 years from 2003.
Service charges are to be confirmed but are approx £1,800 for the period from 1 April to 30 September 2026 and the ground rent is approx£193 for this period.
Service charges include buildings' insurance, maintenance of communal areas, water rates and window cleaning. AGENTS' NOTE: Most of the furniture and contents are available by separate negotiation.
TC/CC/KEA260023/310326
Value & comps
No previous sales on record.
Returns
Set an offer; the calculator follows it.
We're still gathering serviced-accommodation data for this area.
Archie refurb estimate: a Pro feature
0.0% below asking
This is not financial or investment advice. Prop AI Deals is not authorised by the Financial Conduct Authority (FCA) to provide investment advice.
All investment calculators, property analyses, and AI-generated insights are for informational purposes only. Property investment carries risk and may result in financial loss. All calculations should be independently verified and you should consult with FCA-authorised financial advisers before making any investment decisions.
Past performance does not guarantee future results. Tax implications vary by individual circumstances.
Deal
Properties like this can earn 2–3x BTL yields when converted to HMO, with retrofit costs around £10k/room. Sign in to see the full tier, yield projection, and cost breakdown.
Commercial properties like this can earn 30-50% higher yields when converted to residential under Class MA / Q / P / PA, with prior approval costing ~GBP 96/unit. Sign in to see the recommended route, yield uplift, and cost breakdown.
BRRR-suited properties can recycle 80-100% of investor capital on refi, leaving a high-yielding rental with most of the money out. Sign in to see the refurb cost stack, ARV projection, and refinance maths.
Detached + large garden = sub-division play. Pro tier unlocks the tier badge, plot size, uplift estimate, and regional land benchmark.
Short-lease flats trade at deep discount, but extending under the 1993 Act often costs far less than the discount. Pro tier unlocks the tier badge, premium breakdown, long-lease ARV and arbitrage maths.
See projected short-stay revenue vs a vanilla BTL for this property.
See real sub-let margins (HMO room rates & SA nightly rates) vs the landlord rent.
Area
Agent & docs
FAQ
About Peelers Court, St Andrews Road, Bridport, DT6
Explore nearby