1-bedroom flat · DT6 3NL
Sold STCListed 119 days
Opportunity summary
See Archie’s verdict, returns by strategy and what to check before viewing.
About
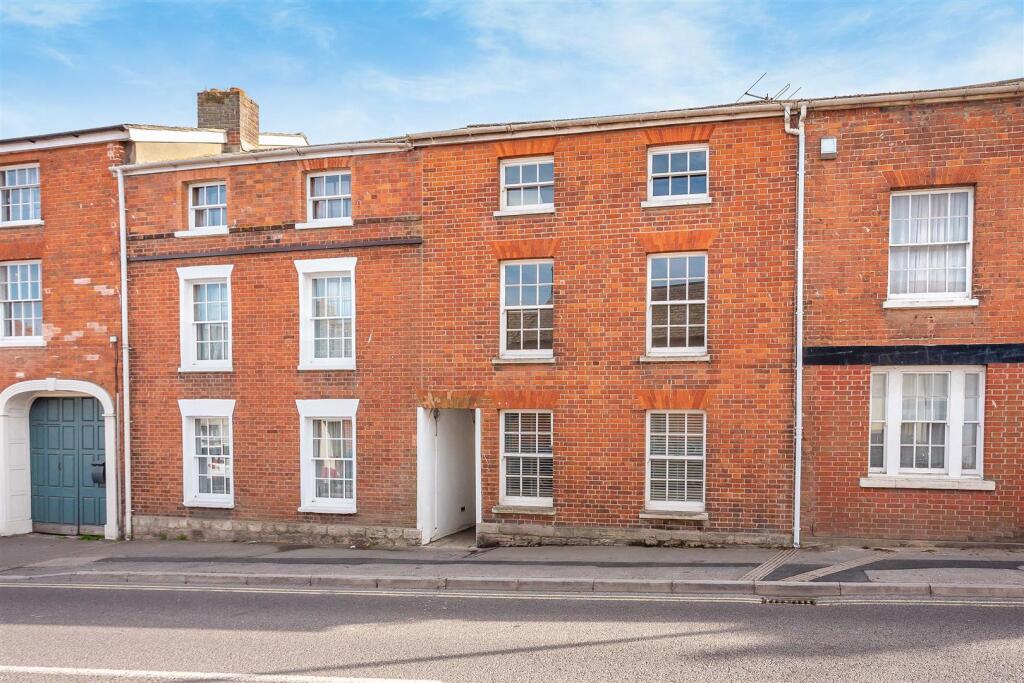
A 1-bed ground floor flat looking out onto the street to watch the world go by, close to the communal lounge and facilities and in a level Bridport town centre position, ideal for those less mobile, with no forward chain SITUATION: This flat is located on the ground floor just opposite the residents' communal lounge, close to the laundry room and manager's office and an outside seating area.
This flat overlooks East Street to the front and is ideal for those requiring immediate access to the communal facilities and is just a level easy walk to the town centre of Bridport with its vibrant local community, organisations including two local churches, shopping facilities, cafes and restaurants as well as a hairdressers and Spar convenience store.
The Jurassic Coastline is just 2 miles distant at West Bay with bus service from Bridport and right along the coast to the east and west.
THE PROPERTY: Flat 3 is part of a 1980's retirement complex of mainly flats and a few cottages enjoying a range of activities hosted in the residents' lounge.
Most of the residents are local to Bridport or have local family connections and this is a very friendly and welcoming complex, well looked after by a development manager on site week days and a 24-hour careline for emergencies.
There is a also a laundry room just opposite the flat catering for all washing/drying needs and a guest suite for visiting family.
The flat has been re-decorated approximately 2 years ago with modern kitchen including most appliances together with a wet room.
Electric heating is provided and there are double-glazed uPVC windows which open in two directions and benefit from integrated venetian-style blinds.
The power points are set at an easily-reached height and telephone points are provided to the lounge and bedroom. There is no forward chain.
DIRECTIONS: From the centre of Bridport travelling east along East Street, Homebredy House will be found after the East Street car park on the right with an archway through to a residents' parking area and small, sunny sitting out area with main entrance door to the south.
THE ACCOMMODATION comprises the following: Main entrance door with security intercom leading to: COMMUNAL HALL with residents' lounge and kitchenette adjoining and a door off to the laundry room.
A passageway leads off to the recycling room and a back access door with ramp from the outside.
PRIVATE ENTRANCE HALL with walk-in cupboard housing the hot water cylinder, cold water tank and shelves and storage space for cleaning equipment and coat/linen storage.
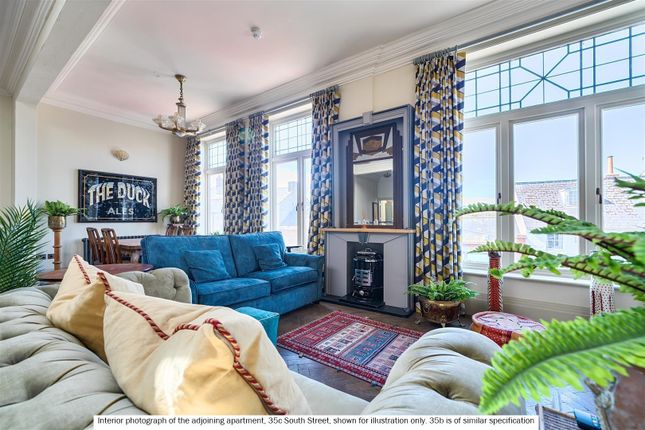
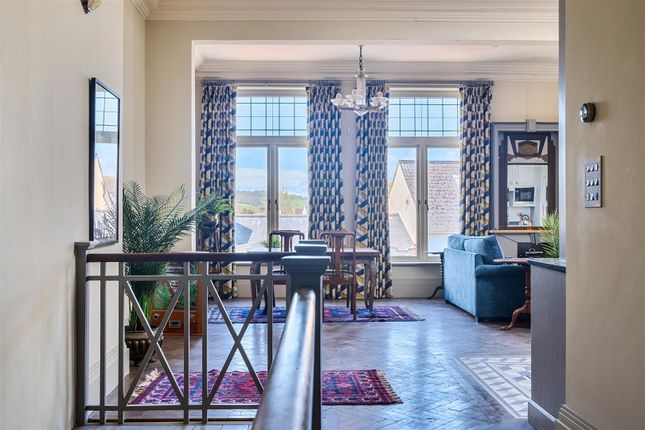
LOUNGE/DINING ROOM with feature fireplace fitted with an electric coal-effect fire with attractive surround, wall lights and two windows to the front overlooking East Street.
Electric convector heater and archway opening to the: KITCHEN which has recently been updated with a modern range of units and work surfaces with comprehensive floor and wall-mounted units and incorporating a single drainer stainless steel sink unit with mixer tap, electric cooker, an upright fridge/freezer, fluorescent light over archway and vinyl flooring.
DOUBLE BEDROOM with window to the north overlooking East Street with tiled sill and with double, folding-doored wardrobe cupboard built in with easy-height hanging rail and shelf over.
Electric storage heater.
BATHROOM recently transformed to a wet room with shower with waist-height screens, a close-coupled WC and a wash basin with cupboard fitted under, together with a Dimplex wall mounted electric convector heater and an electric fan.
Well presented and decorated.
OUTSIDE To the rear of the property there is a communal car park for residents tucked away off the main street and an outdoor patio area with seating to enjoy the sunshine and well decorated with plant pots.
SERVICES: Mains water, drainage and electricity. Council Tax Band 'B'. Electric heating, uPVC double-glazed windows. For mobile coverage and broadband speeds - see Ofcom website.
For flooding risk - see Gov website. TENURE: The property is held on a 125-year lease from 1 July 1987.
The service charge is £1,904.63 for the period 1 March 26 - 31 August 26 and include water rates, buildings' insurance, window cleaning, servicing of all of the communal areas.
The ground rent is £247.41 for the same period. AGENTS' NOTE: Buyers need to be over the age of 60 years or, in the event of a couple, one must be over 60 years and the other over 55 years.
TC/CC/KEA260048/25626
Value & comps
No previous sales on record.
Returns
Set an offer; the calculator follows it.
We're still gathering serviced-accommodation data for this area.
Archie refurb estimate: a Pro feature
0.0% below asking
This is not financial or investment advice. Prop AI Deals is not authorised by the Financial Conduct Authority (FCA) to provide investment advice.
All investment calculators, property analyses, and AI-generated insights are for informational purposes only. Property investment carries risk and may result in financial loss. All calculations should be independently verified and you should consult with FCA-authorised financial advisers before making any investment decisions.
Past performance does not guarantee future results. Tax implications vary by individual circumstances.
Deal
Properties like this can earn 2–3x BTL yields when converted to HMO, with retrofit costs around £10k/room. Sign in to see the full tier, yield projection, and cost breakdown.
Commercial properties like this can earn 30-50% higher yields when converted to residential under Class MA / Q / P / PA, with prior approval costing ~GBP 96/unit. Sign in to see the recommended route, yield uplift, and cost breakdown.
BRRR-suited properties can recycle 80-100% of investor capital on refi, leaving a high-yielding rental with most of the money out. Sign in to see the refurb cost stack, ARV projection, and refinance maths.
Detached + large garden = sub-division play. Pro tier unlocks the tier badge, plot size, uplift estimate, and regional land benchmark.
Short-lease flats trade at deep discount, but extending under the 1993 Act often costs far less than the discount. Pro tier unlocks the tier badge, premium breakdown, long-lease ARV and arbitrage maths.
See projected short-stay revenue vs a vanilla BTL for this property.
See real sub-let margins (HMO room rates & SA nightly rates) vs the landlord rent.
Area
Agent & docs
FAQ
About Flat 3 Homebredy House, 70 East Street, Bridport, Dorset, DT6
Explore nearby