We've tightened what earns a Pursue. A home now needs a published valuation, a strategy that still makes money after real running costs and lender stress tests, and no listing problems that would stop a mortgage. You'll see fewer Pursues, and each one has been checked harder.
See how verdicts work1-bedroom flat · DT6 3FZ
For saleListed 91 days
Opportunity summary
See Archie’s verdict, returns by strategy and what to check before viewing.
About
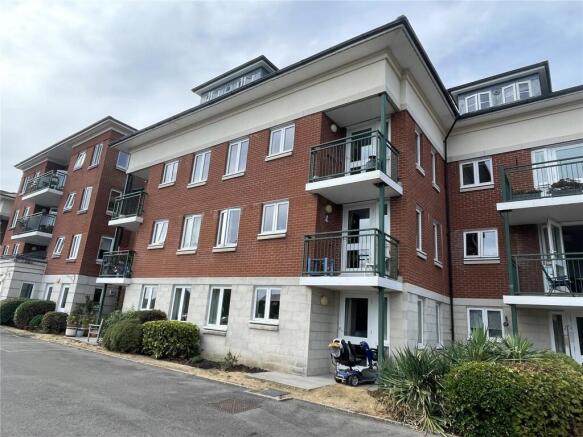
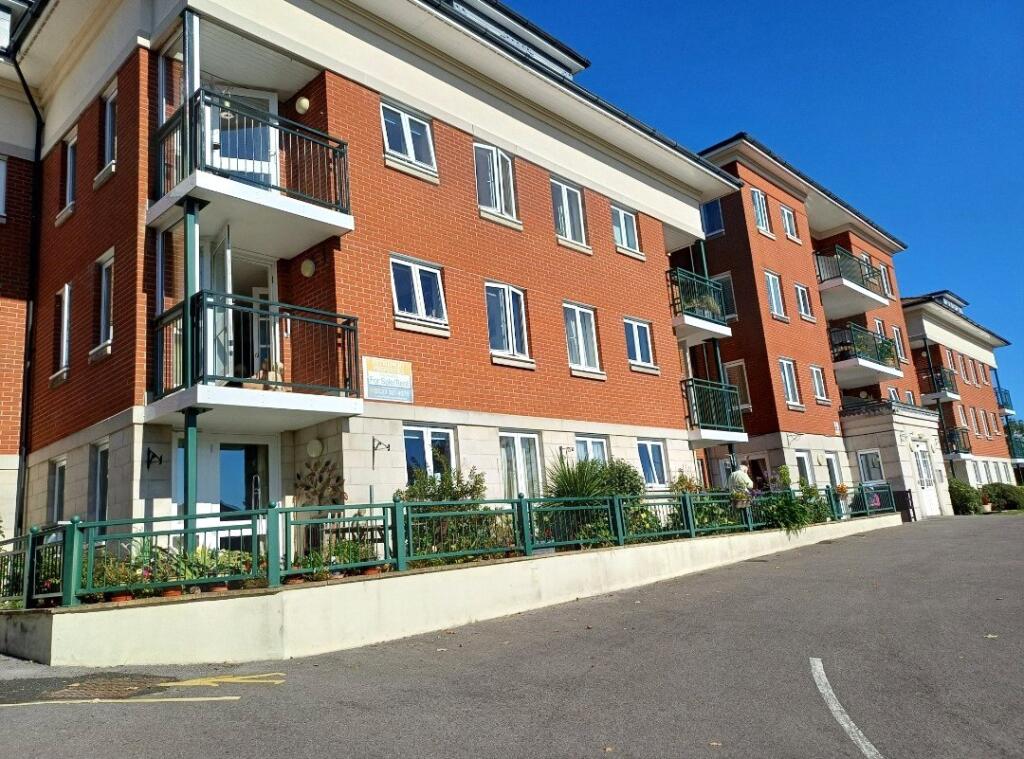
A 1 bed ground floor retirement flat within an ultra-modern complex on the southern fringe of Bridport, vastly reduced in price to attract a buyer as soon as possible SITUATION: The Gordon Court complex of retirement apartments is situated on the far end of South Street within easy, almost level walking distance of the vibrant town centre of Bridport.
Morrisons, Groves Garden Centre, The Crown pub and a bus stop are very close by whilst the higher part of South Street is served with a twice-weekly street market, museum, library, St Mary's Church, the Electric Palace Cinema/Theatre, the Art Centre, cafes and restaurants and Bucky Doo Square which acts as a venue for bands and community events and festivals all year round.
There is also an outdoor bowls club within easy reach, a recreational ground, the community orchard and the Leisure Centre with indoor swimming pool.
The coast at West Bay lies approximately 1.5 miles to the south with hard walkways accessed close by, where there are beaches, a boating and fishing harbour and access to the Jurassic Coastline and South West Coastal Paths.
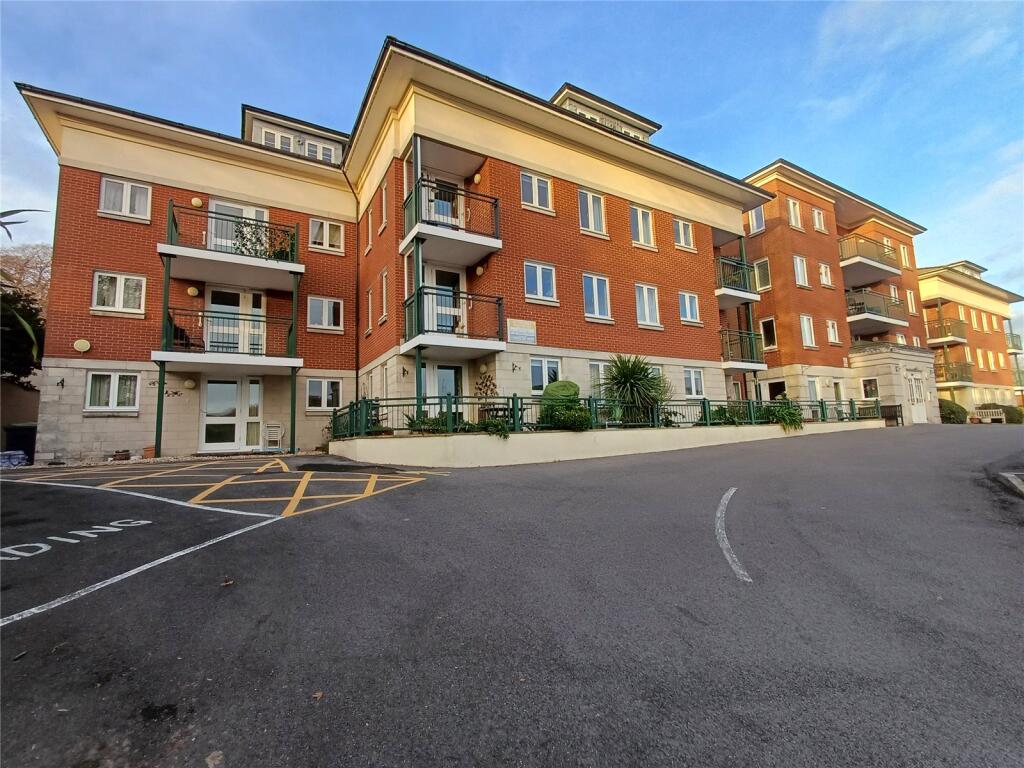
GORDON COURT RETIREMENT COMPLEX comprises 38 apartments (affording 1 and 2 bedrooms) and was built some 4 years ago by McCarthy and Stone to exacting standards (including wheelchair facilities) and caters for the over 60's.
It extends onto 3 floors, with central lift and staircase access.
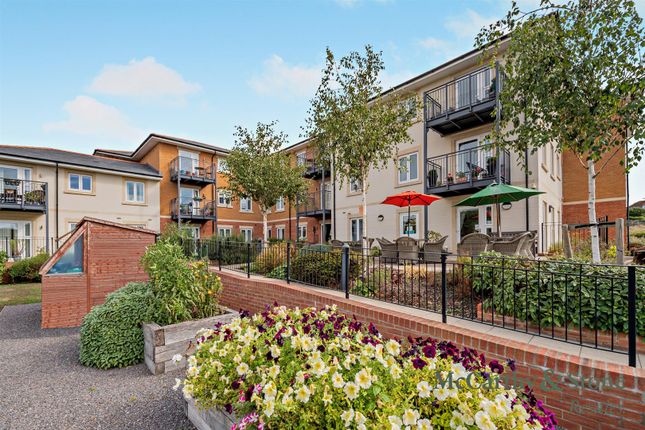
Communal facilities include a large terraced outdoor space for enjoying sitting out in the sunshine, a residents' lounge/kitchen area which is the meeting place for a wide variety of activities and film shows, a guest suite, recycling bay and mobility scooter facility.
It is understood that there are additional storage lockers available subject to charge and parking spaces are also charged for.
NO 7, GORDON COURT comprises a ground floor flat enjoying a north-facing outlook.
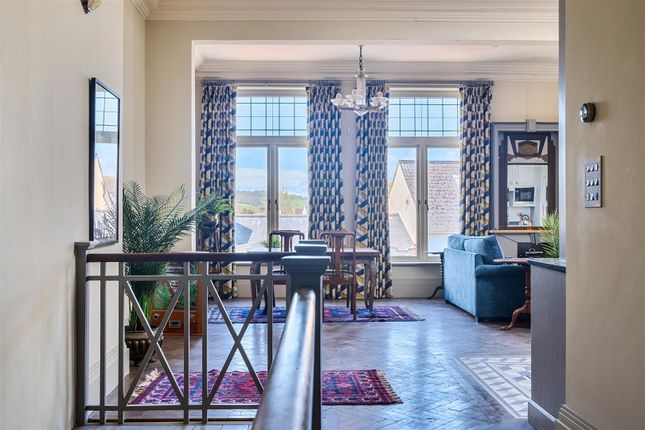
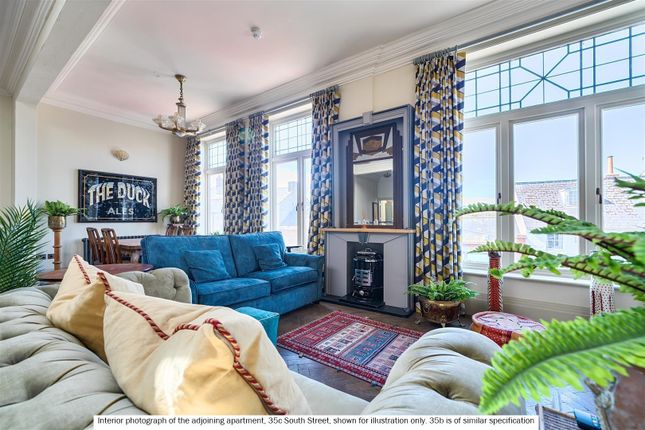
This flat is beautifully presented with luxury kitchen and shower room suites, designer curtains and light fittings and excellent and tasteful decor.
An advantage of this flat is its close proximity to the residents' lounge and outside seating area where many activities take place, giving this resident ease of access to a social life.
DIRECTIONS: From the centre of Bridport travelling south along South Street, the complex with be found on the left-hand side just after the turning to Morrisons with vehicular access off Flood Lane.
THE ACCOMMODATION affords an ENTRANCE HALL with solid, 0ak-veneered entrance door with spy-hole, security intercom system which provides both a verbal and visual link (by tuning the homeowners' TV to the main development entrance door).
Walk-in and lit cupboard housing the Gledhill hot water boiler and slatted shelving storage together with the Vent Axia heat exchange unit.
LOUNGE/DINING AREA: A light and bright room with walk-in cupboard housing the electric meters and shelving.
Double-glazed door opening to a Juliet balcony facing north with glazed side panel and opening fan light to the side opening to a patio area. Electric panel heater.
KITCHEN with excellent range of fitted units with contrasting worktops having matching upstands and incorporating an inset sink unit and with integrated appliances including a 4-ringed hob unit with glazed splash panel and stainless steel extractor hood over, waist level oven, concealed dishwasher and fridge and freezer.
DOUBLE BEDROOM: A well proportioned double bedroom with double-glazed window to the north aspect and walk-in wardrobe/dressing room with auto-light, hanging rails and shelving. Panel wall heater.
SHOWER ROOM with white suite comprising a large curved corner cubicle, vanity wash basin with cupboard unit below and mirror and shaver point above and a toilet with concealed cistern.
Ladder radiator/towel rail, ceiling spotlights, extensively tiled walls and tiled floor.
OUTSIDE There is a parking area with spaces designated and paid for, a mobility scooter shed, a communal outside patio/seating area and lawned garden area.
SERVICES: Mains water and drainage (costs included in service charges), electric heating and hot water, double-glazed windows and doors. Council Tax Band C. EPC Band 'B'.
Check Govt flood risk website for surface flooding. Limited mobile coverage and ultrafast fibre broadband available.
Other services included in the charges are the employment of the House Manager who ensures the development runs smoothly, all maintenance of the building and grounds, including window cleaning, gardening and upkeep of the building exteriors and communal areas, together with a 24-hour emergency call system, monitored fire alarms and door camera entry security systems, maintaining lifts, heating and lighting in communal areas, contingency fund and buildings' insurance.
There is no car space included in this sale but there is on street car parking available on Flood Lane.
LEASE: 999-year lease from 1.1.22 Annual Service Charge from 1.3.26 is £4,069.76 Ground Rent: £425 per annum.
Ground Rent review date: January 2037 Only additional charges are for a TV licence, electricity, broadband, home and contents' insurance and Council Tax.
PETS are allowed subject to Management approval. TC/CC/KEA260053
Value & comps
No previous sales on record.
Returns
Set an offer; the calculator follows it.
We're still gathering serviced-accommodation data for this area.
Archie refurb estimate: a Pro feature
0.0% below asking
This is not financial or investment advice. Prop AI Deals is not authorised by the Financial Conduct Authority (FCA) to provide investment advice.
All investment calculators, property analyses, and AI-generated insights are for informational purposes only. Property investment carries risk and may result in financial loss. All calculations should be independently verified and you should consult with FCA-authorised financial advisers before making any investment decisions.
Past performance does not guarantee future results. Tax implications vary by individual circumstances.
Deal
Properties like this can earn 2–3x BTL yields when converted to HMO, with retrofit costs around £10k/room. Sign in to see the full tier, yield projection, and cost breakdown.
Commercial properties like this can earn 30-50% higher yields when converted to residential under Class MA / Q / P / PA, with prior approval costing ~GBP 96/unit. Sign in to see the recommended route, yield uplift, and cost breakdown.
BRRR-suited properties can recycle 80-100% of investor capital on refi, leaving a high-yielding rental with most of the money out. Sign in to see the refurb cost stack, ARV projection, and refinance maths.
Detached + large garden = sub-division play. Pro tier unlocks the tier badge, plot size, uplift estimate, and regional land benchmark.
Short-lease flats trade at deep discount, but extending under the 1993 Act often costs far less than the discount. Pro tier unlocks the tier badge, premium breakdown, long-lease ARV and arbitrage maths.
See projected short-stay revenue vs a vanilla BTL for this property.
See real sub-let margins (HMO room rates & SA nightly rates) vs the landlord rent.
Area
Agent & docs

FAQ
About Gordon Court, Bridport, Dorset, DT6
Explore nearby