5-bedroom detached house · LE17 5NQ
Listing removedReduced £50k (−5.6%) on 21 JunListed 352 days
Opportunity summary
See Archie’s verdict, returns by strategy and what to check before viewing.
About
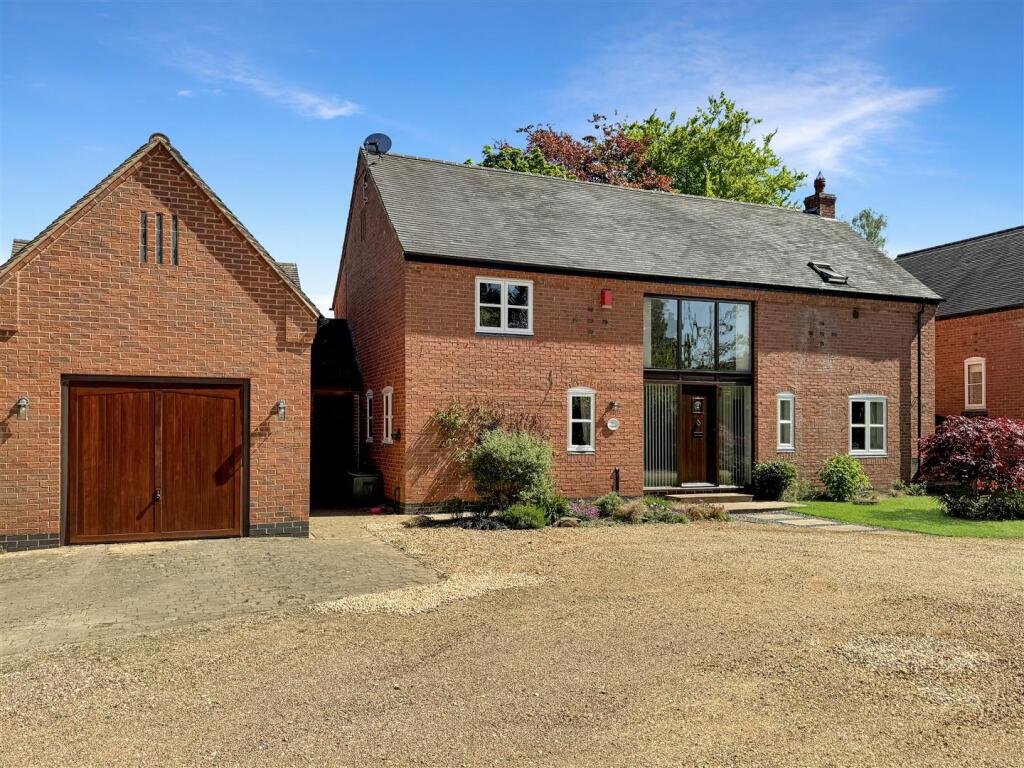
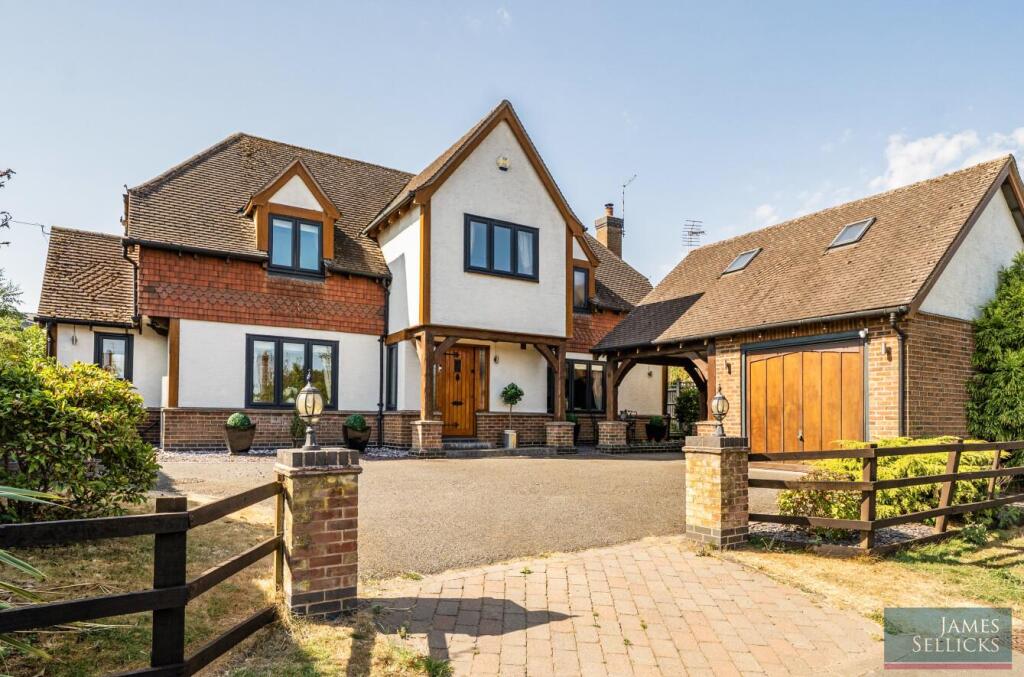
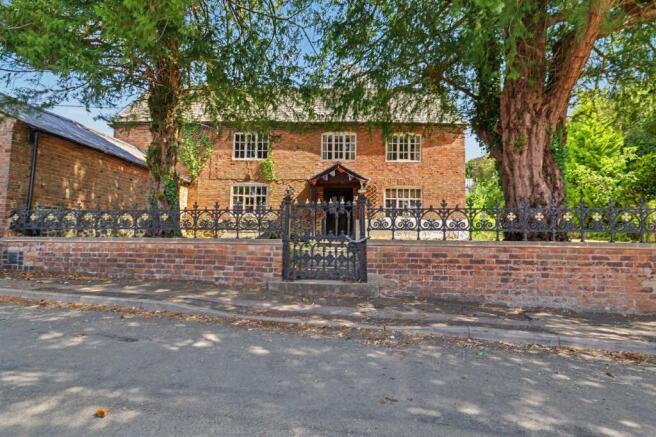
This is a substantial 5 bedroomed family house full of character, extending to just under 4,000sq ft of living accommodation.
Converted from former stables, it is centred around a beautiful courtyard, within the highly sought after south Leicestershire village of Ashby Magna.
Vendor Insight When we first discovered this home, what struck us most was the sheer sense of space and versatility it offered.
The generous floor plan, adaptable layout, and beautiful rural outlook made it feel like the perfect balance between countryside serenity and modern comfort.
Over the years, we’ve truly made the most of every corner. The kitchen has become the heart of the home - a wonderfully social space where family and friends naturally gather.
The lounge, with its open feel and inviting ambience, has hosted countless celebrations - from lively parties to cosy Christmas days by a roaring fire.
It’s a home that lends itself effortlessly to entertaining yet still provides the intimacy and comfort that makes everyday life so enjoyable.
We’ve found the layout ideal for multi-generational living, with plenty of room for everyone to enjoy time together or retreat for privacy when needed.
It’s not so much a house with an annexe, but two homes that work beautifully as one. Light flows naturally through every room, giving the house a bright and uplifting feel.
Despite its size, there are no dark corners - just warm, inviting spaces that evolve beautifully with the seasons.
Outside, the courtyard is a true highlight - the perfect setting for summer barbecues and larger gatherings, while the raised garden beyond provides a more tranquil space to unwind.
Parking is never an issue, with ample space for several vehicles - a rare benefit in any village.
We’ve made a number of thoughtful improvements during our time here, including combining the kitchen and dining room to create a fabulous open-plan living area, installing new flooring throughout, and redecorating to refresh the home’s character.
Three former storerooms were transformed into two generous living spaces, and even the courtyard gained a peaceful new fish pond - all completed within the last three years.
The village itself has such a warm and welcoming feel. It’s a small community, yet everyone is wonderfully friendly without being intrusive.
There’s a real sense of togetherness here - from the monthly breakfast events at the village hall to quiz nights, live music, comedy evenings, and the annual street fair that fills Peveril Road with stalls, entertainment, and street food.
It’s the kind of place where horses, dogs, and cats are part of daily life, and neighbours wave as they pass on horseback.
We love the surrounding area too - the village offers open green spaces for walking the dog or watching the children play, and there are plenty of countryside footpaths and byways to explore.
Everyday amenities are close by, with supermarkets just five minutes away and larger retail parks like Fosse Park and Elliott’s Field within twenty minutes.
Excellent gastro pubs can be found in the nearby villages, making dining out a real pleasure.
This house has given us countless memories - from lively evenings with friends to quiet family moments that remind us how special a home can be.
There’s a warmth here, an atmosphere of togetherness that seems to embrace everyone who walks through the door. To the next owners, we’d simply say: Carry on as we have.
Enjoy the flexibility, the sociable layout, and the opportunity to entertain and make it your own.
It’s a home designed to be lived in fully - to gather, to celebrate, and to create lasting memories in.
Tenure: Freehold | EPC: D | Council Tax Band: G Services, Utilities & Property Information Tenure – Freehold. EPC Rating – D. Council Tax Band – G. Local Authority – Harborough District Council.
Property Construction – Standard - brick and slate. Electricity Supply – Mains. Water Supply – Mains. Drainage & Sewerage – Mains. Heating – Gas central heating.
Broadband – fttc Superfast Broadband connection available - we advise you to check with your provider.
Mobile Signal/Coverage – 4G and 5G mobile signal is available in the area - we advise you to check with your provider. Parking – Garage and off road parking for 5+ cars.
Special Notes – There are restrictive covenants on the property.
Some drains and service connections are shared with adjoining land, with maintenance responsibilities and costs shared fairly between the owners. Please speak to the agent for more information.
Please click on the property brochure and the video for full details on this property, or for more information or to arrange a viewing please contact Graham Lee Disclaimer All measurements are approximate and quoted in metric with imperial equivalents and for general guidance only and whilst every attempt has been made to ensure accuracy, they must not be relied on.
The fixtures, fittings and appliances referred to have not been tested and therefore no guarantee can be given and that they are in working order.
Internal photographs are reproduced for general information and it must not be inferred that any item shown is included with the property.
Whilst we carryout our due diligence on a property before it is launched to the market and we endeavour to provide accurate information, buyers are advised to conduct their own due diligence.
Our information is presented to the best of our knowledge and should not solely be relied upon when making purchasing decisions.
The responsibility for verifying aspects such as flood risk, easements, covenants and other property related details rests with the buyer
Value & comps
No previous sales on record.
Returns
Set an offer; the calculator follows it.
We're still gathering serviced-accommodation data for this area.
Archie refurb estimate: a Pro feature
0.0% below asking
This is not financial or investment advice. Prop AI Deals is not authorised by the Financial Conduct Authority (FCA) to provide investment advice.
All investment calculators, property analyses, and AI-generated insights are for informational purposes only. Property investment carries risk and may result in financial loss. All calculations should be independently verified and you should consult with FCA-authorised financial advisers before making any investment decisions.
Past performance does not guarantee future results. Tax implications vary by individual circumstances.
Deal
Properties like this can earn 2–3x BTL yields when converted to HMO, with retrofit costs around £10k/room. Sign in to see the full tier, yield projection, and cost breakdown.
Commercial properties like this can earn 30-50% higher yields when converted to residential under Class MA / Q / P / PA, with prior approval costing ~GBP 96/unit. Sign in to see the recommended route, yield uplift, and cost breakdown.
BRRR-suited properties can recycle 80-100% of investor capital on refi, leaving a high-yielding rental with most of the money out. Sign in to see the refurb cost stack, ARV projection, and refinance maths.
Detached + large garden = sub-division play. Pro tier unlocks the tier badge, plot size, uplift estimate, and regional land benchmark.
Short-lease flats trade at deep discount, but extending under the 1993 Act often costs far less than the discount. Pro tier unlocks the tier badge, premium breakdown, long-lease ARV and arbitrage maths.
See projected short-stay revenue vs a vanilla BTL for this property.
See real sub-let margins (HMO room rates & SA nightly rates) vs the landlord rent.
Area
Agent & docs
FAQ
About Flat The Old Stable Yard, 4, Peveril Road, Lutterworth
Explore nearby