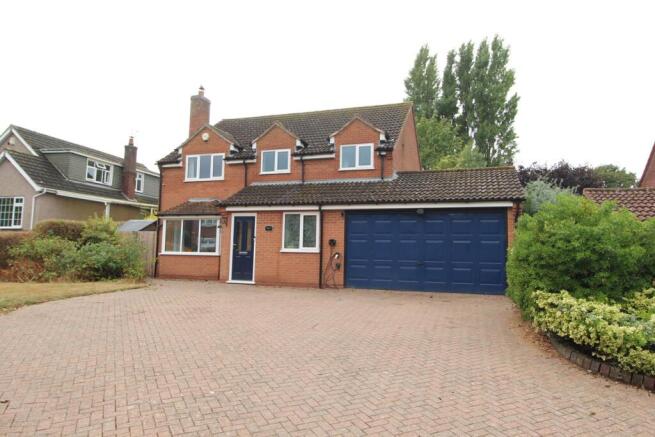
5-bedroom detached house · LE17 5LL
Listing removedListed 446 days
Opportunity summary
See Archie’s verdict, returns by strategy and what to check before viewing.
About
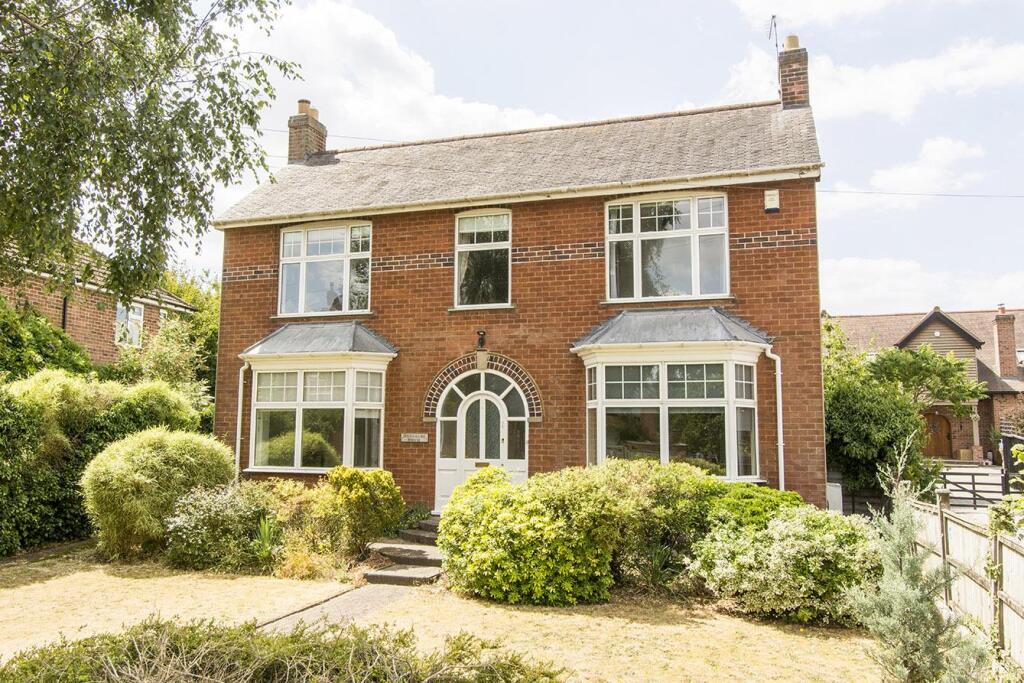
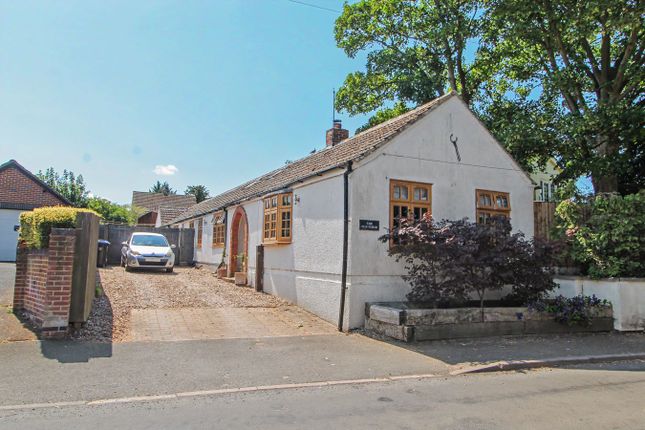
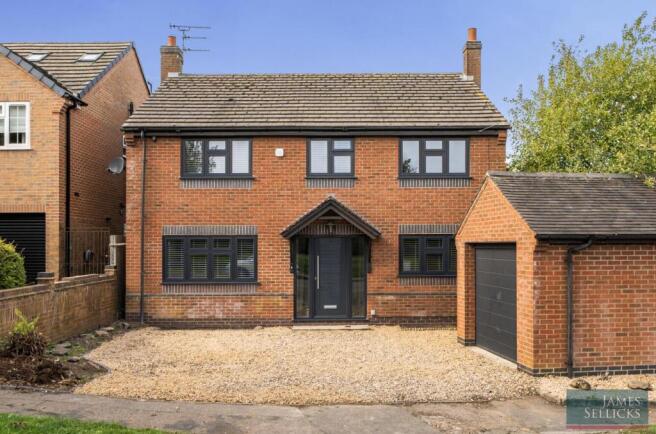
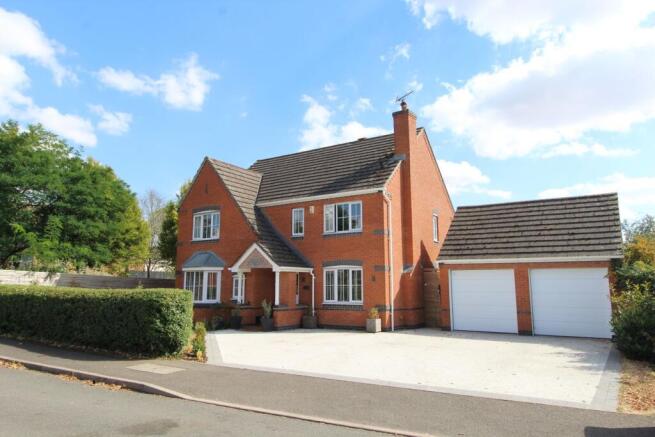
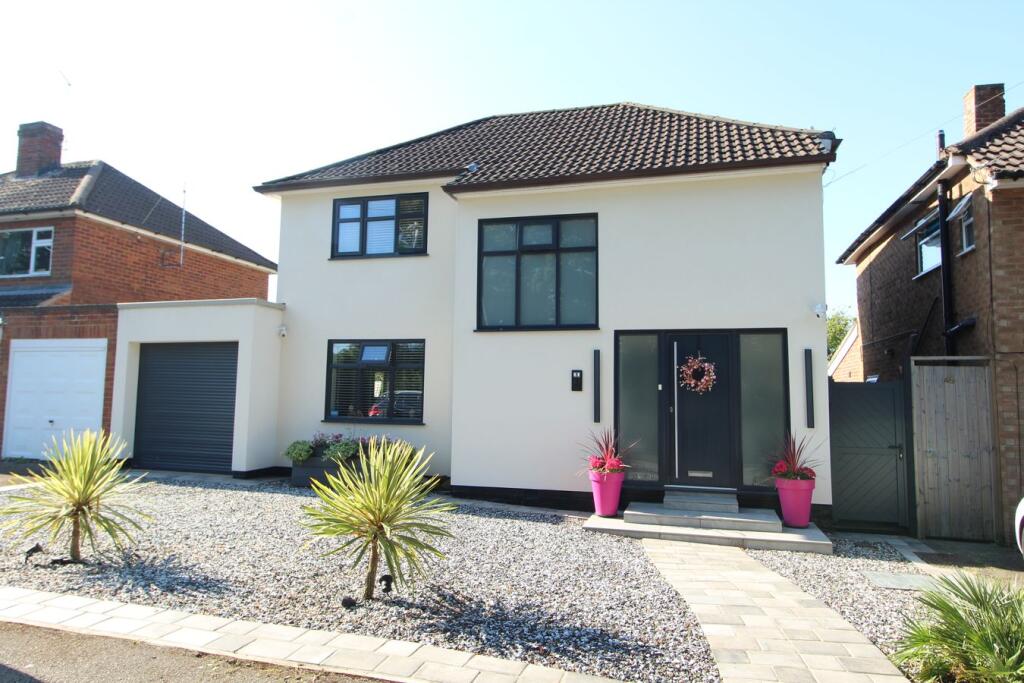
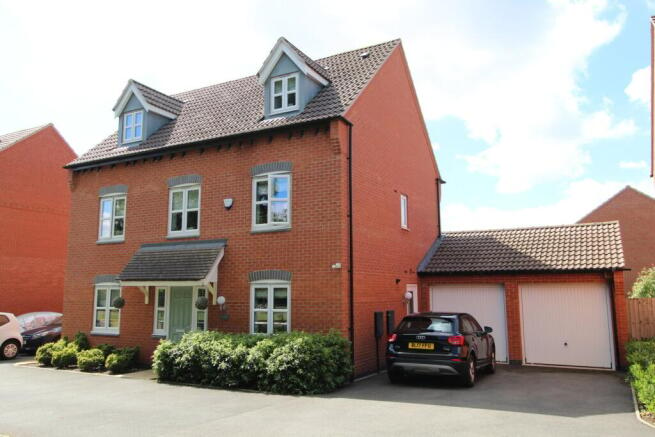
This impressive detached five-bedroom family home combines contemporary design with luxurious features to offer exceptional comfort and versatility.
The spacious open plan kitchen living area forms the heart of the home, boasting a sleek kitchen island, integrated appliances, and elegant wood flooring, all bathed in abundant natural light.
Multiple French doors seamlessly connect indoor living spaces to the expansive landscaped garden, creating an inviting environment for entertaining or relaxation.
Three modern bathrooms, each thoughtfully designed with walk-in showers, stylish tilework, and heated towel rails, provide both practicality and a touch of indulgence.
The property caters to modern lifestyles with space for a home gym, a tranquil office space, and a practical utility room.
Each of the five generously proportioned bedrooms features large windows for plenty of natural light, with ample built-in storage solutions ensuring an uncluttered, restful atmosphere.
Elegant parquet and herringbone wood flooring throughout the ground floor adds a sense of warmth and sophistication. Outdoor living is truly exceptional here.
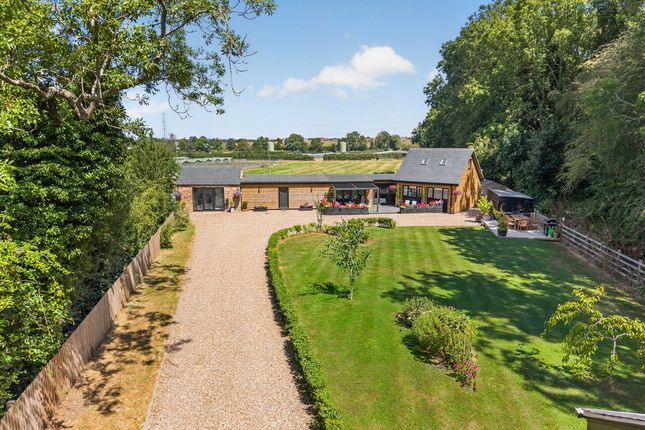
The expansive garden, enhanced by a spacious patio and outdoor dining area, is perfect for family gatherings, summer barbeques, or peaceful afternoons in the sun.
Privacy fencing and well-maintained landscaping create a serene retreat, while multiple French doors promote effortless indoor-outdoor living.
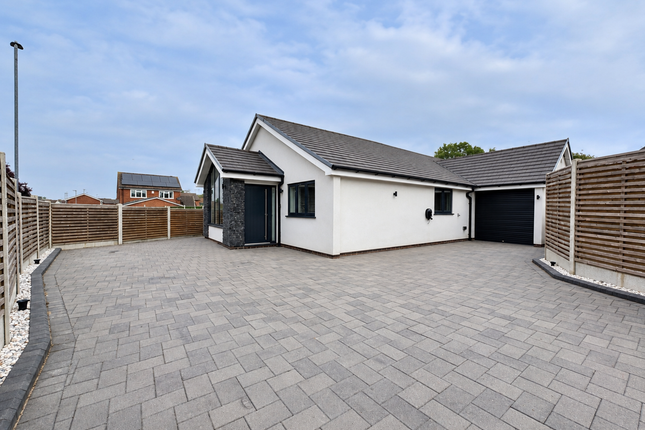
The property also benefits from a double garage and ample driveway parking, catering for multiple vehicles, and features modern solar panels for increased energy efficiency.
Set within a welcoming community, the property’s attractive front and rear gardens are complemented by proximity to neighbouring homes, fostering a friendly neighbourhood feel.
With its blend of versatile living spaces, high-quality finishes, and outstanding amenities, this home offers a rare combination of style, comfort, and practicality, making it an exceptional opportunity for discerning buyers seeking a lifestyle upgrade.
Don’t miss your chance to secure this outstanding family home and start creating lasting memories in a space designed for modern living.
EPC Rating: B Garage 4.94m x 5.34m Good size double garage with electric door, concrete floor and the room has lights and power.
Porch 1.53m x 1.29m Really nice herringbone flooring throughout, space for a small bench to put on your shoes, really good room that leads onto the entrance hall.
Shower Room 1.89m x 1.83m Located downstairs, this room has a herringbone style floor, a separate shower cubicle, sleek grey and white basin sink, toilet and heated towel rail.
Lounge 5.49m x 3.77m Lovely open space, with plenty of space for furniture, and a warming fireplace with a log burner.
Kitchen Diner 6.66m x 3.53m This room boasts a feature island incorporation the sink and dining table that could fit 6 people round.
you also have integrated ovens and grill, with space for an american fridge freezer within the cabinet space, you also get a septate coffee corner.
Utility Room 2.43m x 2.47m Tiled floor with plenty of cabinet space, and under counter storage for washing machine and dryer.
Study 2.74m x 2.41m Carpeted flooring, this L-shaped room is perfect for a home office, with space for a desk, shelving and printer.
Bedroom 1 4.79m x 4.43m Large double bedroom with plenty of space for a king size and furniture, this room also has two built in double wardrobes.
En Suite 1.98m x 2.41m Laminate flooring, with large shower cubicle, sink, toilet and tiled walls.
Bathroom 2.43m x 2.53m Good size room, with separate bathtub and shower, feature tiled walls, toilet, sink and heated towel rail.
Bedroom 2 4.54m x 3.79m Large double bedroom, currently has a double bed in but could fit a king.
It also has three integrated double wardrobes, the rooms flooring is the original wooden floor.
Bedroom 3 3.47m x 3.76m Good Size double bedroom currently has a double bed in but can fit a king size bed, the floor is carpeted, you also have plenty of space for wardrobes.
Bedroom 4 3.0m x 3.56m Good Size double bedroom at the rear of the property, currently being used as the home gym, with laminate flooring.
Bedroom 5 3.46m x 2.52m Good Size double bedroom with carpeted floor, with space for wardrobes and a desk.
Front Garden Recently Landscaped garden, with a large tiered patio area, for the whole family to enjoy.
Front Garden Good size front garden, with a lovely crescent shaped brick planter bed. Parking - Double garage Parking - Garage Large front double drive capable of fitting 4 cars.
Value & comps
No previous sales on record.
Returns
Set an offer; the calculator follows it.
We're still gathering serviced-accommodation data for this area.
Archie refurb estimate: a Pro feature
0.0% below asking
This is not financial or investment advice. Prop AI Deals is not authorised by the Financial Conduct Authority (FCA) to provide investment advice.
All investment calculators, property analyses, and AI-generated insights are for informational purposes only. Property investment carries risk and may result in financial loss. All calculations should be independently verified and you should consult with FCA-authorised financial advisers before making any investment decisions.
Past performance does not guarantee future results. Tax implications vary by individual circumstances.
Deal
Properties like this can earn 2–3x BTL yields when converted to HMO, with retrofit costs around £10k/room. Sign in to see the full tier, yield projection, and cost breakdown.
Commercial properties like this can earn 30-50% higher yields when converted to residential under Class MA / Q / P / PA, with prior approval costing ~GBP 96/unit. Sign in to see the recommended route, yield uplift, and cost breakdown.
BRRR-suited properties can recycle 80-100% of investor capital on refi, leaving a high-yielding rental with most of the money out. Sign in to see the refurb cost stack, ARV projection, and refinance maths.
Detached + large garden = sub-division play. Pro tier unlocks the tier badge, plot size, uplift estimate, and regional land benchmark.
Short-lease flats trade at deep discount, but extending under the 1993 Act often costs far less than the discount. Pro tier unlocks the tier badge, premium breakdown, long-lease ARV and arbitrage maths.
See projected short-stay revenue vs a vanilla BTL for this property.
See real sub-let margins (HMO room rates & SA nightly rates) vs the landlord rent.
Area
Agent & docs

FAQ
About Wakes Close, Dunton Bassett, LE17
Explore nearby