We've tightened what earns a Pursue. A home now needs a published valuation, a strategy that still makes money after real running costs and lender stress tests, and no listing problems that would stop a mortgage. You'll see fewer Pursues, and each one has been checked harder.
See how verdicts work5-bedroom house · GU29 0BH
Listing removedListed 152 days
Opportunity summary
See Archie’s verdict, returns by strategy and what to check before viewing.
About
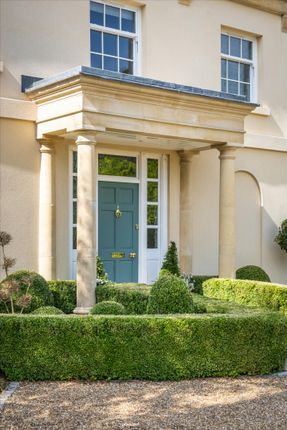
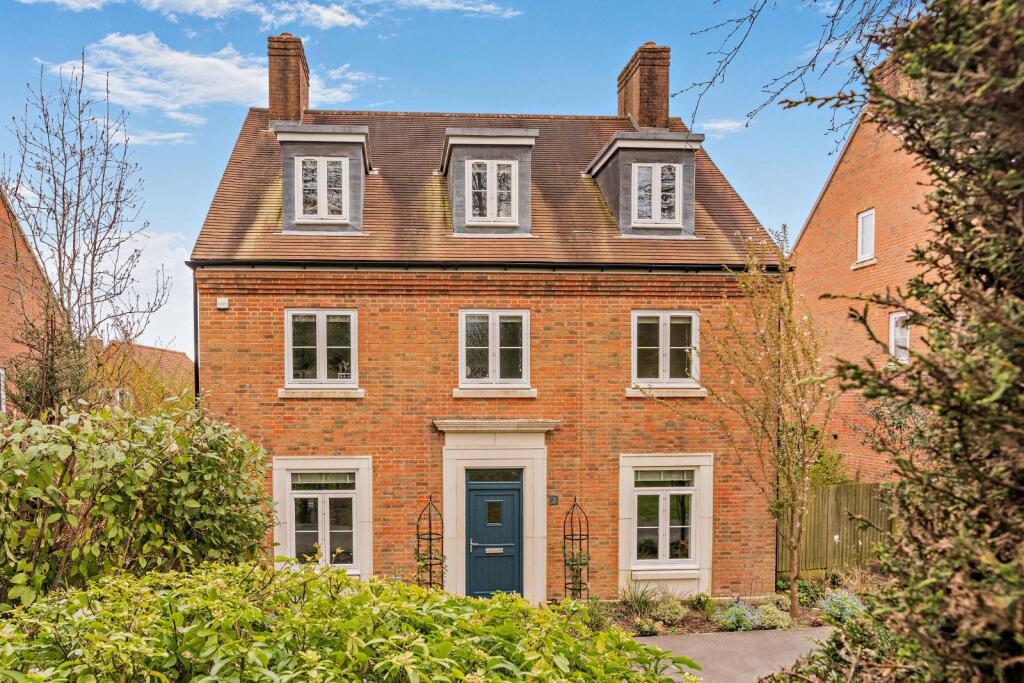
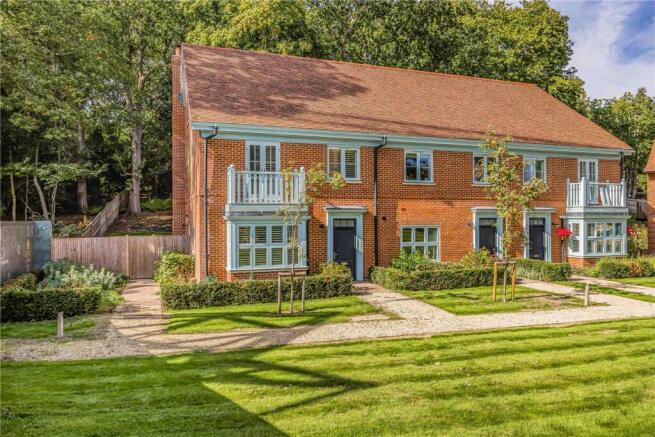
A substantial yet elegant family home, Sarsgrove has all the conveniences for a family.
It is apparent on passing through the gates that this Millgate home was built and maintained to a reassuringly high standard and then reinforced by our client's adherence to clean lines, and fastidious upkeep resulting in a house that is both liveable and refined.
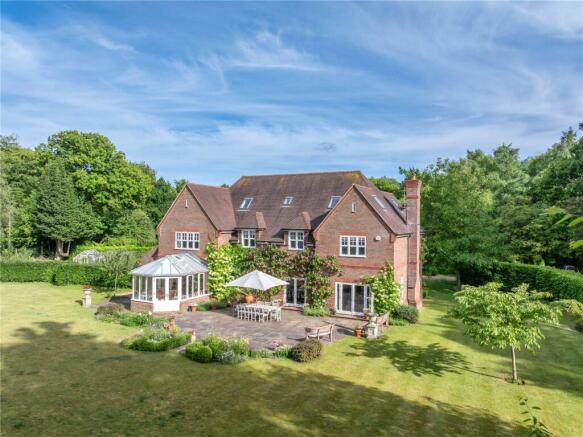
There are plentiful and generously proportioned reception rooms, which seamlessly create a wonderful inside-outside flow with an ample number of doors, these together with the large windows allow natural light and garden views to flood in whilst creating an effortless connection to the terrace and surrounding gardens.
At the heart of the home lies an expansive kitchen-breakfast room and a beautifully light-filled orangery.
This thoughtfully arranged space balances openness with distinct areas for dining, cooking, and relaxing, all bathed in natural light and framed by garden views.
Its generous proportions and considered layout lend themselves to a variety of lifestyles and occasions.
The Charles Yorke kitchen and joinery seen here and dotted around the house is effortlessly elegant, and frames perfectly the modern Falcon range and integrated fridge freezer.
Further to the ground floor is the large drawing room with a gas fire at its heart, a bright dining room with dual aspect, and well-located study situated in a quiet corner off the entrance hall.
To the first floor one notes immediately the superb ceiling heights which serves to enhance the superb sizes of all five bedrooms.
The principal bedroom suite offers a generous layout which includes a Charles Yorke joinery dressing room, an en suite bathroom with premium Villeroy and Boch sanitary-ware, and a large balcony.
The guest suite also benefits from a smaller dressing room, bathroom en suite, and balcony.
The three further bedrooms are all good-sized doubles and enjoy lovely views from various aspects around the property, built-in wardrobes.
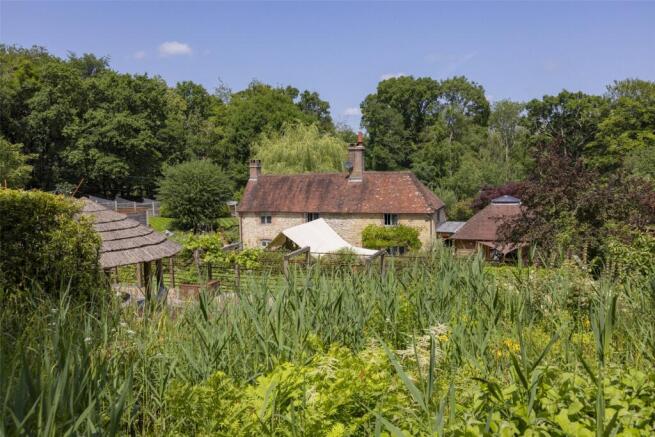
The gardens at Sarsgrove are mainly laid to lawn, bounded by mature tree and shrub borders.
Trees include multiple Corsican Pines, silver birch, feature Yew, flowering Cherry, and Tulip, and with shrubs including Photinas, together with a wide selection of rhododendrons and ornate buxus balls.
Notably there is timed and zoned auto-irrigation in place across the lawns and beds, which is fed from the mains.
There is also an attractive pond with shallow waterfall which adds to the feel of peacefulness and calm our clients have created.
During their ownership, they introduced a Crane garden room with which offers a spacious interior, ideal for use as a studio, office or relaxation space.
Thoughtfully designed with plentiful natural light and quality craftsmanship, it also features an integrated sauna, thus creating a private wellness retreat within the tranquil gardens.
Within the use of the property are the excellent residents' amenities of the Kind Edward VII development (see #2 Agents Note below), located a short walk from the house.
These include the outstanding Gertrude Jekyll gardens, surrounding walks, a gym, swimming pool with steam room, together with the large Dining Room and Library in the main building.
All of which can be booked via a resident's online booking system. Agents' Note 1. Cats are not permitted 2. The property is subject to an annual maintenance fee, which as of May 2025 is £3,466 p/a.
Included in this is the owners use of the private gardens, swimming pool, gym, Library and Dining Room within the Kind Edward VII development.
Sarsgrove is situated within Crown Wood on Kings Drive, on a secluded, no through lane near the former King Edward VII Hospital.
Not only does the house sit within the South Downs National Park, but also within an Area of Outstanding Natural Beauty and a Conservation Area.
The property benefits from being a short drive away from Midhurst, a market town which offers a mix of historical sites, including the Tudor Cowdray House ruins, the Victorian Cowdray Park, and the popular Cowdray Farm shop and café.
More comprehensive shopping options are available in the nearby towns of Haslemere, Petersfield, and Chichester.
The area boasts excellent transport links, with Haslemere's station offering fast access to London Waterloo in 56 minutes and the A3 to London, the south coast, and regional airports like Heathrow, Gatwick, and Southampton.
The location also offers access to numerous well-regarded schools, including Midhurst Primary School and Midhurst Rother College, Easebourne CE primary school, Bedales, Ditcham Park and Churcher's at Petersfield, Seaford College at Petworth, Highfield and Brookham at Liphook and St.
Edmund's at Hindhead. Recreational and sporting facilities in the area include The Chichester Festival Theatre in Chichester, polo at Cowdray Park and horse racing at Goodwood and Fontwell Park.
The Goodwood estate also hosts the world-renowned motoring events the Festival of Speed and the Revival. There are golf courses at Midhurst, Petersfield, Liphook, and Goodwood.
A real highlight to the property is its proximity to National Trust walks, such as Woolbeding Common, and 'measured walks' around the wider estate.
Midhurst 3.4 miles, Haslemere (mainline station) 7 miles (London Waterloo 56 minutes), Petworth 8 miles, Petersfield 13 miles, Chichester 16 miles, Guildford 22 miles, London 54 miles (Distances and times are approximate) What3Words: Along.keyboard.riverside
Value & comps
No previous sales on record.
Returns
Set an offer; the calculator follows it.
We're still gathering serviced-accommodation data for this area.
Archie refurb estimate: a Pro feature
0.0% below asking
This is not financial or investment advice. Prop AI Deals is not authorised by the Financial Conduct Authority (FCA) to provide investment advice.
All investment calculators, property analyses, and AI-generated insights are for informational purposes only. Property investment carries risk and may result in financial loss. All calculations should be independently verified and you should consult with FCA-authorised financial advisers before making any investment decisions.
Past performance does not guarantee future results. Tax implications vary by individual circumstances.
Deal
Properties like this can earn 2–3x BTL yields when converted to HMO, with retrofit costs around £10k/room. Sign in to see the full tier, yield projection, and cost breakdown.
Commercial properties like this can earn 30-50% higher yields when converted to residential under Class MA / Q / P / PA, with prior approval costing ~GBP 96/unit. Sign in to see the recommended route, yield uplift, and cost breakdown.
BRRR-suited properties can recycle 80-100% of investor capital on refi, leaving a high-yielding rental with most of the money out. Sign in to see the refurb cost stack, ARV projection, and refinance maths.
Detached + large garden = sub-division play. Pro tier unlocks the tier badge, plot size, uplift estimate, and regional land benchmark.
Short-lease flats trade at deep discount, but extending under the 1993 Act often costs far less than the discount. Pro tier unlocks the tier badge, premium breakdown, long-lease ARV and arbitrage maths.
See projected short-stay revenue vs a vanilla BTL for this property.
See real sub-let margins (HMO room rates & SA nightly rates) vs the landlord rent.
Area
Agent & docs

FAQ
About Kings Drive, Midhurst
Explore nearby