4-bedroom terraced house · BL0 9JD
Listing removedReduced £15k (−2.2%) on 26 JunListed 279 days
Opportunity summary
See Archie’s verdict, returns by strategy and what to check before viewing.
About
** very rare victorian stone property ** large rear garden & summerhouse ** walking distance to ramsbottom village ** must see property!
** Incredible Victorian home located in the heart of Ramsbottom village.
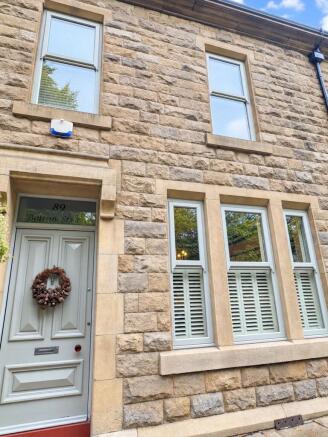
The house is beautifully presented throughout with a contemporary finish to an exceptional standard to provide most modern day requirements, whilst retaining the imposing charm and character of the period incorporating many elegant period features including double glazed sash windows, original wood flooring, covings and Victorian tiled floor.
Offering space and size rarely found in this area, which is sure to catch the eye of potential purchasers.
Situated within walking distance to Ramsbottom village and highly regarded local schools and a short drive onwards to the motorway network.
Accommodation is over three storeys, briefly comprises: Entrance vestibule with Victorian tiled floor, stunning hallway with original wood flooring, access to one of the cellar room.
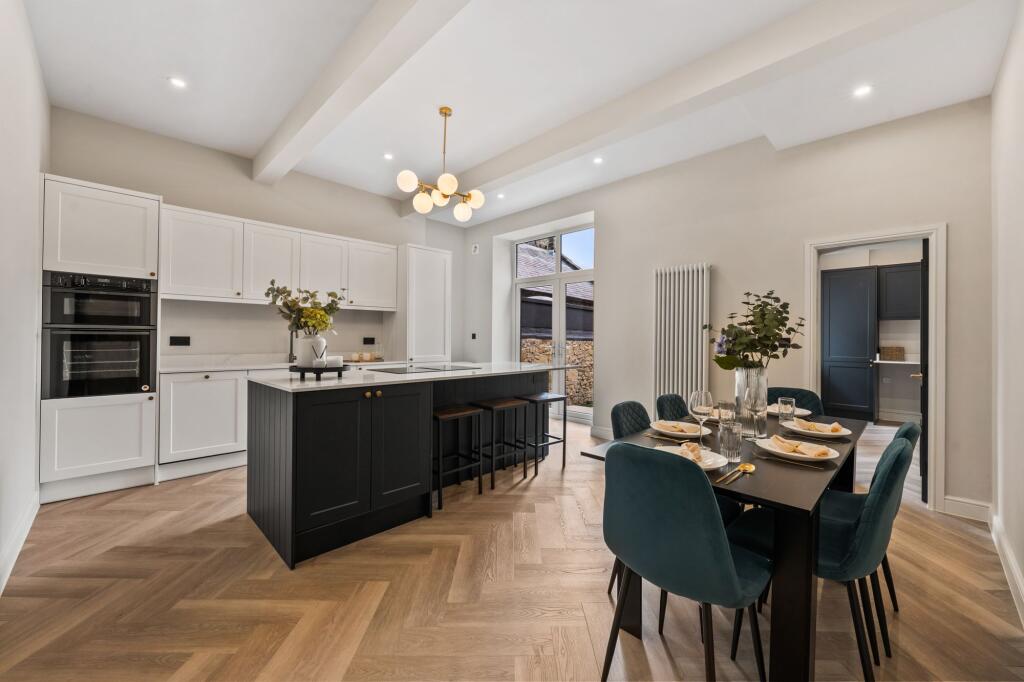
Beautifully presented lounge with real fire with feature surround and original panelled shutters. Modern breakfast kitchen with centre island, open plan to the sitting room.
Utility room and guest wc/cloaks. Stunning gallery landing with incredible full length arch feature window.
The stunning master suite has a large dressing room with wardrobes and a large contemporary four piece luxury en-suite.
There are two further bedrooms on the first floor, bedroom two has access to an en-suite. On the top floor there is a spacious bedroom with walk in wardrobe and en-suite.
The property sits on a good size plot with well maintained gardens. At the rear of the property there is an block paved courtyard with access to cellar two.
Large enclosed garden with lawned areas, composite decked patio areas ideal for entertaining and relaxing on those summer months.
There is a detached double glazed garden room with bi-folding doors, power and light. The current owners park to the rear of the property on a unadopted road.
Viewing is highly recommended and is strictly by appointment only via our Ramsbottom office. Tenure: Leasehold - Lease Term: 999 years from 11 June 1879.
Lease End Date: 11 June 2878 Local Authority/Council Tax: Bury Council: E Annual Amount: £2951.15 Approx.
Flood Risk: Very Low Broadband availability: Ultrafast: Download: 2000Mbps Upload: 2000Mbps Mobile Coverage: EE - Good outdoor, variable in-home, Vodafone - Good outdoor and in-home, Three - Good outdoor, variable in-home, O2 - Good outdoor.
Vestibule With solid wood front door with glazed fanlight above, wall mounted radiator, tiled flooring, spotlight lighting, and wooden door frame with glazing to both sides leading to the hallway.
Hallway With solid wood flooring, wall mounted radiator, decorative coving, spotlight lighting, and stairs to the storage cellar.
Lounge With spotlight lighting, solid wood flooring, decorative coving and picture rails, two wall mounted radiators, tall wood framed double glazed bay windows with fitted shutters, and multi fuel fireplace with surround and mantle.
Open Plan Dining Kitchen With spotlight lighting, two over island pendant lights, solid wood flooring, wood framed double glazed sash window, splashback tile, wall and base units, under unit lighting, kitchen island with bar seating, double Belfast sink with pot wash attachment, integrated dishwasher, modern aga with induction hob, and archway opening to lounge area.
Open Plan Sitting Room With spotlight lighting, solid wood flooring, wall mounted radiator, wood framed double glazed sash window, and solid wood back door with double glazing.
Utility Room With floor tile, wood framed double glazed sash window, fitted counter top, plumbing for washer dryer, ceiling pulley clothes airer, and wall mounted combi boiler.
Guest WC With spotlight lighting, above basin flush light, floor tile, open shelving storage, part subway wall tile, WC, basin, over sink shelf, and towel rail.
Landing With fitted carpets to stairs and landing, wooden hand rail and balustrade, spotlight lighting, over stairs light fixture, and large feature double glazed window.
Bedroom One With fitted carpets, spotlight lighting, two wall mounted radiators, and wood framed double glazed sash window.
Dressing Room With fitted carpets, wood framed double glazed window, wall mounted radiator, and wood framed double glazed sash window.
En-Suite Bathroom With extractor fan, heated towel rail, full floor and wall tile, spotlight lighting, wood framed double glazed sash window, built in shelving, fitted wall cupboard, mirrored vanity cupboard, and 4 piece suite of WC, basin, walk-in shower, and bath.
Bedroom Two With fitted carpets, spotlight lighting, wall mounted radiator, wood framed double glazed sash window, and built in cupboards, wardrobe, and shelving.
En-Suite Shower Room With full wall and floor tile, spotlight lighting, extractor fan, storage nook, and 3 piece suite of WC, basin, and walk-in shower.
Bedroom Three With fitted carpets, wall mounted radiator, spotlight lighting, and wood framed double glazed sash window.
Bedroom Four With fitted carpets to the stairs and bedroom, ceiling light point, 6 double glazed sky light windows, wall mounted radiator, built in nook shelving, and storage cupboard.
En-Suite Bathroom With full wall and floor tile, heated towel rail, double glazed sky light window, spotlight lighting, extractor fan, and 3 piece suite of WC, basin, and bath with shower and glass screen.
Summerhouse With uPVC double glazed French doors, four wall lights, fitted with power sockets, wooden laminate flooring, and two uPVC double glazed windows.
Gardens Outside, the house benefits from a paved garden frontage, rear yard, and generous sized back garden with lawned, patio, and decked areas, a large storage shed, and a summer house with lighting and power.
Cellars Two separate cellars ideal for storage.
Value & comps
No previous sales on record.
Returns
Set an offer; the calculator follows it.
We're still gathering serviced-accommodation data for this area.
Archie refurb estimate: a Pro feature
0.0% below asking
This is not financial or investment advice. Prop AI Deals is not authorised by the Financial Conduct Authority (FCA) to provide investment advice.
All investment calculators, property analyses, and AI-generated insights are for informational purposes only. Property investment carries risk and may result in financial loss. All calculations should be independently verified and you should consult with FCA-authorised financial advisers before making any investment decisions.
Past performance does not guarantee future results. Tax implications vary by individual circumstances.
Deal
Properties like this can earn 2–3x BTL yields when converted to HMO, with retrofit costs around £10k/room. Sign in to see the full tier, yield projection, and cost breakdown.
Commercial properties like this can earn 30-50% higher yields when converted to residential under Class MA / Q / P / PA, with prior approval costing ~GBP 96/unit. Sign in to see the recommended route, yield uplift, and cost breakdown.
BRRR-suited properties can recycle 80-100% of investor capital on refi, leaving a high-yielding rental with most of the money out. Sign in to see the refurb cost stack, ARV projection, and refinance maths.
Detached + large garden = sub-division play. Pro tier unlocks the tier badge, plot size, uplift estimate, and regional land benchmark.
Short-lease flats trade at deep discount, but extending under the 1993 Act often costs far less than the discount. Pro tier unlocks the tier badge, premium breakdown, long-lease ARV and arbitrage maths.
See projected short-stay revenue vs a vanilla BTL for this property.
See real sub-let margins (HMO room rates & SA nightly rates) vs the landlord rent.
Area
Agent & docs
FAQ
About 181, Bolton Street, Bury
Explore nearby