We've tightened what earns a Pursue. A home now needs a published valuation, a strategy that still makes money after real running costs and lender stress tests, and no listing problems that would stop a mortgage. You'll see fewer Pursues, and each one has been checked harder.
See how verdicts work4-bedroom terraced house · BL0 9EA
Sold STCListed 168 days
Opportunity summary
See Archie’s verdict, returns by strategy and what to check before viewing.
About
Welcome to Sunny Bank, a handsome four bedroom, end terraced, three storey property which is deceptively spacious and tucked away within the desirable community of Ramsbottom.
It is a highly convenient location just a short walk from the bustling centre with everything you need right on your doorstep!
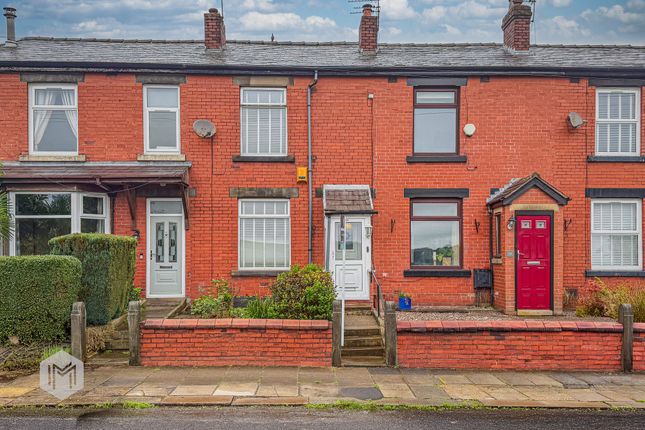
A quick overview of the property includes four generous double bedrooms, two equally generous reception rooms, kitchen with utility and pantry area, and family bathroom, and externally the property includes a back yard with external boiler/storage outhouse, and to the front there is a parcel of land including a private drive, outdoor seating area, and detached garage.
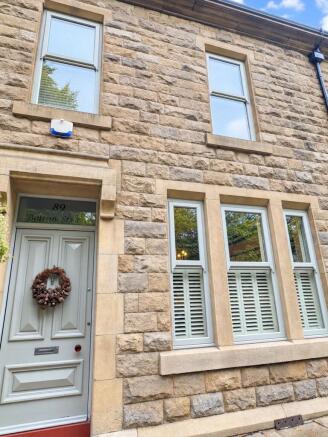
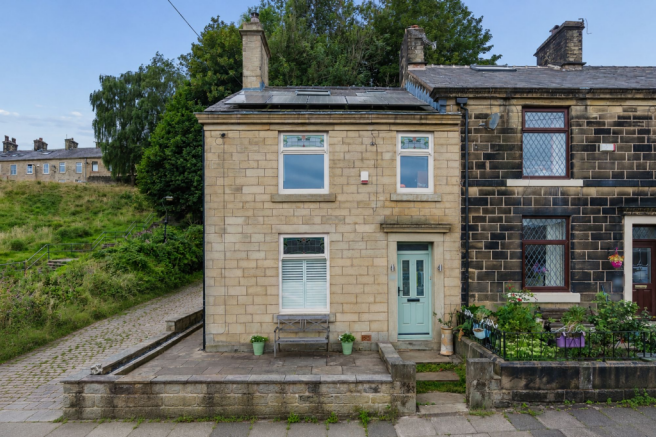
First Impressions - This stone fronted Victorian home is perfect if you want a character property without comprising on practicality.
With high ceilings and uber spacious rooms there’s a great amount of space on offer, and a variety of original features give a nod to the property’s history.
The Living Space - You’re welcomed into the home through a traditional entrance vestibule with period tiled flooring underfoot and an etched-glass feature window overhead, quirky and unique touches which add a splash of colour, and give the first glimpse of the fun and vibrant interiors.
A traditional hallway and vintage doors connect the downstairs living spaces and add to the charm of the property.
The front reception room offers itself as one of two lounge areas, with huge windows pouring in streams of natural light that create a bright and airy feel, a chimney breast with fireplace and gas fire is in keeping with the traditional layout, and an original hardwood floor continues the period style.
Back into the hallway and further to the rear, the hardwood flooring continues in another substantial reception room with traditional chimney breast, and provides a great living area, with ample space for dining too.
This second reception is also fresh, bright and airy owing to the two windows, and the rear window affords scenic views toward Holcombe Hill and Peel Tower.
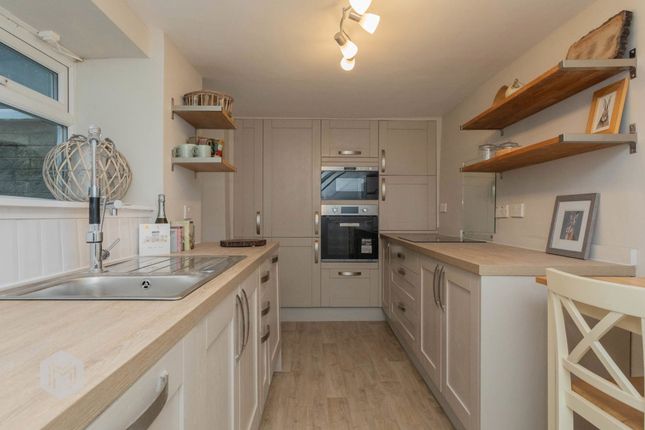
From this second reception room is access into the kitchen, with integrated appliances including an oven and hob with extractor, and a handy pantry and utility room.
The exposed stone floor is another quirky period feature and fits perfectly with the unique interior design of the home.
The rear living spaces here also provide an opportunity for reconfiguration to create that desirable modern open plan lifestyle that so many are attracted to, where the kitchen, dining and social areas come together as one.
Bedrooms & Bathrooms - Situated across the first and second floor are four double bedrooms which are all superb sizes!
The master is the largest of the four and situated to the front on the first floor, benefitting from a huge footprint and plentiful storage via the large fitted wardrobes.
More fitted wardrobes are found in the second bedroom, and each of the other four bedrooms provide more than enough space for family life, with the two bedrooms on the second floor having vaulted ceilings.
And all this space perhaps provides an option for a home office or hobby room if all the bedrooms are not required .
The second floor shines tons of natural light onto both landings which continues the fresh feel throughout, and it’s no surprise the family bathroom is a great size too, with tiled walls and floor, and a four piece suite comprising a freestanding tub, walk-in shower with glass façade, pedestal wash basin and WC.
Owing to the amazing amount of space within this property and its bedrooms, there is certainly scope to install an en-suite to the master if desired, in addition to a downstairs WC as well.
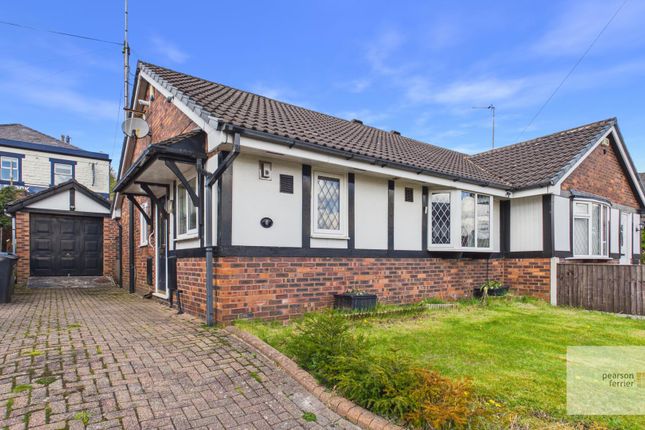
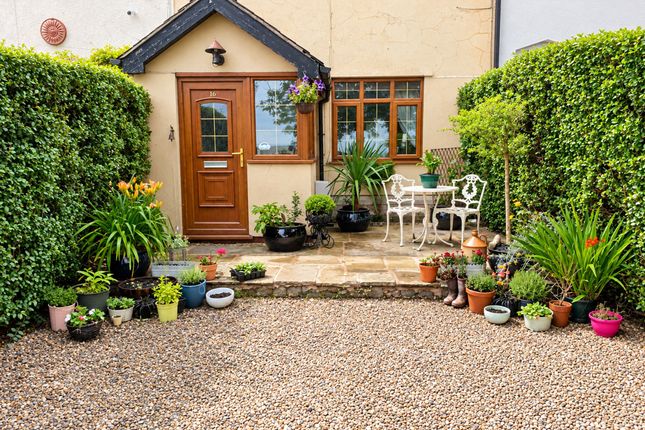
The Outside Space - In addition to the back yard area which looks over toward Holcombe Hill, the property has a sizeable parcel of land at the front which provides plenty of outside space, with enough to accommodate a private drive, outdoor seating/garden area, and a detached garage.
Ramsbottom & Beyond - If you’re looking for a quiet place to live while being just a hop skip and jump from an excellent selection of amenities, this property might be for you… The property is situated at the end of a quiet residential street, but only a short walk away and you’re in the bustling centre of Ramsbottom – full of independent shops, cafes, restaurants, and bars, you are spoilt for choice!
As well as the quirky independents of Ramsbottom, larger chains such as Morrisons, Tesco and Aldi satisfy all your shopping needs.
And you have easy railway access into Manchester and beyond from Ramsbottom station too.
For the commuters by road, the M66 is nearby and provides access to the major motorway networks up and down the country. Further afield is Bury, which offers an even wider selection of amenities.
Services & Specifics - The property is leasehold with a ground rent of approx. £2 per annum. The lease length is 999 years from 1908. The tax band is C.
There is gas central heating with an Ideal combi boiler located in the external boiler room, which we are advised was installed approximately 3 years ago and has been serviced annually since installation.
Value & comps
No previous sales on record.
Returns
Set an offer; the calculator follows it.
We're still gathering serviced-accommodation data for this area.
Archie refurb estimate: a Pro feature
0.0% below asking
This is not financial or investment advice. Prop AI Deals is not authorised by the Financial Conduct Authority (FCA) to provide investment advice.
All investment calculators, property analyses, and AI-generated insights are for informational purposes only. Property investment carries risk and may result in financial loss. All calculations should be independently verified and you should consult with FCA-authorised financial advisers before making any investment decisions.
Past performance does not guarantee future results. Tax implications vary by individual circumstances.
Deal
Properties like this can earn 2–3x BTL yields when converted to HMO, with retrofit costs around £10k/room. Sign in to see the full tier, yield projection, and cost breakdown.
Commercial properties like this can earn 30-50% higher yields when converted to residential under Class MA / Q / P / PA, with prior approval costing ~GBP 96/unit. Sign in to see the recommended route, yield uplift, and cost breakdown.
BRRR-suited properties can recycle 80-100% of investor capital on refi, leaving a high-yielding rental with most of the money out. Sign in to see the refurb cost stack, ARV projection, and refinance maths.
Detached + large garden = sub-division play. Pro tier unlocks the tier badge, plot size, uplift estimate, and regional land benchmark.
Short-lease flats trade at deep discount, but extending under the 1993 Act often costs far less than the discount. Pro tier unlocks the tier badge, premium breakdown, long-lease ARV and arbitrage maths.
See projected short-stay revenue vs a vanilla BTL for this property.
See real sub-let margins (HMO room rates & SA nightly rates) vs the landlord rent.
Area
Agent & docs

FAQ
About Albert Street, Ramsbottom, Bury
Explore nearby