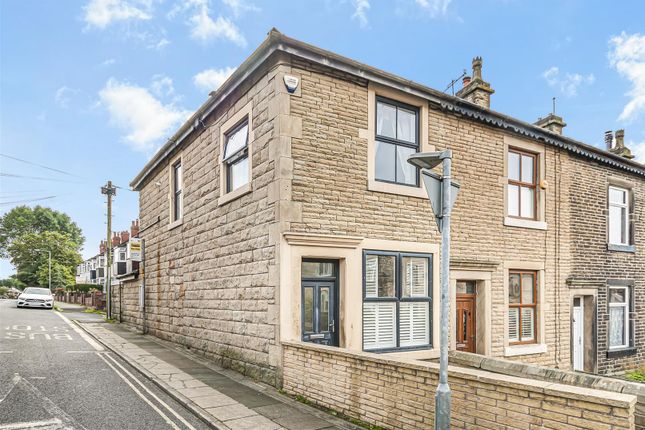
4-bedroom terraced house · BL0 0PR
Under offerListed 432 days
Opportunity summary
See Archie’s verdict, returns by strategy and what to check before viewing.
About
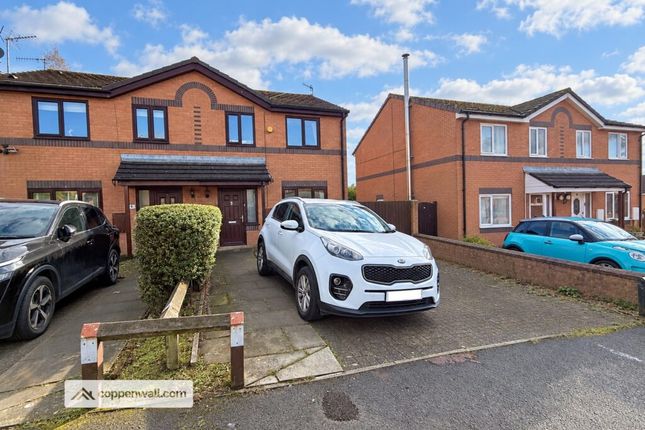
With a private off-road parking for two vehicles, multiple living spaces, and a landscaped garden designed for entertaining, this home offers so much more than first meets the eye.
Step into the vestibule, with space to kick off muddy boots and tuck coats neatly to the side.
Flowing through into the lounge, where soft grey carpet underfoot and a deep front window bring comfort and light.
The chimney breast makes an instant statement, with a wood-burning stove set into a black slate hearth and topped by a solid oak mantel.
Either side, built-in alcove cupboards provide the perfect space for media storage, books, and your favourite items.
On the adjacent wall, a sleek new media unit with subtle strip lighting sets the scene for immersive movie nights.
There’s plenty of space in here for family seating, making nights together cosy and memorable. Take a step up into the generous open-plan kitchen diner, a room designed for hosting and family living.
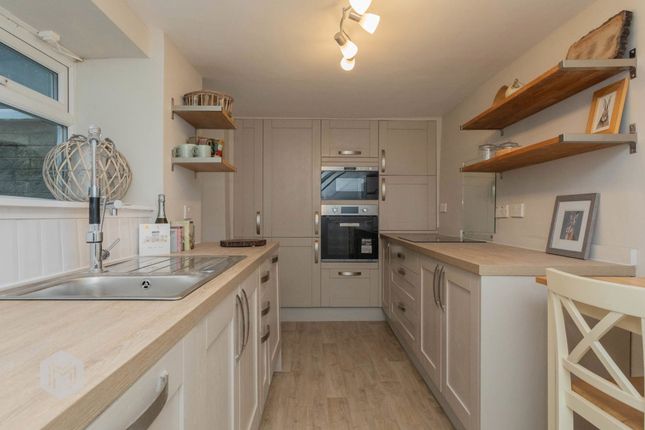
At the centre, there’s ample room for a large dining table, surrounded by crisp white high-gloss cabinetry and black granite worktops.
A Bosch oven and separate grill, a Bosch five-burner gas hob, a built-in dishwasher, space for an American-style fridge-freezer and an inset sink ensure the space makes cooking and entertaining a dream.
The tiled floor leads to the extension at the rear, where you’ll pass the stairs, a built-in coffee machine and additional worktop space, ideal for morning routines or entertaining in style.
There’s also a handy understairs storage cupboard and a staircase leading to the upper floors. Beyond the kitchen, a bright and tranquil day room wraps up the downstairs space beautifully.
With garden views, patio doors leading to the outdoor space, and a calm ambience, it’s a versatile space that could become a reading nook, home office, or a snug.
Head up the stairs where an oatmeal and red carpet contrasts beautifully with a striking blue feature wall.
A small landing bookshelf is perfectly positioned under the window to make use of the natural light.
At the top of the stairs is a double bedroom, dressed in light grey tones with space for wardrobes, drawers, and a restful sleeping space.
The window offers a peaceful outlook over the raised garden and floods the room with natural light.
Step along the landing to discover the main bathroom, a calm, contemporary retreat with cream tiling, a sleek grey accent tile in the walk-in shower, a WC, and a dark wood vanity unit with an integrated sink.
A heated towel rail and soft lighting complete the space. Tucked away at the end of the landing, down a couple of stairs, is the principal bedroom.
This is a space that balances function and flair, with a cast-iron fireplace as a focal point, fitted wardrobes, a built-in headboard with bedside cabinetry, and neutral walls paired with soft grey carpet.
An en-suite continues the classic-meets-modern feel, with a shower cubicle, WC, and white tiling framed by a contemporary black contrast trim.
A second staircase leads to the top floor, where a further set of beautifully designed rooms awaits.
Halfway up the stairs, turn right into a peaceful home office with a rear-facing window, ideal for those who work from home or need study space.
A few steps further and you’ll find the third double bedroom with a cabin bed and built-in storage, perfect for growing children or visiting guests.
At the end of the hallway is the fourth double bedroom, a cheerful and creative room currently styled as a children’s bedroom.
A Velux window allows light to pour in, while a soft, playful feature wallpaper adds colour and charm. Fitted wardrobes and pale grey carpet tie the space together.
Step out from the rear of the house onto a paved patio, leading into Indian stone and an ideal space for outdoor dining.
A set of steps leads up to another seating area, framed by mature borders and artificial lawn, making maintenance simple.
At the top, you’ll find a dedicated children’s play space and a well-styled entertainment bar, the perfect spot for sunny afternoons, garden parties, or a well-earned evening drink. EPC Rating: D
Value & comps
No previous sales on record.
Returns
Set an offer; the calculator follows it.
We're still gathering serviced-accommodation data for this area.
Archie refurb estimate: a Pro feature
0.0% below asking
This is not financial or investment advice. Prop AI Deals is not authorised by the Financial Conduct Authority (FCA) to provide investment advice.
All investment calculators, property analyses, and AI-generated insights are for informational purposes only. Property investment carries risk and may result in financial loss. All calculations should be independently verified and you should consult with FCA-authorised financial advisers before making any investment decisions.
Past performance does not guarantee future results. Tax implications vary by individual circumstances.
Deal
Properties like this can earn 2–3x BTL yields when converted to HMO, with retrofit costs around £10k/room. Sign in to see the full tier, yield projection, and cost breakdown.
Commercial properties like this can earn 30-50% higher yields when converted to residential under Class MA / Q / P / PA, with prior approval costing ~GBP 96/unit. Sign in to see the recommended route, yield uplift, and cost breakdown.
BRRR-suited properties can recycle 80-100% of investor capital on refi, leaving a high-yielding rental with most of the money out. Sign in to see the refurb cost stack, ARV projection, and refinance maths.
Detached + large garden = sub-division play. Pro tier unlocks the tier badge, plot size, uplift estimate, and regional land benchmark.
Short-lease flats trade at deep discount, but extending under the 1993 Act often costs far less than the discount. Pro tier unlocks the tier badge, premium breakdown, long-lease ARV and arbitrage maths.
See projected short-stay revenue vs a vanilla BTL for this property.
See real sub-let margins (HMO room rates & SA nightly rates) vs the landlord rent.
Area
Agent & docs
FAQ
About Stubbins Lane, Ramsbottom
Explore nearby