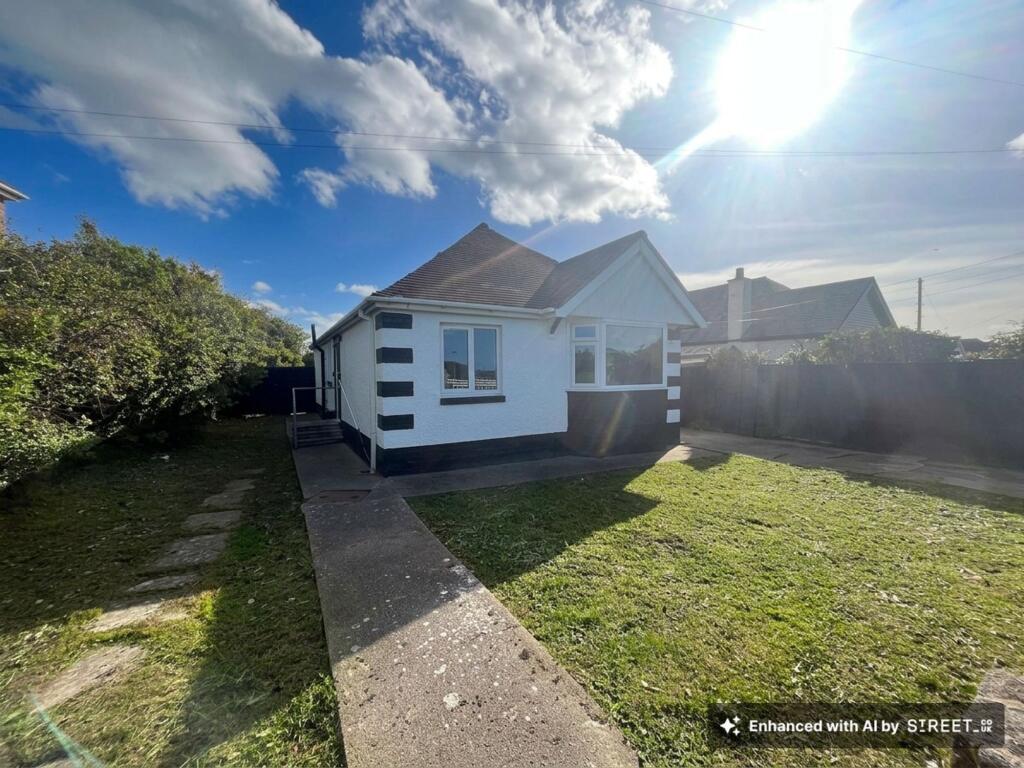
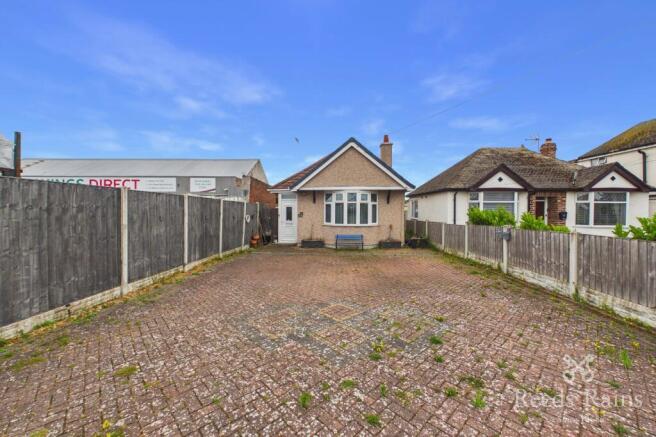
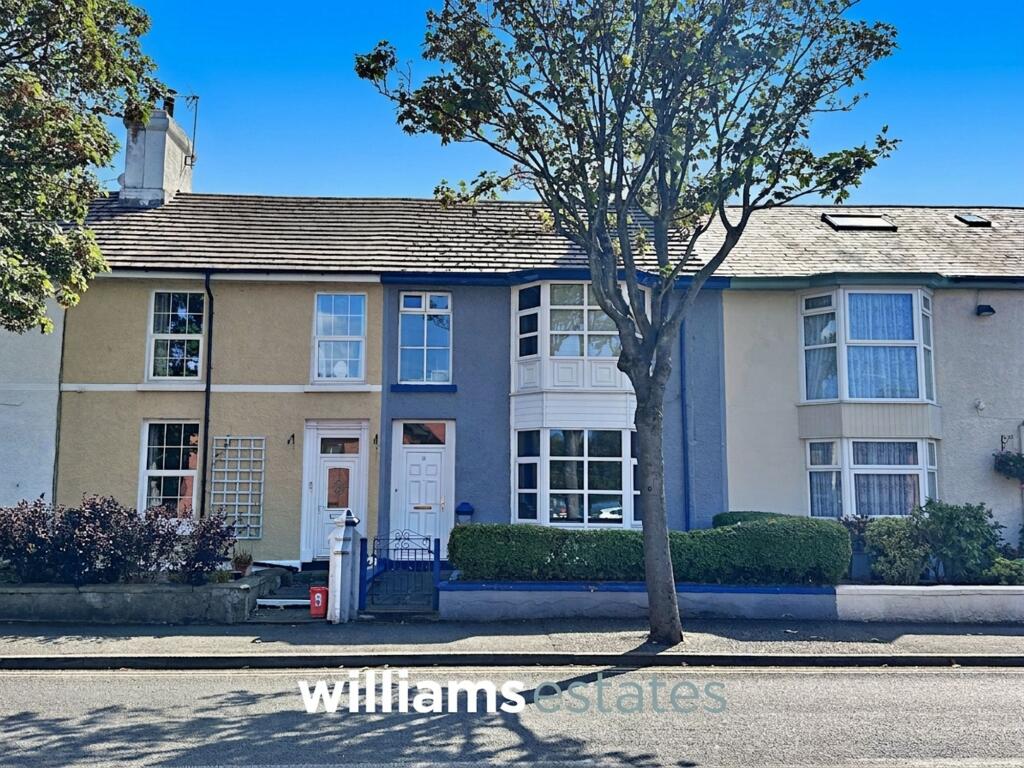
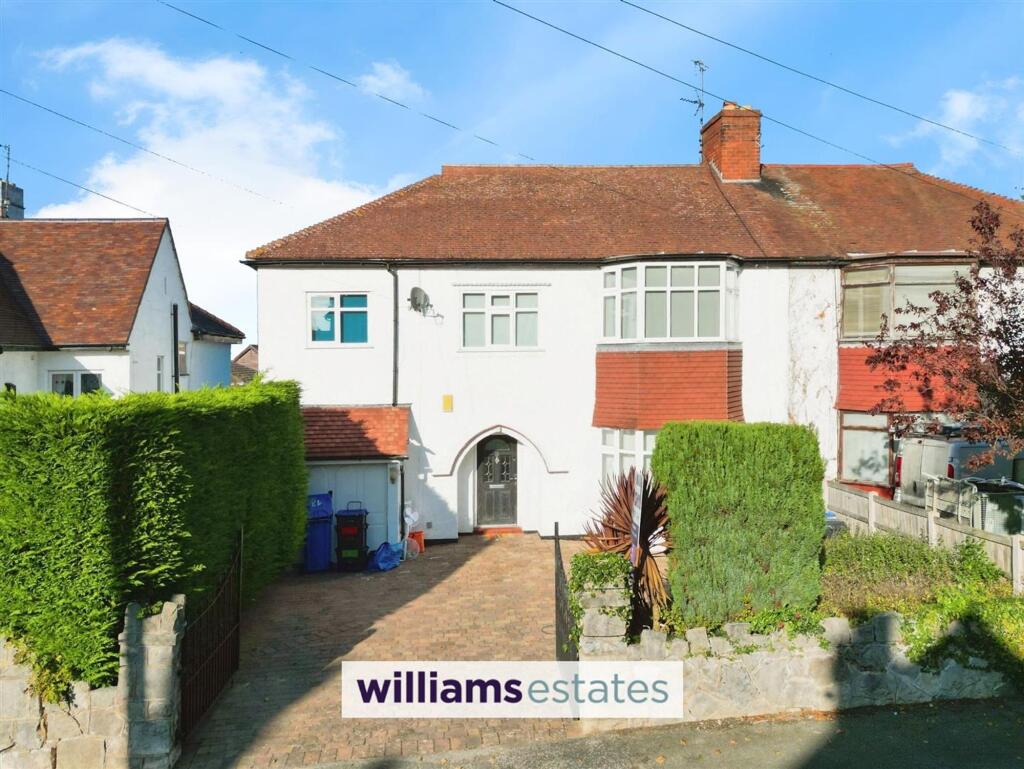
5-bedroom semi-detached house · LL19 7SR
Sold STCListed 72 days
Opportunity summary
See Archie’s verdict, returns by strategy and what to check before viewing.
About
Behind the front door is a house that has clearly evolved around family life, with character in the details, plenty of room to spread out and spaces that can change with you over time.
Stepping through the main entrance, you are welcomed into a characterful hallway where original features immediately hint at the personality found throughout the home.
From here, there is access to the principal living and dining spaces, along with the staircase rising to the first floor.
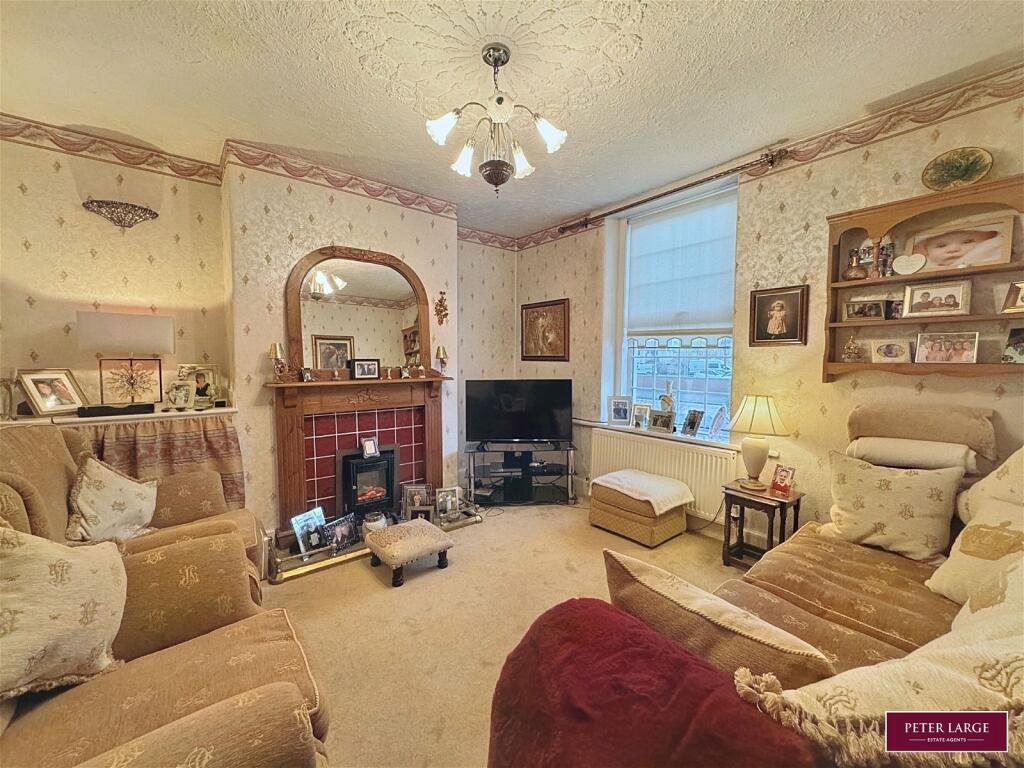
The main living room is an inviting space, with a bay window drawing in natural light and providing an outlook to the front.
An original fireplace and chandelier-style lighting add warmth and character, while double doors open into the playroom.
Currently arranged as a family-friendly space, this room offers versatility and could just as easily become a second reception room, snug or entertaining space.
The dining room provides plenty of space for family meals, celebrations and entertaining, with French doors opening directly onto the rear garden and creating an easy connection between indoor and outdoor living.
The kitchen has been modernised with a contemporary feel, combining neutral finishes with a feature-coloured media wall that brings a touch of individuality to the space.
Beyond the kitchen is a utility area, together with a downstairs WC and separate shower room, adding welcome convenience for a larger household.
Upstairs, five bedrooms provide the flexibility to create a home that works around changing lifestyles.
The main bedroom sits to the front of the home and is currently styled in a rich dark blue, giving the room a distinctive feel while retaining the original features and proportions.
Two further bedrooms are currently arranged as children's rooms, both offering good proportions, original character and plenty of opportunity for new owners to introduce their own style.
A separate guest bedroom provides comfortable accommodation for visiting friends and family, while the fifth bedroom is currently used as a home office.
This space could easily return to use as a bedroom, dressing room or dedicated workspace depending on individual needs.
The main family bathroom has also been modernised, with colour adding personality and character while retaining a practical family-friendly layout.
Outside, the garden has been designed with low-maintenance living in mind.
A tiled area creates an easy-to-manage outdoor space, with a dedicated seating area providing somewhere to relax, dine or entertain and plenty of potential to personalise the garden further.
To the front, gated access leads towards the entrance, complemented by an artificial lawn and brick-laid pathway that creates a welcoming approach to the home.
On-road parking is available along Victoria Road. Full of original character yet already enhanced with modern touches, this is a home with the space and versatility to grow alongside its next owners.
EPC Rating: D Agency Registration Number: #LR-96001-85408 Porch 1.47m x 1.55m Hallway 1.79m x 6.59m Living area 4.0m x 4.05m Reception Room 3.8m x 4.02m Kitchen 2.83m x 3.59m Dining Room 3.63m x 3.83m Utility Room 1.8m x 2.73m WC 0.92m x 1.84m Shower Room 1.58m x 1.85m Storage Room 1.06m x 1.95m Landing 2.06m x 4.1m Bedroom 2.66m x 3.56m Bedroom 2.33m x 2.65m Bedroom 3.79m x 3.98m Landing 1.72m x 6.05m Bathroom 1.81m x 2.41m Parking - On street On street parking to the front of the property along Victoria Road.
Disclaimer These details are provided as a guide and do not form part of any offer or contract.
While care has been taken to ensure accuracy, descriptions, images and plans are for guidance only and should not be relied on as statements of fact.
Some images may have been enhanced or generated using artificial intelligence for illustrative purposes only and should not be relied upon as an accurate representation of the property.
All measurements are approximate. Buyers should check any information they wish to rely on through inspection or other means.
We have not tested any services, systems or appliances and cannot confirm that they are in working order.
We act on behalf of the seller and are not authorised to make any statements or warranties about the property. We accept no responsibility for any loss or costs arising from reliance on these details.
Information about our terms of business and privacy policy is available on our website. © ACREA Estate Agency 2026
Value & comps
No previous sales on record.
Returns
Set an offer; the calculator follows it.
Short-let licence or registration needed
We're still gathering serviced-accommodation data for this area.
Archie refurb estimate: a Pro feature
0.0% below asking
This is not financial or investment advice. Prop AI Deals is not authorised by the Financial Conduct Authority (FCA) to provide investment advice.
All investment calculators, property analyses, and AI-generated insights are for informational purposes only. Property investment carries risk and may result in financial loss. All calculations should be independently verified and you should consult with FCA-authorised financial advisers before making any investment decisions.
Past performance does not guarantee future results. Tax implications vary by individual circumstances.
Deal
Properties like this can earn 2–3x BTL yields when converted to HMO, with retrofit costs around £10k/room. Sign in to see the full tier, yield projection, and cost breakdown.
Commercial properties like this can earn 30-50% higher yields when converted to residential under Class MA / Q / P / PA, with prior approval costing ~GBP 96/unit. Sign in to see the recommended route, yield uplift, and cost breakdown.
BRRR-suited properties can recycle 80-100% of investor capital on refi, leaving a high-yielding rental with most of the money out. Sign in to see the refurb cost stack, ARV projection, and refinance maths.
Detached + large garden = sub-division play. Pro tier unlocks the tier badge, plot size, uplift estimate, and regional land benchmark.
Short-lease flats trade at deep discount, but extending under the 1993 Act often costs far less than the discount. Pro tier unlocks the tier badge, premium breakdown, long-lease ARV and arbitrage maths.
See projected short-stay revenue vs a vanilla BTL for this property.
See real sub-let margins (HMO room rates & SA nightly rates) vs the landlord rent.
Area
Agent & docs
FAQ
About Victoria Road, Prestatyn, LL19
Explore nearby