We've tightened what earns a Pursue. A home now needs a published valuation, a strategy that still makes money after real running costs and lender stress tests, and no listing problems that would stop a mortgage. You'll see fewer Pursues, and each one has been checked harder.
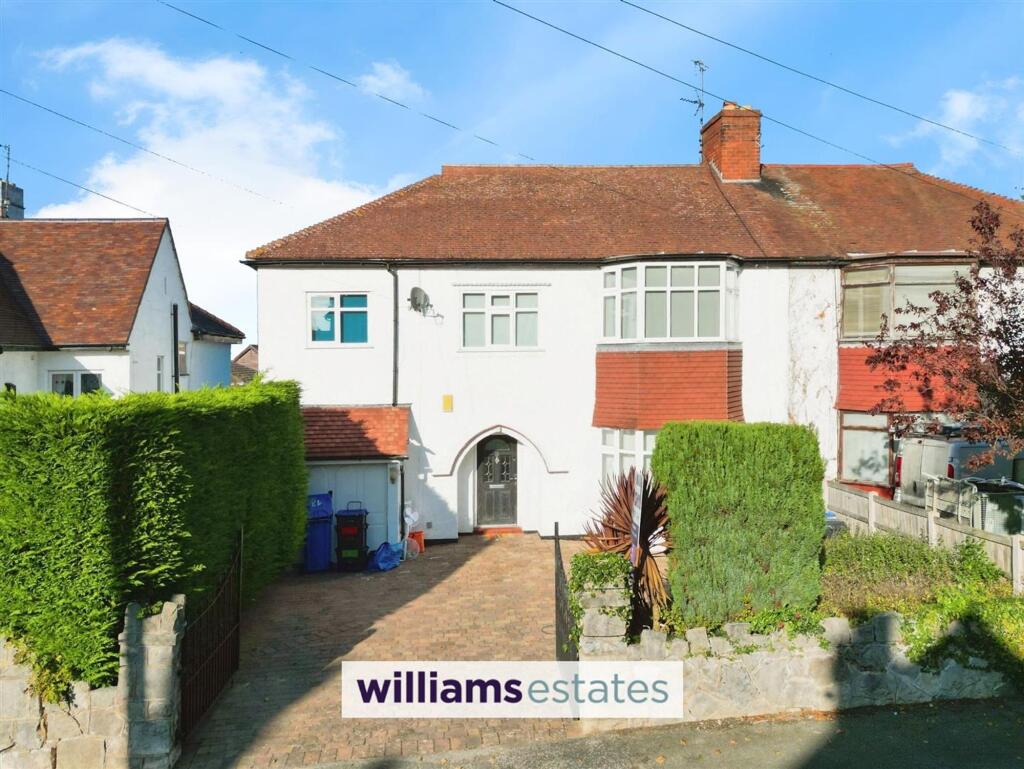
See how verdicts work5-bedroom semi-detached house · LL19 7SP
Sold STCReduced £10k (−5.6%) on 26 OctListed 151 days
Opportunity summary
See Archie’s verdict, returns by strategy and what to check before viewing.
About
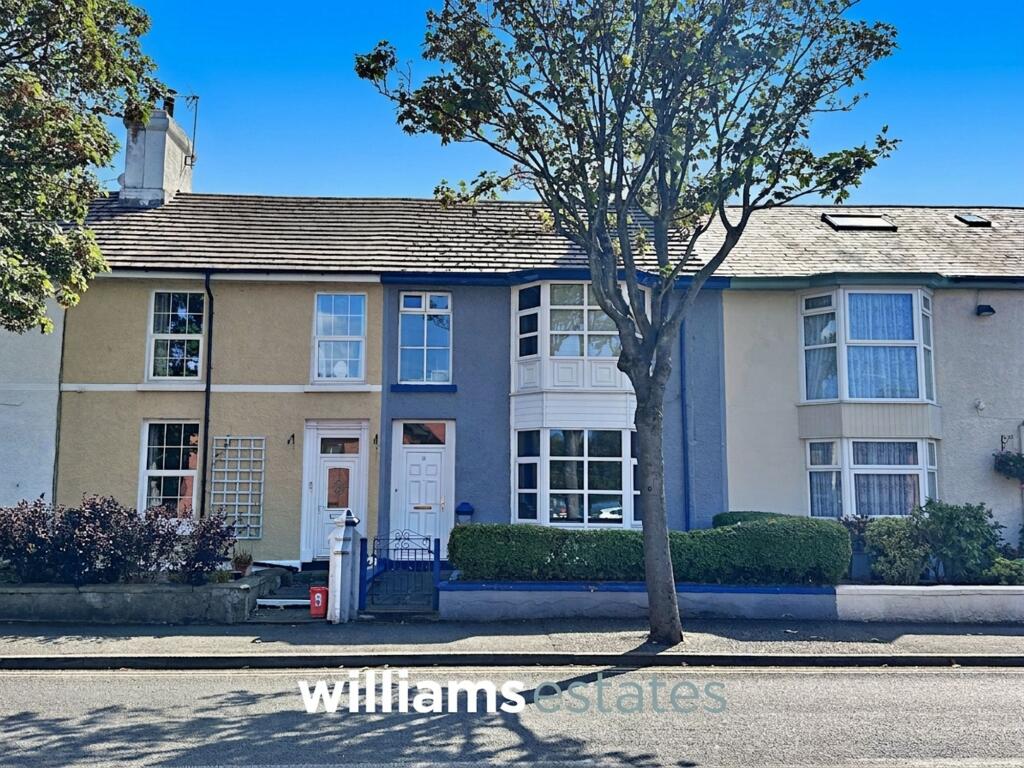
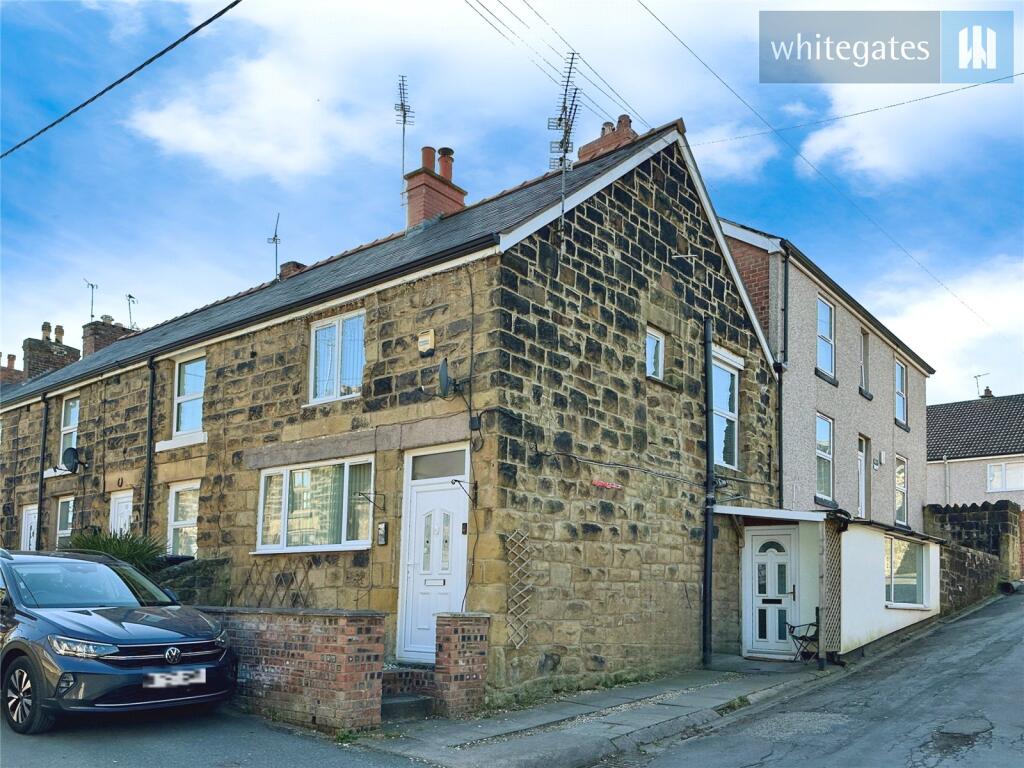
** CASH BUYERS ONLY - THIS PROPERTY IS NOT MORTGAGABLE** An opportunity to acquire a spacious 5-bedroom semi-detached property offering incredible convenience in the heart of Prestatyn.
Perfectly blending family-sized accommodation with coastal convenience, it is ideally situated just a short walk from Prestatyn Central Beach, the bustling High Street, Retail Park and the mainline railway station and providing excellent links along the North Wales Coast and direct routes to Chester and beyond.
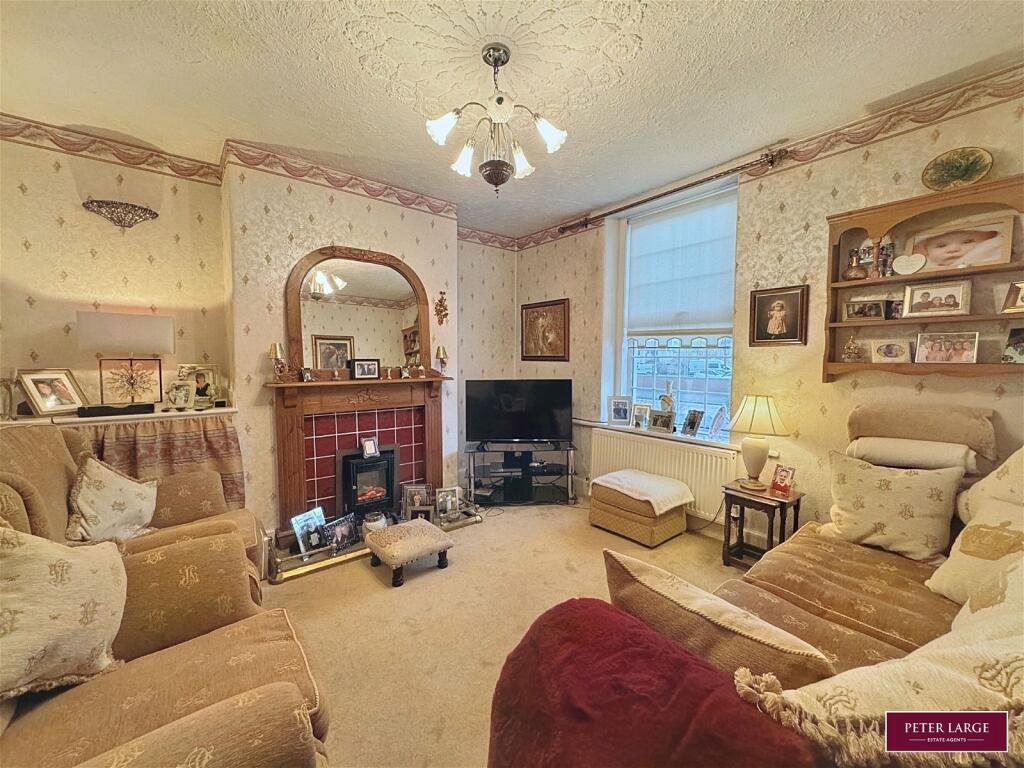
The property which is in need of modernising throughout offers: Hallway, Lounge, Sitting Room, Kitchen with Dining Area/Breakfast Room.
To the First Floor are 3 Bedrooms, Shower Room and a separate WC, and to the second Floor are 2 further attic rooms which were previously used as Bedrooms.
Features a rear garden and patio space, ideal for relaxing after a busy day or entertaining family and friends.
This property provides plenty of space for a growing family and the substantial footprint offers the perfect canvas for you to put your own stamp on the property.
Whether you are looking for a large family home or a property with excellent holiday letting potential, this house provides the space and setting to accommodate.
Ground Floor - Entrance Vestibule - Hallway - Lounge - 6.35m x 4.09m (20'10 x 13'05) - Sitting Room - 3.43m x 3.33m (11'3 x 10'11) - Kitchen - 3.94m x 1.75m (12'11 x 5'9) - Dining Area - 2.90m x 2.16m (9'6 x 7'1) - Store - 1.88m x 0.94m (6'2 x 3'1) - First Floor - Landing - Bedroom 1 - 4.11m x 3.33m (13'6 x 10'11) - Bedroom 2 - 3.02m x 2.92m (9'11 x 9'7) - Bedroom 3 - 3.33m x 2.44m (10'11 x 8'0) - Shower Room - 1.88m x 1.40m (6'2 x 4'7) - Wc - 1.35m x 0.86m (4'5 x 2'10) - Second Floor - Bedroom 4 - 3.33m x 2.97m (10'11 x 9'9) - Bedroom 5 - 3.33m x 2.11m (10'11 x 6'11) - Exterior - Garden areas to the front, side and rear of the property.
The front featuring an enclosed garden area with a driveway providing off road parking for multiple vehicles and access to the detached garage.
To the rear of the property there is a further enclosed garden area. Detached Garage - Agents Notes - Please Read Carefully 1.
All dimensions are approximate and no SERVICES or APPLIANCES have been tested. 2.
These details are prepared in the firms capacity as Estate Agents and express our opinion as the property existed on the day of inspection. 3.
Any interested party is advised to obtain independent advice on the property prior to a legal commitment to purchase. 4. All viewings and negotiations are to be carried out through The Agents. 5.
This sales detail is protected by the Laws of Copyright. 6.
Any prospective purchaser of this property will be required to provide formal confirmation of identity and finance to comply with legal regulations. 7. Details prepared 28th May 2026 8.
We can confirm that Jones & Redfearn Estate Agents are members of The Property Ombudsman Scheme with Reference Number - N00766-0 9.
ANY OFFERS SUBMITTED ON THIS PROPERTY NEED TO BE ACCOMPANIED BY WRITTEN PROOF OF FINANCE. 10. COUNCIL TAX BAND - FREEHOLD 11.
The vendors of this property are related to a staff member of Jones & Redfearn
Value & comps
No previous sales on record.
Returns
Set an offer; the calculator follows it.
Short-let licence or registration needed
We're still gathering serviced-accommodation data for this area.
Archie refurb estimate: a Pro feature
0.0% below asking
This is not financial or investment advice. Prop AI Deals is not authorised by the Financial Conduct Authority (FCA) to provide investment advice.
All investment calculators, property analyses, and AI-generated insights are for informational purposes only. Property investment carries risk and may result in financial loss. All calculations should be independently verified and you should consult with FCA-authorised financial advisers before making any investment decisions.
Past performance does not guarantee future results. Tax implications vary by individual circumstances.
Deal
Properties like this can earn 2–3x BTL yields when converted to HMO, with retrofit costs around £10k/room. Sign in to see the full tier, yield projection, and cost breakdown.
Commercial properties like this can earn 30-50% higher yields when converted to residential under Class MA / Q / P / PA, with prior approval costing ~GBP 96/unit. Sign in to see the recommended route, yield uplift, and cost breakdown.
BRRR-suited properties can recycle 80-100% of investor capital on refi, leaving a high-yielding rental with most of the money out. Sign in to see the refurb cost stack, ARV projection, and refinance maths.
Detached + large garden = sub-division play. Pro tier unlocks the tier badge, plot size, uplift estimate, and regional land benchmark.
Short-lease flats trade at deep discount, but extending under the 1993 Act often costs far less than the discount. Pro tier unlocks the tier badge, premium breakdown, long-lease ARV and arbitrage maths.
See projected short-stay revenue vs a vanilla BTL for this property.
See real sub-let margins (HMO room rates & SA nightly rates) vs the landlord rent.
Area
Agent & docs

FAQ
About Victoria Road, Prestatyn
Explore nearby