We've tightened what earns a Pursue. A home now needs a published valuation, a strategy that still makes money after real running costs and lender stress tests, and no listing problems that would stop a mortgage. You'll see fewer Pursues, and each one has been checked harder.
See how verdicts work3-bedroom house · PL13 2NL
Listing removedListed 212 days
Opportunity summary
See Archie’s verdict, returns by strategy and what to check before viewing.
About
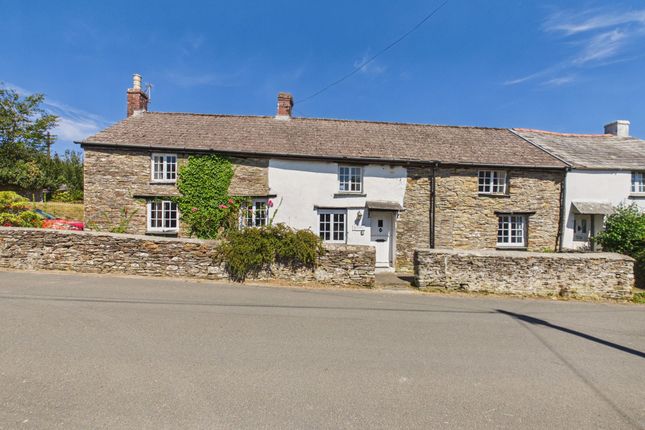
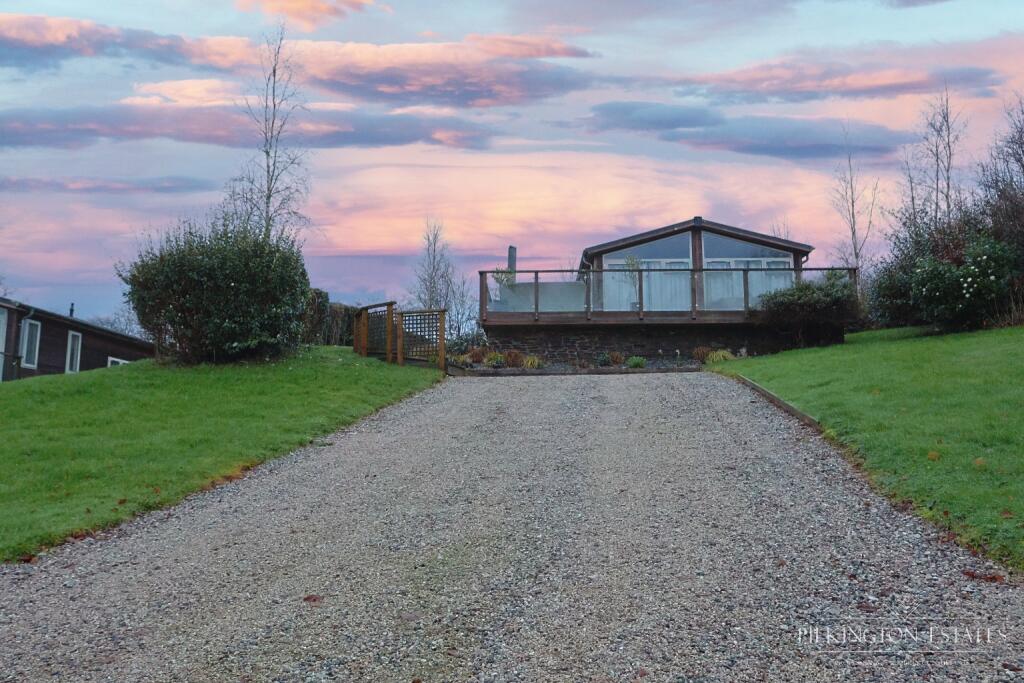
The property is accessed via a private driveway, shared with one neighbouring property, and provides ample parking for multiple vehicles in addition to a double garage.Internally, the home has been maintained to an exceptional standard throughout.
The main living accommodation is light and airy, with well-proportioned rooms and a layout designed to make the most of the surrounding countryside the rear, the property boasts a low-maintenance, enclosed garden-perfect for both relaxing and entertaining-while enjoying open views across the beautiful Cornish countryside.A particular feature of the home is the lower ground floor, where the double garage offers excellent potential (subject to any necessary consents) to be converted into a self-contained annexe.
This space could be ideal for multi-generational living, guest accommodation, or even a home office suite.Located within easy reach of local amenities and offering a peaceful village setting, this superb home combines practicality, flexibility, and style in equal measure.AccommodationEntrance via uPVC doors with obscure glazed panelling inset opening into:-HallwayAccess to attic via loft hatch, radiator, coving to ceiling, built in double storage cupboard, stairs rising to the first floor, stairs lowering to lower ground uPVC double glazed windows to the rear elevation with far reaching countryside views, a range of fitted wall and base units with square top work surfaces over incorporating a stainless steel sink and drainer with mixer tap over, under counter space and plumbing for dishwasher, integrated fridge freezer, radiator, LED downlights.Living/ Dining RoomDual aspect having uPVC double glazed window to the front and rear elevations with far reaching countryside views, radiators, television point, woodburning stove with wooden mantle and slate hearth.Lower Ground FloorDoors off to all lower ground rooms, coving to ceiling.
GarageDouble garage with roller doors, power and lighting throughout, access to basement storage.Utility RoomWooden single glazed window to the rear elevation, a range of fitted wall and base units with roll top work surfaces over, incorporating a stainless steel sink and drainer with mixer tap over, under counter space and plumbing for washing machine, built in storage, LED downlights.Shower RoomObscure uPVC double glazed window to the rear elevation, wash hand basin with mixer tap and vanity storage below, low-level W.C, shower cubicle with electric shower over, LED downlights, tiled floor to ceiling, radiator.ConservatoryuPVC double glazed doors and windows to both the side and rear elevations.First FloorDoors off to all first floor rooms, access to attic via loft hatch, coving to ceiling, built in airing cupboard.BathroomObscure uPVC double glazed window to the rear elevation, bath with panelled surround and mixer waterfall tap and shower hose, low-level W.C, wash handbasin mixer waterfall tap with vanity storage below, shower cubicle with mixer shower over and glazed shower screen, LED downlights, partially tiled, towel radiator, coving to ceiling.BedroomuPVC double glazed window to the rear elevation with far reaching countryside views beyond, radiator, coving to ceiling, fitted wardrobes, built in storage cupboard, door into:-EnsuiteShower cubicle with glazed shower screen and mixer shower over with Jacuzzi jets, wash hand basin with mixer tap and vanity storage below, low-level W.C, LED downlights.BedroomuPVC double glazed window to the front elevation, radiator, coving to ceiling, fitted wardrobes and drawers.BedroomuPVC double glazed window to the front elevation, radiator, coving to ceiling, fitted storage cupboard.OutsideSet within a desirable position, this detached home benefits from a tarmacadam driveway, which is also shared with just one neighbouring property, leading to a double garage with a roller door.
The front garden is mainly laid to lawn and attractively landscaped with a variety of established plants, flowers and fruit trees, creating a welcoming approach.
Steps rise to the front entrance, while convenient side access runs around the entirety of the the rear, the garden is fully enclosed by fencing and enjoys a well-maintained lawn, along with a raised patio area-perfect for outdoor dining and entertaining.
The property boasts pleasant countryside views to both the front and rear elevations, offering a lovely sense of space and surroundings.There is also the added benefit of access from the garden into the basement storage.GarageThe property further benefits from a spacious double garage, fitted with a roller door for ease of access.
The garage is equipped with power and lighting throughout, making it ideal for secure parking, storage, or workshop use.
In addition, there is access from the garage to useful under-house storage/basement areas, providing excellent additional space.Subject to the necessary consents, the garage and adjoining areas also offer exciting potential for conversion into a self-contained annexe, making it well-suited for multi-generational living or guest accommodation.ServicesMains water, electricity, drainage and oil fired central heating.
EE Rating - DCouncil Tax Band - EDirectionsWhat3Words – nerves.stuffing.incursVirtual Tourhttps://tour.giraffe360.com/98d8855d8ce74d33becff16f295731f1Viewings strictly by appointment onlyPlease ring to view this property and check availability before incurring travel time/costs.
Full details of all our properties are available on our website www.Kivells.com.Verified Material InformationCouncil Tax band: ETenure: FreeholdProperty type: HouseProperty construction: Standard constructionEnergy Performance rating: DElectricity supply: Mains electricitySolar Panels: NoOther electricity sources: NoWater supply: Mains water supplySewerage: MainsHeating: Oil-powered central heating is installed.Heating features: Double glazing, Underfloor heating, and Wood burnerBroadband: FTTP (Fibre to the Premises)Mobile coverage: O2 - ok, Vodafone - Good, Three - ok, EE - GoodParking: Garage and DrivewayBuilding safety issues: NoRestrictions - Listed Building: NoRestrictions - Conservation Area: NoRestrictions - Tree Preservation Orders: NonePublic right of way: NoLong-term area flood risk: NoHistorical flooding: NoFlood defences: NoCoastal erosion risk: NoPlanning permission issues: NoAccessibility and adaptations: NoneCoal mining area: NoNon-coal mining area: NoAll information is provided without warranty.
Contains hm Land Registry data © Crown copyright and database right 2021.
This data is licensed under the Open Government Licence v3.0.The information contained is intended to help you decide whether the property is suitable for you.
You should verify any answers which are important to you with your property lawyer or surveyor or ask for quotes from the appropriate trade experts: Builder, plumber, electrician, damp, and timber expert.
EPC Rating: E Disclaimer Kivells, their clients and any joint agents give notice that they are not authorised to make or give representations or warranties in relation to the property.
No responsibility is accepted for any statement within these particulars, which do not form part of any offer or contract. Areas, measurements and boundaries are approximate.
Text, photographs, CGI’s and plans are for guidance only. It should not be assumed the property has all necessary planning or building consents, and Kivells have not tested any services or equipment.
The property is sold subject to all matters in the Property and Charges Register, including rights of way and easements. Purchasers are deemed to know all boundaries.
Nothing herein constitutes financial advice; seek your own. Use of Mortgage Genies sw Ltd. Will result in a £250 + VAT referral fee to Kivells. Kivells retains copyright to all particulars and media.
Value & comps
No previous sales on record.
Returns
Set an offer; the calculator follows it.
We're still gathering serviced-accommodation data for this area.
Archie refurb estimate: a Pro feature
0.0% below asking
This is not financial or investment advice. Prop AI Deals is not authorised by the Financial Conduct Authority (FCA) to provide investment advice.
All investment calculators, property analyses, and AI-generated insights are for informational purposes only. Property investment carries risk and may result in financial loss. All calculations should be independently verified and you should consult with FCA-authorised financial advisers before making any investment decisions.
Past performance does not guarantee future results. Tax implications vary by individual circumstances.
Deal
Properties like this can earn 2–3x BTL yields when converted to HMO, with retrofit costs around £10k/room. Sign in to see the full tier, yield projection, and cost breakdown.
Commercial properties like this can earn 30-50% higher yields when converted to residential under Class MA / Q / P / PA, with prior approval costing ~GBP 96/unit. Sign in to see the recommended route, yield uplift, and cost breakdown.
BRRR-suited properties can recycle 80-100% of investor capital on refi, leaving a high-yielding rental with most of the money out. Sign in to see the refurb cost stack, ARV projection, and refinance maths.
Detached + large garden = sub-division play. Pro tier unlocks the tier badge, plot size, uplift estimate, and regional land benchmark.
Short-lease flats trade at deep discount, but extending under the 1993 Act often costs far less than the discount. Pro tier unlocks the tier badge, premium breakdown, long-lease ARV and arbitrage maths.
See projected short-stay revenue vs a vanilla BTL for this property.
See real sub-let margins (HMO room rates & SA nightly rates) vs the landlord rent.
Area
Agent & docs

FAQ
About 9a St. Marnarchs, Looe
Explore nearby