We've tightened what earns a Pursue. A home now needs a published valuation, a strategy that still makes money after real running costs and lender stress tests, and no listing problems that would stop a mortgage. You'll see fewer Pursues, and each one has been checked harder.
See how verdicts work2-bedroom semi-detached house · G61 4PB
Listing removedListed 53 days
Opportunity summary
See Archie’s verdict, returns by strategy and what to check before viewing.
About
There is something particularly appealing about a house where the work has already been done, and done well.
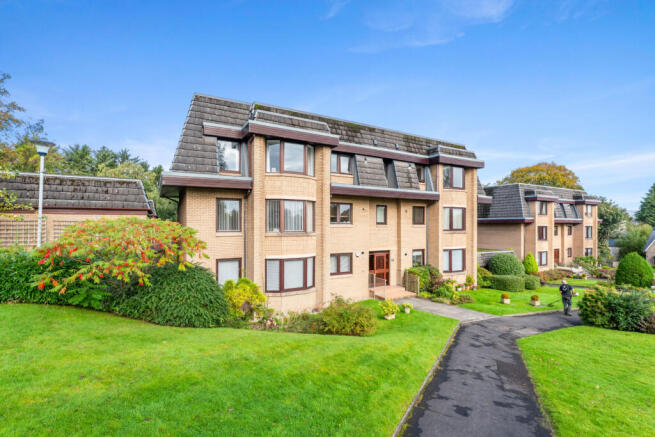
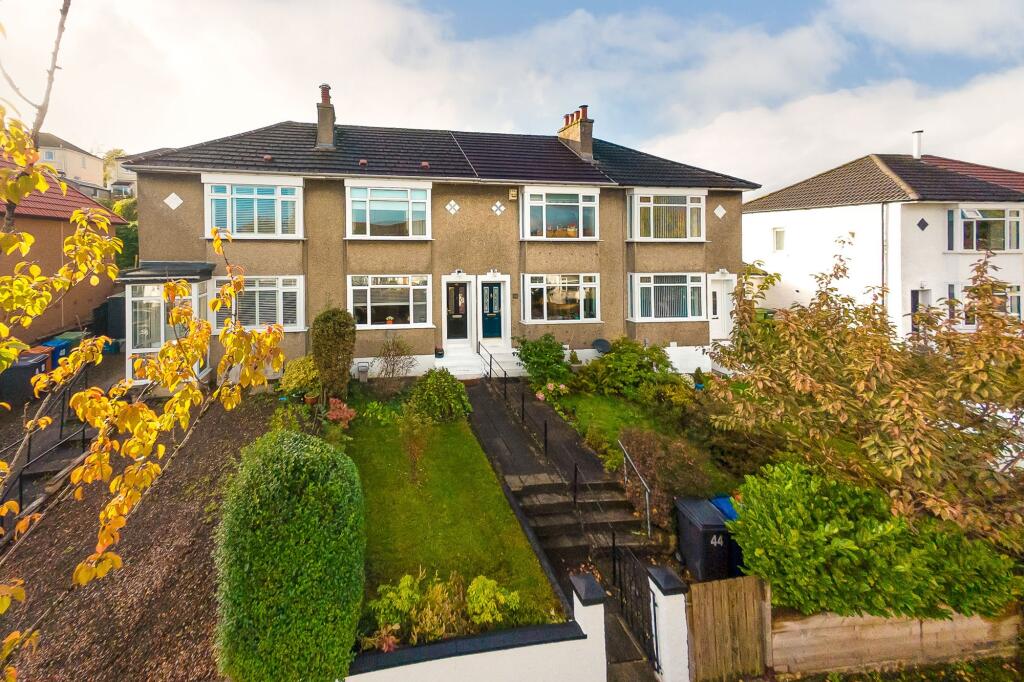
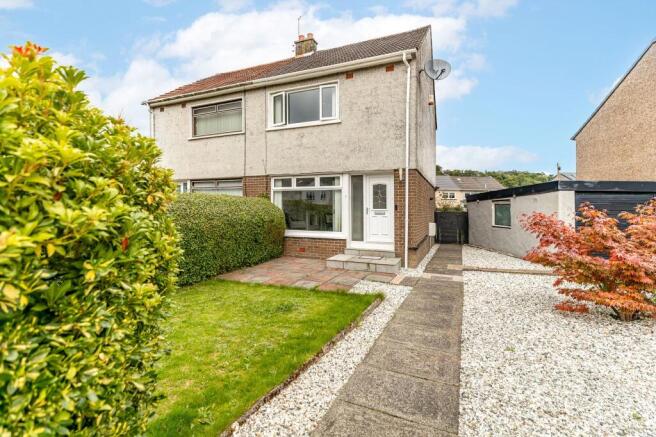
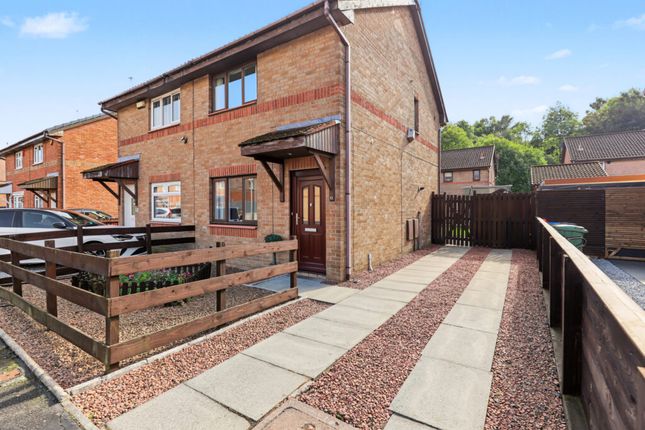
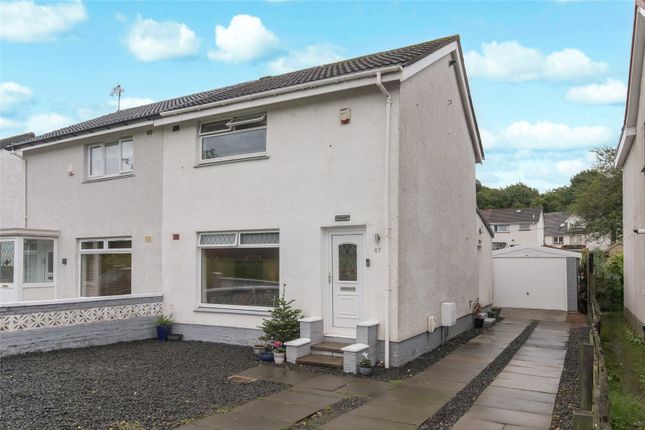
43 Iain Road is exactly that: An immaculate, thoughtfully modernised semi-detached home with beautifully finished interiors, excellent outside space and a wonderfully private, south-facing rear garden.
The house has been remodelled to create a more open and sociable ground floor.
At the front is a bright bay-windowed living room, while to the rear the kitchen and dining space work particularly well together.
The kitchen itself is crisp and contemporary, with dark cabinetry, integrated appliances and generous worktop space, while French doors from the dining area open directly onto the garden.
It is a layout that feels equally suited to everyday family life and having friends round for dinner. The south-facing rear garden is one of the property’s real highlights.
Private, enclosed and designed to be easy to maintain, it combines a broad paved terrace with an artificial lawn and mature evergreen screening.
It catches the sun beautifully and, importantly, feels like a genuine extension of the house during the warmer months.
Upstairs are two well-proportioned bedrooms, including a generous principal bedroom with extensive fitted wardrobes, together with a smart modern bathroom.
The upper landing has also been cleverly opened up to provide additional space that could comfortably accommodate a desk or small home-working area.
An acces continues from the upper hall to a fully lined and floored attic room.
With Velux window, heating and lighting, it is an exceptionally useful additional space and could work brilliantly as a home office, studio, hobby room or occasional guest space.
For clarity, this room does not have the necessary planning status to be described or marketed as a bedroom. Outside, the practicalities are equally well covered.
A substantial monoblock driveway provides off-street parking for several cars, alongside an attached single garage with roller door, while the enclosed rear garden offers an unusual degree of privacy for such a convenient residential setting.
The result is a well presented Bearsden home: Modern without feeling clinical, practical without being ordinary, and with almost nothing for the next owner to do beyond deciding where the furniture goes.
Its position also places it within easy reach of Bearsden’s excellent local amenities and highly regarded schooling, making this an especially compelling option for buyers looking for a home they can simply move into and enjoy.
Whilst every effort is made by Yates Hellier to ensure the accuracy of these details, it should be noted that measurements are approximate and all information including service charges, parking, ground ownership and school catchment has been provided by the vendor and their accuracy cannot be guaranteed and should be verified through your solicitor and local council.
Agency Registration Number 1812011
Value & comps
Land Registry doesn’t cover Scotland or Northern Ireland, so previous sales may not be on record.
Returns
Set an offer; the calculator follows it.
Short-let licence or registration needed
We're still gathering serviced-accommodation data for this area.
Archie refurb estimate: a Pro feature
0.0% below asking
This is not financial or investment advice. Prop AI Deals is not authorised by the Financial Conduct Authority (FCA) to provide investment advice.
All investment calculators, property analyses, and AI-generated insights are for informational purposes only. Property investment carries risk and may result in financial loss. All calculations should be independently verified and you should consult with FCA-authorised financial advisers before making any investment decisions.
Past performance does not guarantee future results. Tax implications vary by individual circumstances.
Deal
Properties like this can earn 2–3x BTL yields when converted to HMO, with retrofit costs around £10k/room. Sign in to see the full tier, yield projection, and cost breakdown.
Commercial properties like this can earn 30-50% higher yields when converted to residential under Class MA / Q / P / PA, with prior approval costing ~GBP 96/unit. Sign in to see the recommended route, yield uplift, and cost breakdown.
BRRR-suited properties can recycle 80-100% of investor capital on refi, leaving a high-yielding rental with most of the money out. Sign in to see the refurb cost stack, ARV projection, and refinance maths.
Detached + large garden = sub-division play. Pro tier unlocks the tier badge, plot size, uplift estimate, and regional land benchmark.
Short-lease flats trade at deep discount, but extending under the 1993 Act often costs far less than the discount. Pro tier unlocks the tier badge, premium breakdown, long-lease ARV and arbitrage maths.
See projected short-stay revenue vs a vanilla BTL for this property.
See real sub-let margins (HMO room rates & SA nightly rates) vs the landlord rent.
Area
Agent & docs

FAQ
About 43, Iain Road, Bearsden, G61
Explore nearby