We've tightened what earns a Pursue. A home now needs a published valuation, a strategy that still makes money after real running costs and lender stress tests, and no listing problems that would stop a mortgage. You'll see fewer Pursues, and each one has been checked harder.
See how verdicts work3-bedroom house · WF11 9NX
Listing removedListed 212 days
Opportunity summary
See Archie’s verdict, returns by strategy and what to check before viewing.
About
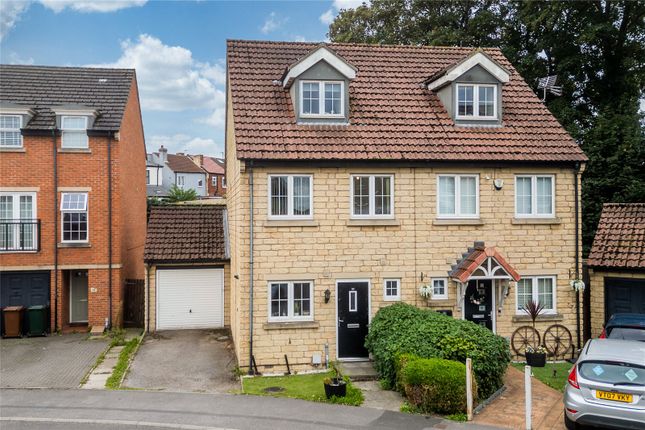
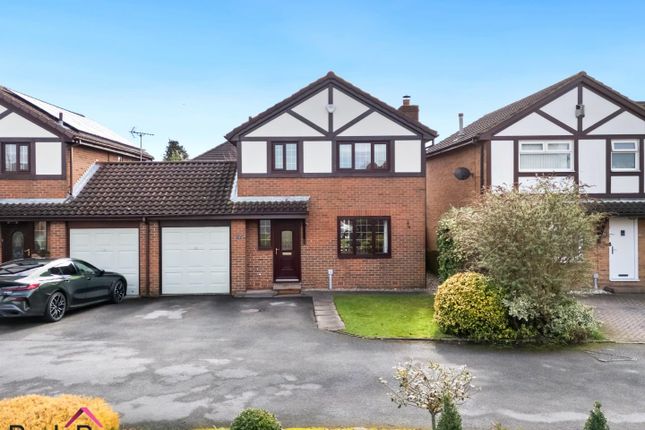
Three bedroom mid-terrace home with garage, enclosed rear garden, no onward chain, off street parking and is located a stones throw away from rspb fairburn ings **Check out our 360 Virtual Tour** **three bedroom mid-terrace home** garage**modern kitchen**spacious lounge**no onward chain**rear garden**front garden**driveway** viewing is essential to fully appreciate the property on offer!
Call us on to book A viewing! 'we open until 5.30PM Monday to fridays and until 1PM saturdays!
Introduction Welcome to this charming three-bedroom mid-terrace home located in the tranquil setting of Top House Farm Mews, Fairburn, Knottingley.
Spanning an inviting 684 square feet, this property offers a perfect blend of comfort and modern living.
As you enter, you are greeted by a spacious lounge that provides an ideal space for relaxation and entertaining.
The modern kitchen is well-equipped, making it a delightful area for culinary enthusiasts. The home features three well-proportioned bedrooms, ensuring ample space for family or guests.
The bathroom is conveniently located, catering to the needs of the household.
Outside, the property boasts both a front and rear garden, providing lovely outdoor spaces for gardening or enjoying the fresh air.
The driveway offers parking for up to three vehicles, a valuable asset in today’s busy world. Additionally, a detached garage adds further convenience and storage options.
One of the standout features of this property is that it comes with no onward chain, allowing for a smooth and efficient purchase process.
This home is perfect for first-time buyers, families, or anyone looking to settle in a peaceful community.
With its modern amenities and charming features, this mid-terrace house is a wonderful opportunity not to be missed. We invite you to come and explore the potential of this delightful home.
Ground Floor Accommodation Entrance Enter via a uPVC door with a double glazed glass panel within which leads into; Entrance Hallway (0.98 x 1.62 (3'2" x 5'3")) Double glazed window to the left and a central heating radiator to the right with an internal door that leads into; Living Room (4.66 x 3.03 (15'3" x 9'11")) A double glazed window to the front elevation, two central heating radiators, open staircase to first floor and an internal door that leads into a cupboard.
Plus an open doorway which leads into; Kitchen (2.39 x 3.92 (7'10" x 12'10")) Double glazed window to the rear elevation uPVC door with inset glazed panels to the side leading into rear garden.
Fitted with a range of contemporary gloss wall base units with contrasting worktops, incorporating an inset stainless steel sink with drainer and chrome mixer tap over.
Integrated electric oven with four ring electric hob and stainless steel extractor hood above, integrated microwave, plumbing for a washing machine. Space for freestanding fridge freezer.
Tiled splash backs and wood effect flooring with a central heating radiator.
First Floor Accommodation Landing (2.18 x 1.95 (7'1" x 6'4")) Loft access and internal doors which lead into; Bedroom One (3.07 x 3.94 (10'0" x 12'11")) A double glazed window to the front elevation, fitted wardrobes and a central heating radiator.
Bedroom Two (2.56 x 3.94 (8'4" x 12'11")) Double glazed window to the side of the property and a central heating radiator.
Bedroom Three (3.37 x 1.87 (11'0" x 6'1")) A double glazed window to the rear elevation and a central heating radiator.
Bathroom (1.68 x 1.95 (5'6" x 6'4")) A double glazed Velux roof window and a white suite comprising: A paneled bath with chrome mixer tap and mains shower over plus a glass shower screen, pedestal wash and hand basin, close coupled W/C.
Finished with fully tiled walls and tiled flooring.
Front To the front of the property there is lawned garden area with paved pathway leading to the entrance door and a canopy porch with feature brick archway.
To the side, a tarmac driveway provides off street parking and continues beneath an archway giving access to the rear of the property.
Rear Accessed via the rear door from the kitchen, you step out onto a paved patio area with space for seating, outdoor dining or relaxation.
The garden is mainly laid to lawn with established planted borders to either side and enclosed by timber fencing, providing privacy.
A further paved area sits to the rear boundary, offering additional space.
Heating And Appliances The heating system and any appliances (including Burglar Alarms where fitted) mentioned in this brochure have not been tested by Park Row Properties.
If you are interested in purchasing the property we advise that you have all services and appliances tested before entering a legal commitment to purchase.
Mains Utilities, Broadband, Mobile Coverage Electricity: Mains Gas: Mains Sewerage: Mains Water: Mains/Metered Broadband: Fibre (FTTP) Mobile: 5G Please note: The Utilities, Broadband and Mobile Coverage for the property have been advised by the Vendor or obtained from online sources.
We strive to ensure these details are accurate and reliable, however, we advise any potential buyer to carry out their own enquiries before proceeding.
Making An Offer In order to comply with the Estate Agents (Undesirable Practises) Order 1991, Park Row Properties are required to verify "the status of any prospective purchaser...
This includes the financial standing of that purchaser and his ability to exchange contracts".
To allow us to comply with this order and before recommending acceptance of any offers, and subsequently making the property 'sold' each prospective purchaser will be required to demonstrate to 'Park Row Properties' that they are financially able to proceed with the purchase of the property.
We provide truly Independent Mortgage Advice. Unlike many companies we are not tied, and more importantly not targeted to any Lender.
We have instant on-line access to over 1000 mortgage deals provided by over 100 Lenders ensuring we are unbeatable when identifying and recommending your new mortgage or re-mortgage requirements.
Your home is at risk if you do not keep up repayments on a mortgage or other loan secured on it. Written quotations available on request. Life assurance is usually required.
To arrange a no obligation appointment please contact your local office. Measurements These approximate room sizes are only intended as general guidance.
You must verify the dimensions carefully before ordering carpets or any built-in furniture.
Opening Hours Mon - Fri 9.00am to 5.30pm Saturday - 9.00am to 1pm Sunday - closed to check office opening hours please contact the relevant branches on: Sherburn in elmet selby goole pontefract & castleford Tenure And Council Tax Tenure: Freehold Local Authority: North Yorkshire Council Tax Banding: C Please note: The Tenure, Local Authority and Tax Banding for the property have been advised by the Vendor or obtained from online sources.
We strive to ensure these details are accurate and reliable, however, we advise any potential buyer to carry out their own enquiries before proceeding.
Viewings Strictly by appointment with the sole agents. If there is any point of particular importance to you we will be pleased to provide additional information or to make any further enquiries.
We will also confirm that the property remains available. This is particularly important if you are travelling some distance to view the property.
Agents Note Please note this property is being offered for sale by a Director of Park Row Properties (Sherburn) Limited.
Value & comps
No previous sales on record.
Returns
Set an offer; the calculator follows it.
We're still gathering serviced-accommodation data for this area.
Archie refurb estimate: a Pro feature
0.0% below asking
This is not financial or investment advice. Prop AI Deals is not authorised by the Financial Conduct Authority (FCA) to provide investment advice.
All investment calculators, property analyses, and AI-generated insights are for informational purposes only. Property investment carries risk and may result in financial loss. All calculations should be independently verified and you should consult with FCA-authorised financial advisers before making any investment decisions.
Past performance does not guarantee future results. Tax implications vary by individual circumstances.
Deal
Properties like this can earn 2–3x BTL yields when converted to HMO, with retrofit costs around £10k/room. Sign in to see the full tier, yield projection, and cost breakdown.
Commercial properties like this can earn 30-50% higher yields when converted to residential under Class MA / Q / P / PA, with prior approval costing ~GBP 96/unit. Sign in to see the recommended route, yield uplift, and cost breakdown.
BRRR-suited properties can recycle 80-100% of investor capital on refi, leaving a high-yielding rental with most of the money out. Sign in to see the refurb cost stack, ARV projection, and refinance maths.
Detached + large garden = sub-division play. Pro tier unlocks the tier badge, plot size, uplift estimate, and regional land benchmark.
Short-lease flats trade at deep discount, but extending under the 1993 Act often costs far less than the discount. Pro tier unlocks the tier badge, premium breakdown, long-lease ARV and arbitrage maths.
See projected short-stay revenue vs a vanilla BTL for this property.
See real sub-let margins (HMO room rates & SA nightly rates) vs the landlord rent.
Area
Agent & docs
FAQ
About 6, Top House Farm Mews, Knottingley
Explore nearby