We've tightened what earns a Pursue. A home now needs a published valuation, a strategy that still makes money after real running costs and lender stress tests, and no listing problems that would stop a mortgage. You'll see fewer Pursues, and each one has been checked harder.
See how verdicts work6-bedroom house · N16 7DT
Listing removedListed 270 days
Opportunity summary
See Archie’s verdict, returns by strategy and what to check before viewing.
About
Rare to market | huge plot in an outstanding location | total 3342 sq ft of internal space | approx.
80 ft x 28 ft west facing garden | driveway with parking for two cars | arranged over five floors | beautiful period features throughout | bright and grand rooms | ceiling heights up to 3.3M | further scope to extend (STPP) | exceptional family home with parking, vast space and A large garden ...
guide price £2,200,000 – £2,350,000 ... viewings available strictly by appointment only.
A thoughtfully extended six-bedroom family home offering nearly 2,700 sq ft of internal living space plus an additional 813 sq ft cellar.
Presented in excellent condition throughout, the house provides a superb balance of generous reception spaces and well-proportioned bedrooms, complemented by a substantial west-facing garden and off-street parking.
Set on a popular residential road on the borders of Stoke Newington, the property is ideally suited to family life, with excellent schools and parks close by.
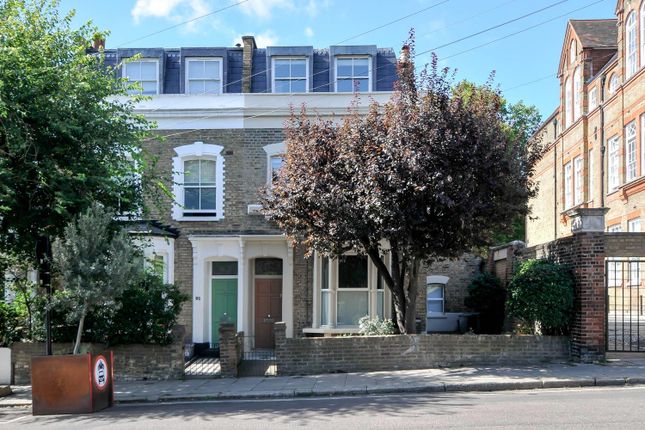
Everything within the property is oversized, from the impressive ceiling heights in the principal rooms to the large sash windows, generous room proportions, expansive cellar, front driveway and exceptional rear garden.
Beyond its sheer scale, the condition of the home is outstanding, retaining a wealth of original period features throughout.
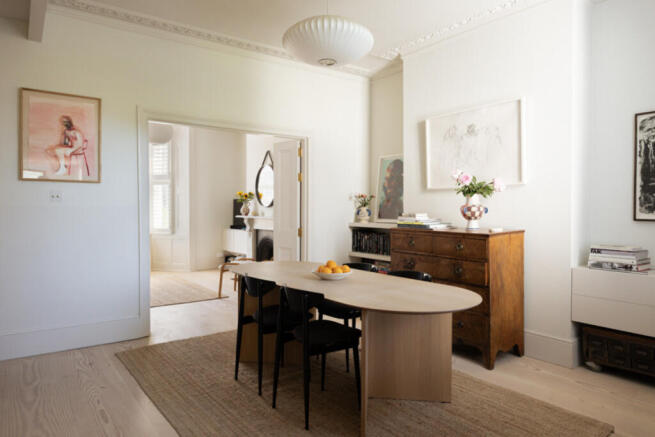
Ornate cornicing, ceiling roses, stained glass windows, marble fireplaces, original entrance tiling and a grand staircase combine to create a sense of elegance and character rarely found at this level.
Upon entering, the entrance hall immediately impresses, showcasing original tiled flooring, stained glass door and window, and an elegant staircase rising through the house with sightlines up to the fifth floor.
A large skylight floods the space with natural light, creating a bright and welcoming arrival.
There are two main reception rooms, both benefitting from ceiling heights exceeding 3.3 metres and featuring ornate cornicing, ceiling roses, picture rails, tall skirting boards and feature fireplaces.
Positioned to the front and rear respectively, each room enjoys either a bay window or glazed doors with near floor-to-ceiling, wall-to-wall sash windows, allowing light to pour in throughout the day.
The front reception room retains original shutters and is currently used as a games room. Facing east, it enjoys excellent morning light.
The rear reception room, equally rich in period detail, opens via bay doors onto the garden and enjoys a wonderfully green, private outlook over the west-facing space, a particularly rare feature in Stoke Newington.
Despite its generous proportions, the room feels warm and inviting thanks to the fireplace and retained character.
The remainder of the ground floor comprises a third reception room, currently used as a playroom, which leads through to the extended kitchen.
The kitchen has been extended and reconfigured to create a bright and practical family space, featuring two sets of bifolding doors opening onto the patio garden.
Additional light is drawn in via a south-facing picture window positioned above the sink, offering attractive garden views.
The kitchen benefits from extensive cupboard and worktop space, a breakfast dining area and a striking stainless steel range oven with six-burner gas hob.
There is also a secondary entrance hall located to the left-hand side of the property, providing useful additional storage and a practical secondary access point.
With minor alterations, this space would function perfectly as a boot room or utility area for bikes, prams and muddy shoes.
The upper floors accommodate six double bedrooms, two full bath or shower rooms and a separate W/C. Thanks to the scale of the house, there are three excellent options for a principal bedroom.
The extended loft suite features a dormer, en-suite shower room, spacious bedroom area, dressing space and easily accessed storage.
The room is filled with light and enjoys open rear-facing rooftop views from the fourth floor.
Two further principal bedroom options are located on the floor below, both offering ceiling heights approaching three metres.
The largest of all bedrooms is positioned at the front and mirrors the bay window below, with near floor-to-ceiling, wall-to-wall glazing.
Measuring approximately 250 sq ft, this room alone demonstrates the exceptional proportions found throughout the house.
The third principal option, currently used as the main bedroom, faces the rear of the property and is equally generous in scale.
A full wall of bespoke floor-to-ceiling wardrobes provides extensive storage, while still allowing ample space for a super king bed and additional furniture.
There are three further bedrooms, all well-sized doubles that would rival principal bedrooms in many other homes. High ceilings, large windows and feature fireplaces are spread across the rooms.
The bathroom, shower room and W/C are all modern and well maintained, with the main family bathroom featuring a double vanity sink.
The internal accommodation is completed by an approximately 813 sq ft cellar, accessed via the secondary entrance on the ground floor.
This space has served as an excellent den for the current owners’ children, housing music equipment, arts and crafts areas, while also providing exceptional storage.
The heating system is neatly located here for easy access.
The cellar benefits from lighting throughout and, subject to planning permission, offers scope to be dug down to provide full head height (currently below standing height) and converted into additional living accommodation or a self-contained unit.
There is also direct access to the rear garden. Externally, the front of the property offers off-street parking for two vehicles via a dropped kerb, a genuine luxury for the area.
The length of the driveway creates a strong sense of separation from the road, with some neighbouring homes opting for electric gates to further enhance privacy and security.
The rear garden has been designed with both ease and enjoyment in mind.
Patio seating areas sit directly off the kitchen and rear reception room, ideal for entertaining and enjoying the afternoon and evening sun.
Mature planting along the boundaries provides excellent privacy, while the expansive lawn to the rear offers ample space for children to play or the addition of an outbuilding if desired.
What truly stands out is how unoverlooked the garden feels, with open green views and generous spacing between neighbouring properties, a rare and highly sought-after feature in London.
Further benefits include an attractive exterior, modern heating system, extensive built-in storage, contemporary fixtures and fittings, and the property is offered to the market chain free.
Fountayne Road is a wide, tree-lined and highly regarded residential street, well positioned for local amenities and excellent schools, making it particularly appealing for families looking to settle long term.
Stoke Newington is widely regarded as one of North London’s most desirable neighbourhoods, offering a strong sense of community, attractive streets and a lifestyle that balances energy with calm.
The high street is just a short walk away, providing a wide selection of independent and well-known restaurants, cafés, bakeries and shops.
Stoke Newington Common sits at the bottom of the road, offering green open space and a children’s play area, while Abney Park is slightly further along the high street.
Clissold Park, Springfield Park and Millfields Park are all also within easy reach. Connectivity is excellent.
Stoke Newington and Rectory Road Overground stations provide direct services to Liverpool Street in approximately 20 minutes, while frequent bus routes from Church Street and the A10 offer easy access across East and Central London, including Dalston, Islington and the West End.
Homes of this scale, condition, character and location are rarely available and typically do not remain on the market for long. Guide price £2,200,000 – £2,350,000 ...
Viewings available strictly by appointment only. Freehold. Please note, some of the owners personal belongings have been virtually decluttered in some images.
Value & comps
No previous sales on record.
See the independent valuation, upside vs guide, and per-strategy max bid for this lot. Sign in to see it.
Returns
Set an offer; the calculator follows it.
Short-let restrictions apply
We're still gathering serviced-accommodation data for this area.
Archie refurb estimate: a Pro feature
0.0% below starting price
This is not financial or investment advice. Prop AI Deals is not authorised by the Financial Conduct Authority (FCA) to provide investment advice.
All investment calculators, property analyses, and AI-generated insights are for informational purposes only. Property investment carries risk and may result in financial loss. All calculations should be independently verified and you should consult with FCA-authorised financial advisers before making any investment decisions.
Past performance does not guarantee future results. Tax implications vary by individual circumstances.
Deal
Properties like this can earn 2–3x BTL yields when converted to HMO, with retrofit costs around £10k/room. Sign in to see the full tier, yield projection, and cost breakdown.
Commercial properties like this can earn 30-50% higher yields when converted to residential under Class MA / Q / P / PA, with prior approval costing ~GBP 96/unit. Sign in to see the recommended route, yield uplift, and cost breakdown.
BRRR-suited properties can recycle 80-100% of investor capital on refi, leaving a high-yielding rental with most of the money out. Sign in to see the refurb cost stack, ARV projection, and refinance maths.
Detached + large garden = sub-division play. Pro tier unlocks the tier badge, plot size, uplift estimate, and regional land benchmark.
Short-lease flats trade at deep discount, but extending under the 1993 Act often costs far less than the discount. Pro tier unlocks the tier badge, premium breakdown, long-lease ARV and arbitrage maths.
See projected short-stay revenue vs a vanilla BTL for this property.
See real sub-let margins (HMO room rates & SA nightly rates) vs the landlord rent.
Area
Agent & docs

FAQ
About 48 Fountayne Road, Stoke Newington
Explore nearby