3-bedroom terraced house · E11 3QR
For saleListed today
Opportunity summary
See Archie’s verdict, returns by strategy and what to check before viewing.
About
Belgrave Road, Lakehouse Estate, Wanstead, E11 An Elegant Edwardian Family Home with Exceptional Period Features, Three Bedrooms, Generous Living Space and a 71ft Rear Garden in the Highly Regarded Lakehouse Estate.
Occupying a desirable position on Belgrave Road, within Wanstead's sought-after Lakehouse Estate, this handsome Edwardian residence offers an increasingly rare opportunity to acquire a substantial period home rich in original architectural detail, with generous proportions and considerable scope for modernisation and enhancement.
Extending to approximately 1,401 sq ft of internal space, excluding areas with restricted head height, with a further substantial basement area, the property combines the elegance and craftsmanship of its Edwardian origins with the versatility required for contemporary family living.
Its distinctive façade, impressive bay windows, beautifully preserved timber joinery and generous rear garden provide the foundations for a truly exceptional family home.
From the outset, the property's architectural heritage is immediately apparent.
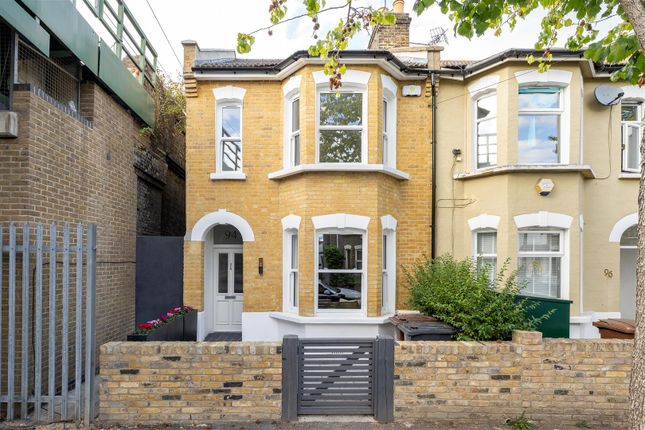
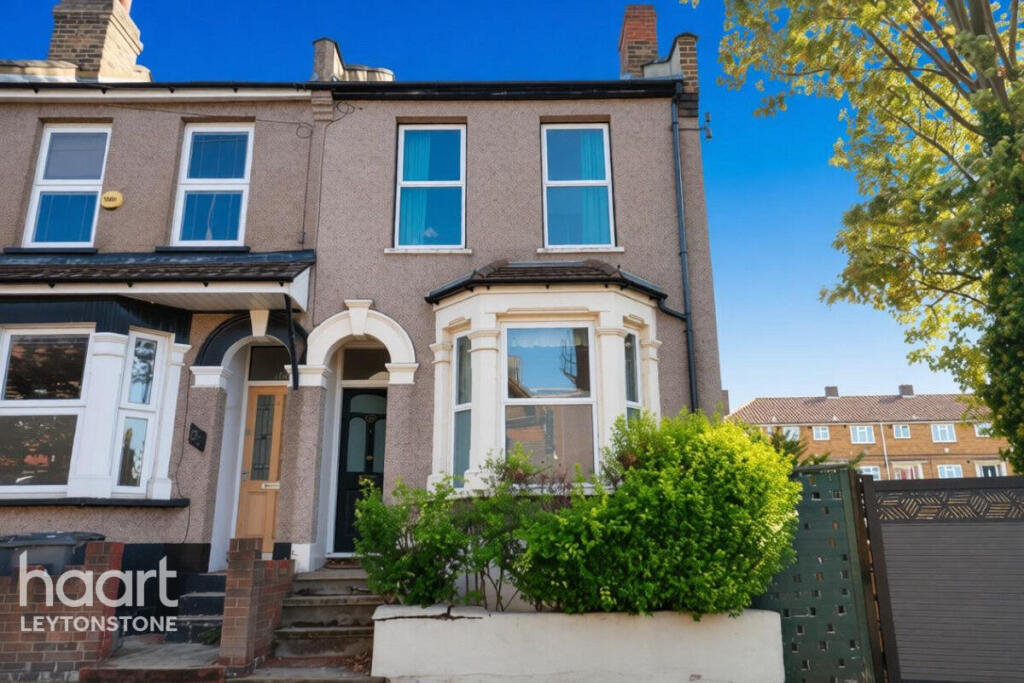
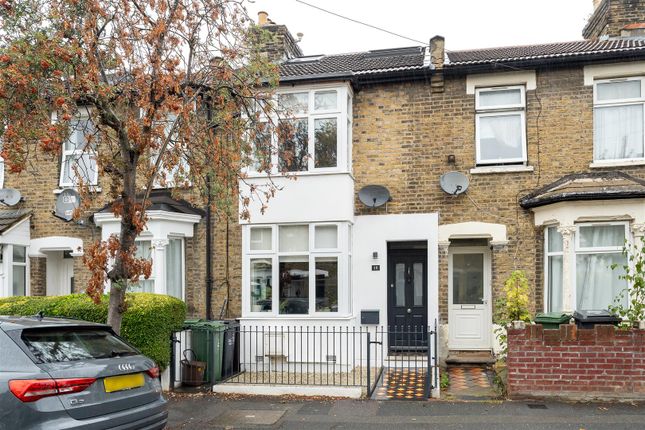
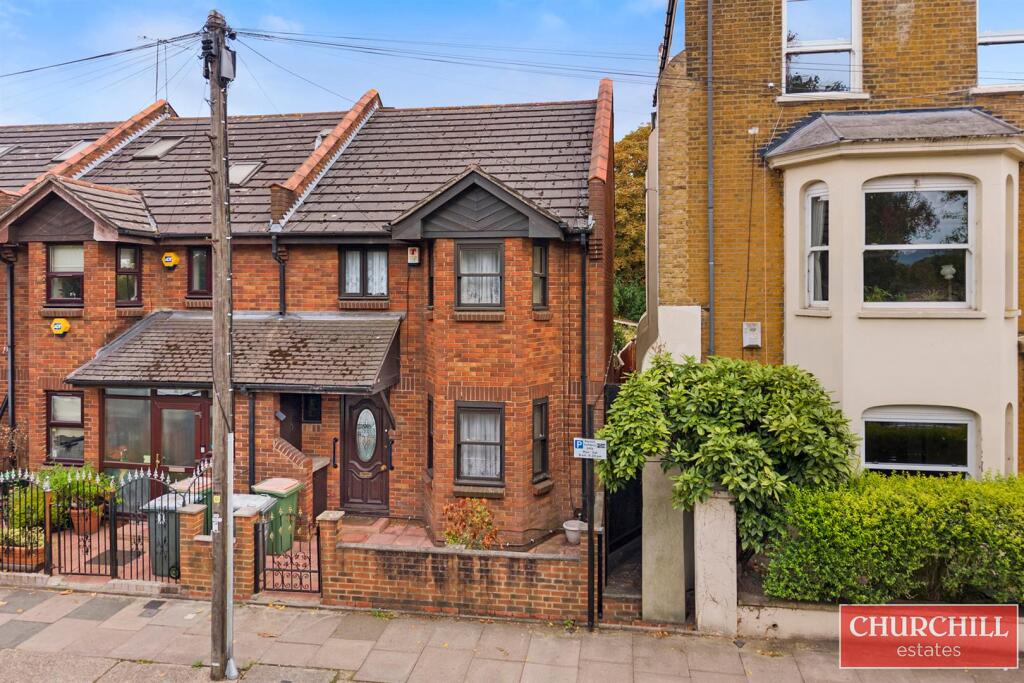
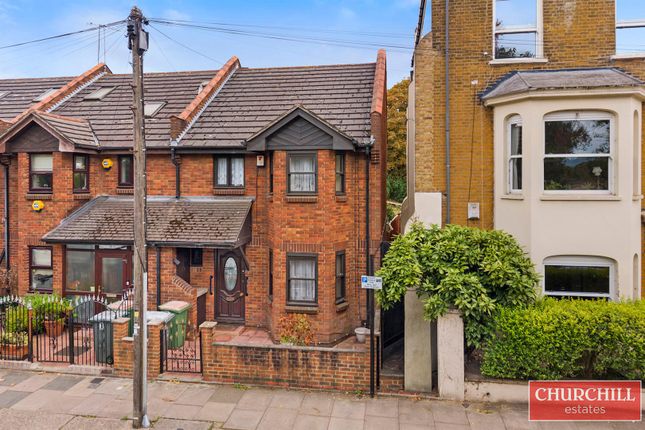
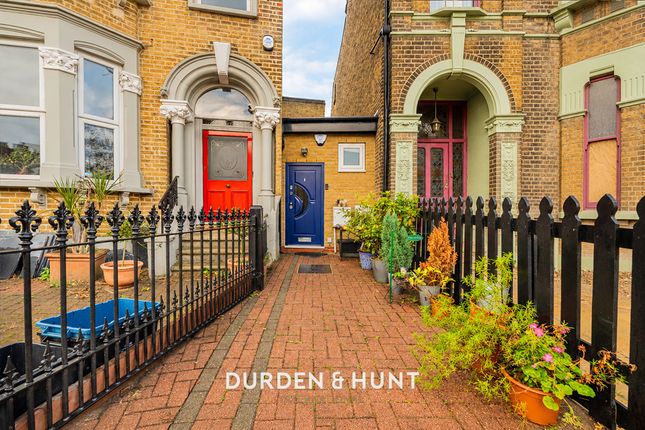
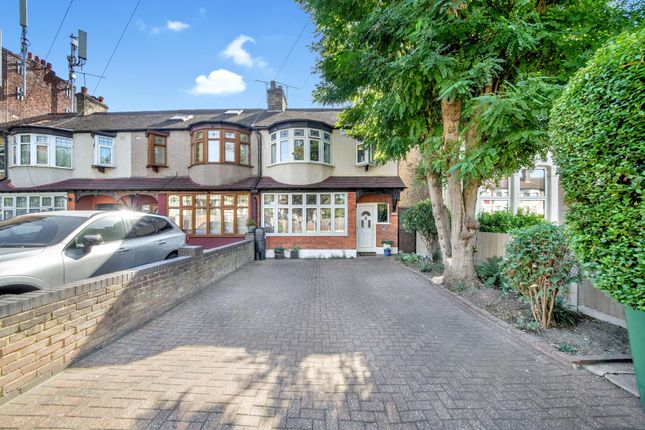
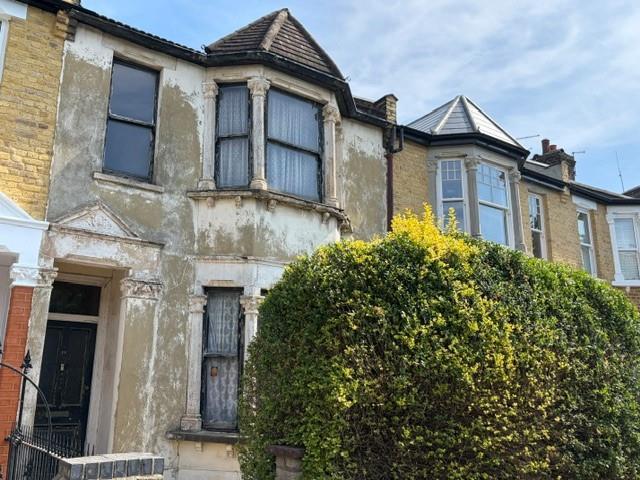
An attractive red-brick façade, contrasting rendered elevations, prominent two-storey bay window and traditional entrance porch create an imposing yet welcoming first impression, setting the tone for the wealth of period detailing found throughout.
The entrance hall is particularly striking, showcasing extensive original timber panelling, an elegant staircase with intricately carved balustrades and substantial newel posts.
These beautifully preserved features lend the interior a sense of history and individuality, providing a wonderful introduction to the house.
To the front, an impressive reception room enjoys excellent natural light through its expansive bay window.
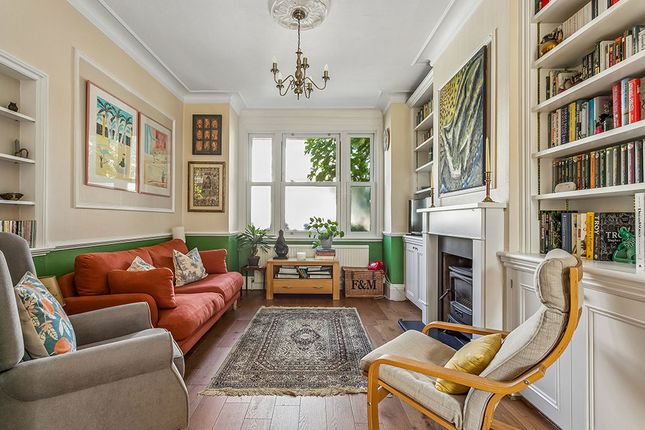
Generously proportioned and enhanced by high ceilings, decorative cornicing, timber flooring and a distinctive tiled fireplace, this inviting room provides an elegant setting for both everyday relaxation and entertaining.
A separate dining room occupies the rear of the property, offering an equally generous and versatile living environment.
Featuring exposed timber floorboards, a period fireplace and attractive original detailing, this room is ideally suited to formal dining, family gatherings or use as an additional reception space.
Its position overlooking the rear of the house also presents exciting possibilities for those considering a more contemporary, open-plan arrangement, subject to the necessary consents.
The adjoining kitchen is fitted with a range of traditional cabinetry, work surfaces and integrated cooking appliances, with direct access to the rear garden.
While perfectly positioned for everyday practicality, the kitchen and dining room offer considerable potential for reconfiguration, allowing a future purchaser to create a striking kitchen and entertaining space tailored to their individual requirements.
A particularly appealing addition is the garden-facing sunroom, which provides a peaceful retreat overlooking the greenery beyond.
Flooded with natural light through its extensive glazing, this charming space offers an intimate setting for morning coffee, reading or simply enjoying the changing seasons.
A separate ground-floor WC adds further convenience. Ascending the original staircase, the first-floor landing leads to three bedrooms, each offering its own individual appeal.
The principal bedroom is an especially impressive room, occupying the full width of the front bay and benefiting from generous proportions, excellent natural light and an attractive period fireplace.
The second bedroom is another substantial double, enjoying a pleasant outlook towards the rear garden, while the third bedroom offers flexibility as a child's bedroom, guest room or dedicated home office.
A family bathroom and separate WC complete the first-floor arrangement.
Further enhancing the property's appeal is a substantial basement, providing valuable additional space and considerable potential for improvement or alternative use, subject to the appropriate structural assessments and consents.
Outside, the property enjoys an exceptional rear garden extending to approximately 71ft in length, a particularly desirable feature for a home of this style and location.
Mature trees, established planting and generous outdoor proportions create a wonderfully private-feeling setting, while a paved terrace adjoining the house provides space for outdoor dining and entertaining.
The garden offers enormous potential for landscaping, with ample room to introduce distinct seating areas, a more formal lawn and thoughtfully designed planting.
Its generous depth also creates opportunities for purchasers wishing to explore further improvements to the property, subject to the necessary permissions.
Belgrave Road forms part of the highly regarded Lakehouse Estate, an established residential neighbourhood celebrated for its attractive period architecture, tree-lined surroundings and enduring appeal amongst families and professionals.
The location offers convenient access to the open green spaces of Wanstead Flats and the wider Epping Forest landscape, providing an exceptional balance between urban connectivity and outdoor recreation.
Wanstead's vibrant High Street, with its independent cafés, restaurants, boutiques and everyday amenities, is also within easy reach, alongside local schools and transport connections, including access to the Central line.
A home of genuine architectural distinction, this Edwardian residence represents an outstanding opportunity for purchasers seeking period elegance, generous proportions and the freedom to create a bespoke family home in one of Wanstead's most established residential settings.
With its wealth of original features, substantial garden and exciting scope for sympathetic restoration and enhancement, Belgrave Road offers both immediate appeal and significant long-term potential.
Early viewing is strongly recommended to appreciate the proportions, period detailing and possibilities this exceptional property has to offer.
Value & comps
No previous sales on record.
Returns
Set an offer; the calculator follows it.
We're still gathering serviced-accommodation data for this area.
Archie refurb estimate: a Pro feature
0.0% below asking
This is not financial or investment advice. Prop AI Deals is not authorised by the Financial Conduct Authority (FCA) to provide investment advice.
All investment calculators, property analyses, and AI-generated insights are for informational purposes only. Property investment carries risk and may result in financial loss. All calculations should be independently verified and you should consult with FCA-authorised financial advisors before making any investment decisions.
Past performance does not guarantee future results. Tax implications vary by individual circumstances.
Deal
Properties like this can earn 2–3x BTL yields when converted to HMO, with retrofit costs around £10k/room. Sign in to see the full tier, yield projection, and cost breakdown.
Commercial properties like this can earn 30-50% higher yields when converted to residential under Class MA / Q / P / PA, with prior approval costing ~GBP 96/unit. Sign in to see the recommended route, yield uplift, and cost breakdown.
BRRR-suited properties can recycle 80-100% of investor capital on refi, leaving a high-yielding rental with most of the money out. Sign in to see the refurb cost stack, ARV projection, and refinance maths.
Detached + large garden = sub-division play. Pro tier unlocks the tier badge, plot size, uplift estimate, and regional land benchmark.
Short-lease flats trade at deep discount, but extending under the 1993 Act often costs far less than the discount. Pro tier unlocks the tier badge, premium breakdown, long-lease ARV and arbitrage maths.
See projected short-stay revenue vs a vanilla BTL for this property.
See real sub-let margins (HMO room rates & SA nightly rates) vs the landlord rent.
Area
Agent & docs
FAQ
About Belgrave Road
Explore nearby