We've tightened what earns a Pursue. A home now needs a published valuation, a strategy that still makes money after real running costs and lender stress tests, and no listing problems that would stop a mortgage. You'll see fewer Pursues, and each one has been checked harder.
See how verdicts work2-bedroom bungalow · DL8 1DW
Listing removedListed 192 days
Opportunity summary
See Archie’s verdict, returns by strategy and what to check before viewing.
About
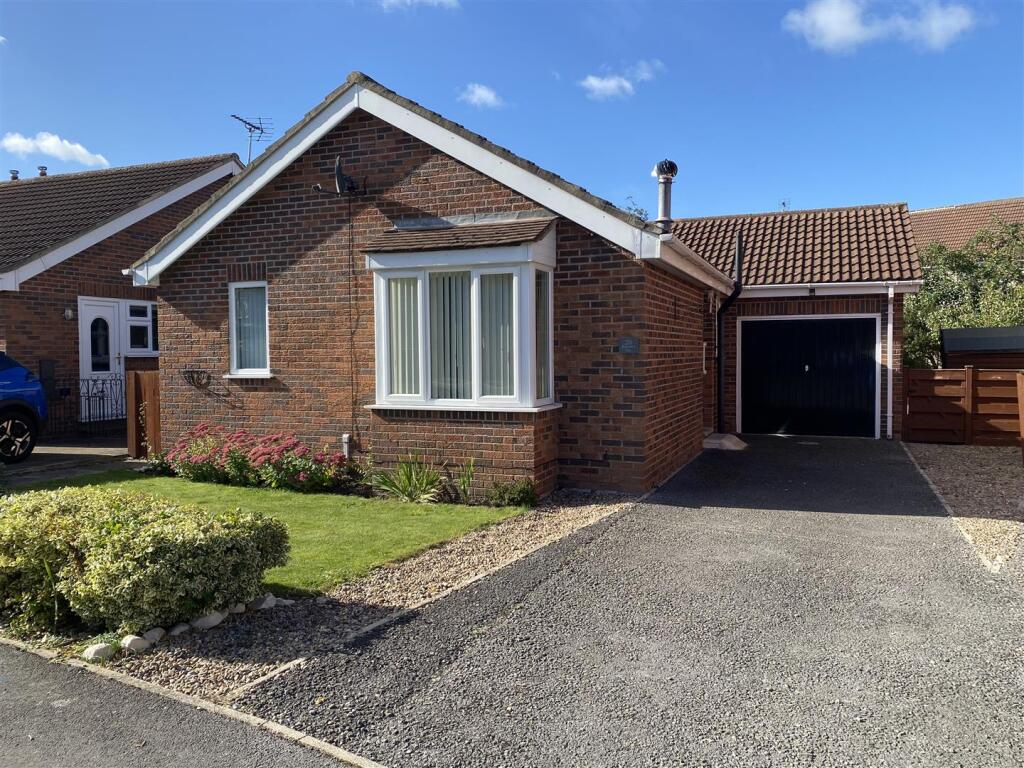
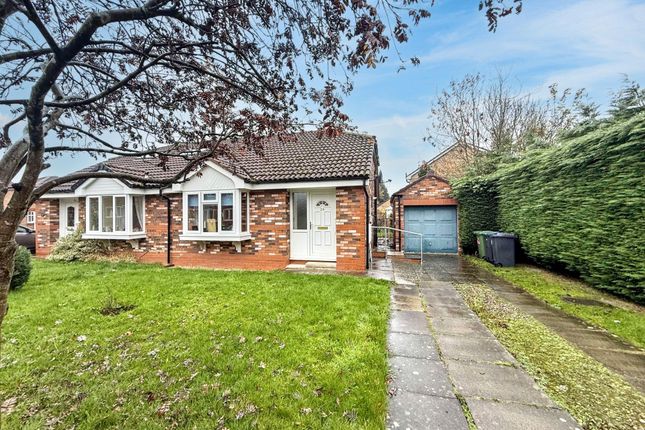
A smartly presented, two bedroomed detached bungalow with a detached single garage, conservatory and south facing garden to the rear, positioned in a quiet residential area.
Offered to the market with no onward chain. The Property 1 The Paddock is an attractive detached bungalow set in a quiet cul-de-sac position in Aiskew.
The property benefits from a long driveway which provides off street parking for numerous vehicles and a detached single garage. There are two double bedrooms and a low maintenance garden to the rear.
The property has been recently re-decorated and re-carpeted throughout and is offered to the market with no onward chain. The property is approached via a UPVC entrance door which opens into a lobby.
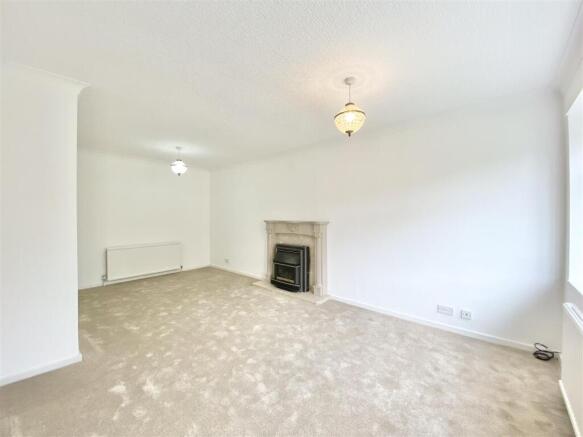
This room has some useful fitted cupboards. A door then leads into the spacious lounge which has a bay window to the front and a gas fire which is set into a surround and hearth.
A further door leads into an inner hallway which provides access to all other rooms. The kitchen is fitted with a range of wall and base units with a granite effect laminate worktop over.
There is an inset stainless steel sink with mixer tap and drainer and a integrated cooker and a four ring gas hob with extractor over.
There is ample space for under counter fridge and freezer appliances. There is also a further fitted cupboard.
A window overlooks the side of the property and a door leads out onto the driveway to the side. The gas fired central heating boiler is also fitted in this room.
There are two double bedrooms and both are located to the rear of the property. One of these bedrooms has a glazed door which allows access into the conservatory at the rear.
The shower room is fitted with a white modern suite and comprises of a WC, pedestal wash hand basin and a large walk in shower cubicle with an electric Mira Shower.
The shower cubicle has aqua boarding and there is also additional tiling to the walls with a window to the side.
The conservatory has UPVC glazing to three sides and a door which opens directly into the garden beyond. Externally, the property has a well established front garden with attractive shrubs and trees.
It is gravelled for low maintenance. There is a long flagged and gravelled driveway to the side which offers off street parking for numerous vehicles.
There is a gate part way along the driveway which encloses the rear garden. The rear garden is partially flagged and has planted borders. The garden faces south.
The single detached garage has an electric roller door and has light and power. Tenure & Possession Freehold. Vacant possession upon completion.
EPC Rating This property has been certified with an EPC Rating of 69/C Local Authority North Yorkshire Council Tax Band C Utilities The property is connected to mains gas, electricity and mains drainage.
The heating system is via a gas fired central heating boiler. Fibre Broadband is currently connected with average download speeds of approximately 500 Mbps.
Mobile coverage is available, interested parties are advised to perform their own due diligence in respect of availability.
Mobile coverage is available, interested parties are advised to perform their own due diligence in respect of availability.
Parking There is ample off street parking on the driveway to the side of the property and a single detached garage.
Measurements Lounge—5.74m x 3.29m Kitchen—3.53m x 2.65m Bedroom 1— 4.16m x 2.76m Bedroom 2— 2.64m x 3.12m Bathroom— 2.17m x 1.10m Conservatory— 2.77 x 2.18m what3words Every three metre square of the world has been given a unique combination of three words.
///spooned.eggshell.waltzed Viewings Viewings are strictly by prior appointment with GFW Important Notice Every care has been taken with the preparation of these particulars, but they are for general guidance only and complete accuracy cannot be guaranteed.
If there is any point, which is of particular importance professional verification should be sought. All dimensions/boundaries are approximate.
The mention of fixtures, fittings &/or appliances does not imply they are in full efficient working order.
Photographs are provided for general information and you may not republish, retransmit, redistribute or otherwise make the material available to any party or make the same available on any website.
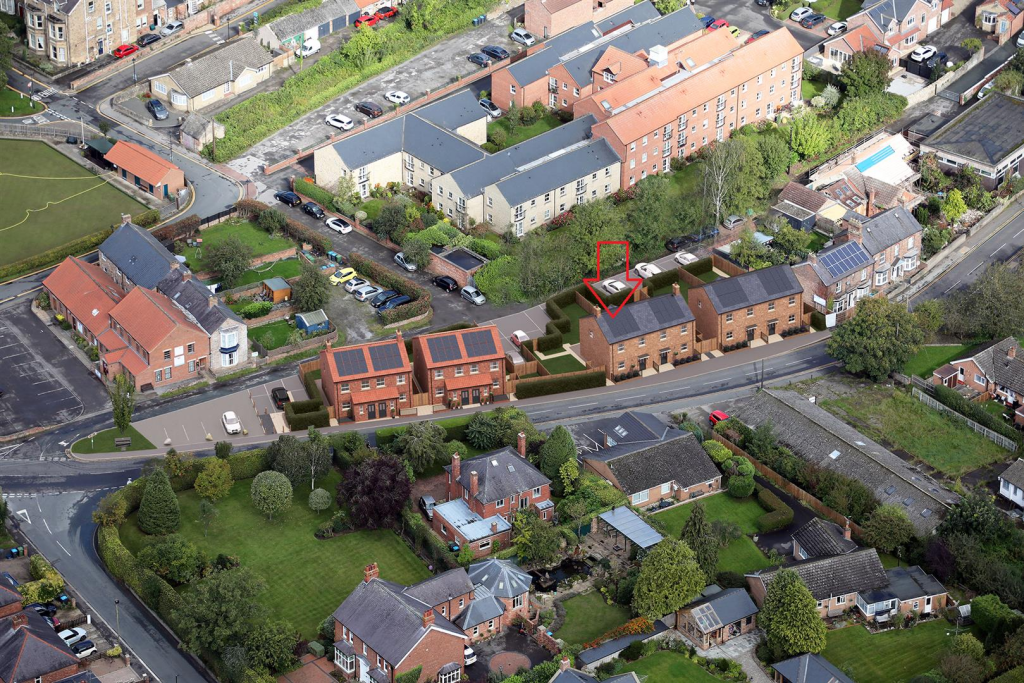
These particulars do not constitute a contract or part of a contract. Location Aiskew is a small village situated on the fringe of Bedale town centre.
The property is situated approximately 0.6 miles away from the amenities in Bedale town which include various shops, public houses, a local bus service, Town Hall and both primary and secondary schools.
Bedale is perfectly located to provide access to larger towns such as Northallerton and Darlington and is only 1 mile away from the A1/M1 which provides access to the wider road networks beyond.
Northallerton is 7.5 miles away has a main line railway station with regular trains to London and Edinburgh.
Value & comps
No previous sales on record.
Returns
Set an offer; the calculator follows it.
We're still gathering serviced-accommodation data for this area.
Archie refurb estimate: a Pro feature
0.0% below asking
This is not financial or investment advice. Prop AI Deals is not authorised by the Financial Conduct Authority (FCA) to provide investment advice.
All investment calculators, property analyses, and AI-generated insights are for informational purposes only. Property investment carries risk and may result in financial loss. All calculations should be independently verified and you should consult with FCA-authorised financial advisers before making any investment decisions.
Past performance does not guarantee future results. Tax implications vary by individual circumstances.
Deal
Properties like this can earn 2–3x BTL yields when converted to HMO, with retrofit costs around £10k/room. Sign in to see the full tier, yield projection, and cost breakdown.
Commercial properties like this can earn 30-50% higher yields when converted to residential under Class MA / Q / P / PA, with prior approval costing ~GBP 96/unit. Sign in to see the recommended route, yield uplift, and cost breakdown.
BRRR-suited properties can recycle 80-100% of investor capital on refi, leaving a high-yielding rental with most of the money out. Sign in to see the refurb cost stack, ARV projection, and refinance maths.
Detached + large garden = sub-division play. Pro tier unlocks the tier badge, plot size, uplift estimate, and regional land benchmark.
Short-lease flats trade at deep discount, but extending under the 1993 Act often costs far less than the discount. Pro tier unlocks the tier badge, premium breakdown, long-lease ARV and arbitrage maths.
See projected short-stay revenue vs a vanilla BTL for this property.
See real sub-let margins (HMO room rates & SA nightly rates) vs the landlord rent.
Area
Agent & docs
FAQ
About 1, The Paddock, Aiskew, Bedale, North Yorkshire, DL8
Explore nearby