4-bedroom house · HP18 9GQ
Listing removedReduced £5k (−0.7%) on 20 JunListed 210 days
Opportunity summary
See Archie’s verdict, returns by strategy and what to check before viewing.
About
Upon entering you are welcomed by a generous and light-filled entrance hallway. To the left, a well-proportioned home office enjoys a pleasant outlook over the front, ideal for modern working.
To the right, the sitting room is an inviting and comfortable space, centred around a feature fireplace.
The ground floor benefits from underfloor heating and has been maintained in excellent decorative order throughout.
The rear of the property opens into an impressive kitchen, dining and family space - the true heart of the home.
The kitchen is beautifully appointed with dark blue base units, paired with light grey wall units, granite worktops and a stainless steel double sink.
Integrated appliances include double ovens, fridge freezer and dishwasher, alongside a large electric hob.
There is excellent space for both dining and relaxed seating, with French doors opening onto the garden and double doors connecting seamlessly back to the sitting room.
The utility room is both practical and spacious, offering ample room for appliances, generous cupboard storage, a sink, and convenient side access.
Moving through the hallway, there is a large cloakroom with WC and basin, complemented by clean, modern tiling, along with a useful understairs storage cupboard Upstairs, a spacious landing leads to four well-balanced bedrooms.
The principal bedroom overlooks the rear garden and benefits from fitted wardrobes and a stylish en-suite shower room.
Bedroom two also enjoys a rear aspect and fitted storage, while bedrooms three and four are both generous doubles to the front, featuring built-in storage and excellent versatility.
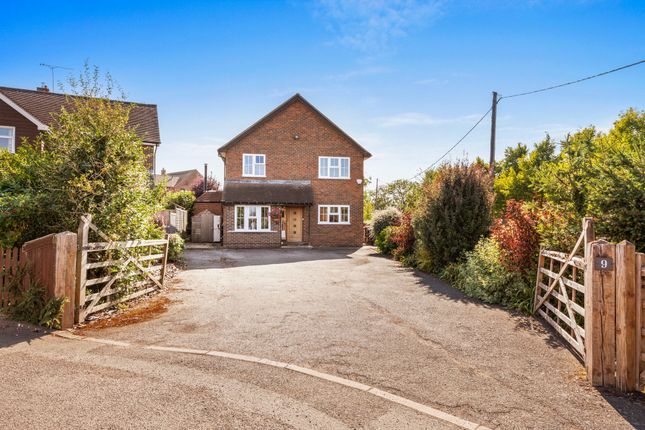
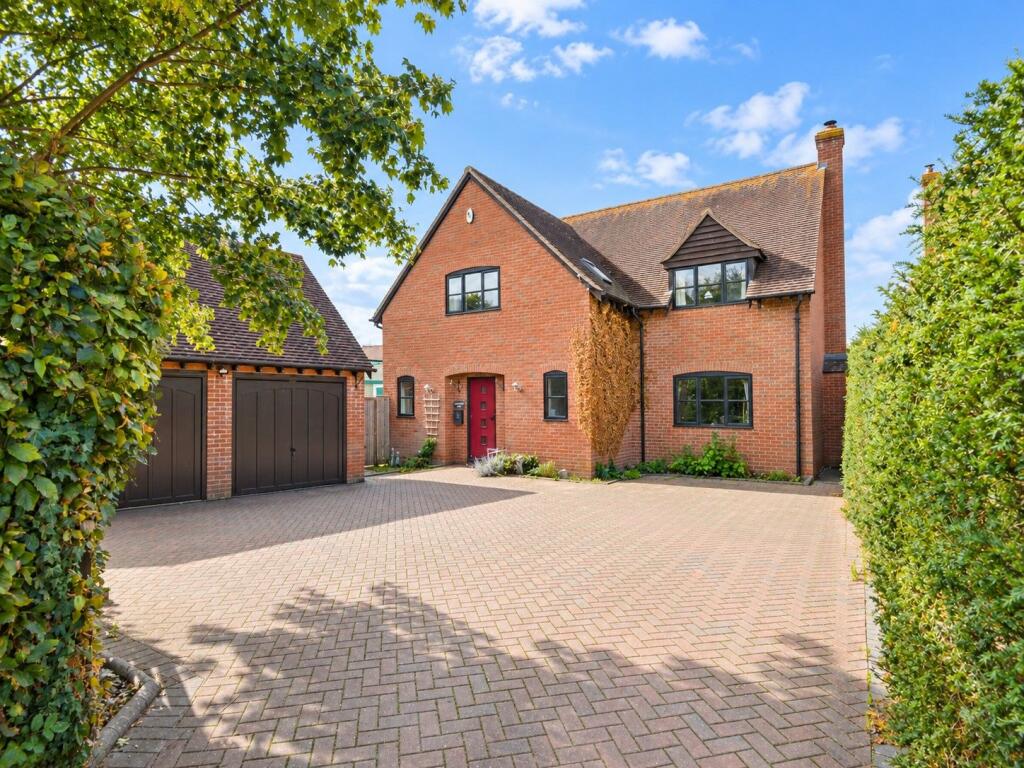
A modern family bathroom completes the accommodation. Externally, the property offers a double driveway and a front garden with views towards open fields.
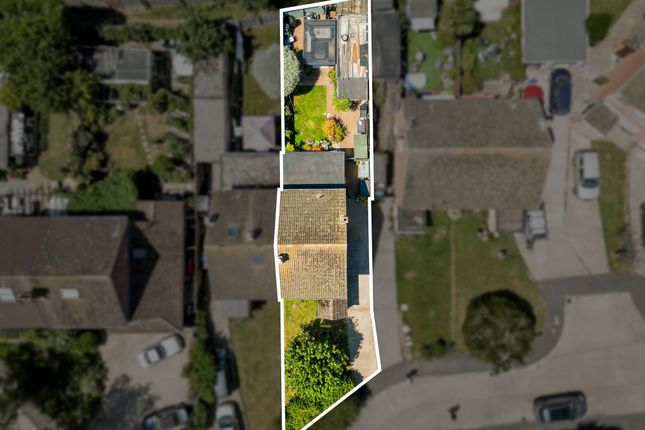
To the rear, the enclosed garden is mainly laid to lawn with a generous patio and mature planting. Gas Central Heating, ground floor benefits from underfloor heating.
EPC: C Council Tax: G Freehold Maintenance charge approx.
£25PCM Situation Ickford is a very popular village in the catchment area for grammar schools and the local primary school which is ranked highly in the national league tables.
There is a village shop and post office, church, village inn, village hall, tennis courts and recreation ground.
The train station in nearby Haddenham has direct trains into London Marylebone (fastest journey time 37 minutes).
The market town of Thame is also nearby with further shops, facilities and the renowned Lord Williams secondary school. Extensive amenities can be found in Oxford and Aylesbury.
The M40 is within easy travelling distance for access to London, Birmingham, and the Northern networks. The property comprises the following with all dimensions being approximate only.
Please note that Reaston Brown has not tested appliances or systems and no warranty as to condition or suitability is confirmed or implied.
Any prospective purchaser is advised to obtain verification from their surveyor or Solicitor.
Value & comps
No previous sales on record.
Returns
Set an offer; the calculator follows it.
We're still gathering serviced-accommodation data for this area.
Archie refurb estimate: a Pro feature
0.0% below asking
This is not financial or investment advice. Prop AI Deals is not authorised by the Financial Conduct Authority (FCA) to provide investment advice.
All investment calculators, property analyses, and AI-generated insights are for informational purposes only. Property investment carries risk and may result in financial loss. All calculations should be independently verified and you should consult with FCA-authorised financial advisers before making any investment decisions.
Past performance does not guarantee future results. Tax implications vary by individual circumstances.
Deal
Properties like this can earn 2–3x BTL yields when converted to HMO, with retrofit costs around £10k/room. Sign in to see the full tier, yield projection, and cost breakdown.
Commercial properties like this can earn 30-50% higher yields when converted to residential under Class MA / Q / P / PA, with prior approval costing ~GBP 96/unit. Sign in to see the recommended route, yield uplift, and cost breakdown.
BRRR-suited properties can recycle 80-100% of investor capital on refi, leaving a high-yielding rental with most of the money out. Sign in to see the refurb cost stack, ARV projection, and refinance maths.
Detached + large garden = sub-division play. Pro tier unlocks the tier badge, plot size, uplift estimate, and regional land benchmark.
Short-lease flats trade at deep discount, but extending under the 1993 Act often costs far less than the discount. Pro tier unlocks the tier badge, premium breakdown, long-lease ARV and arbitrage maths.
See projected short-stay revenue vs a vanilla BTL for this property.
See real sub-let margins (HMO room rates & SA nightly rates) vs the landlord rent.
Area
Agent & docs
FAQ
About Poplars Way, Ickford
Explore nearby