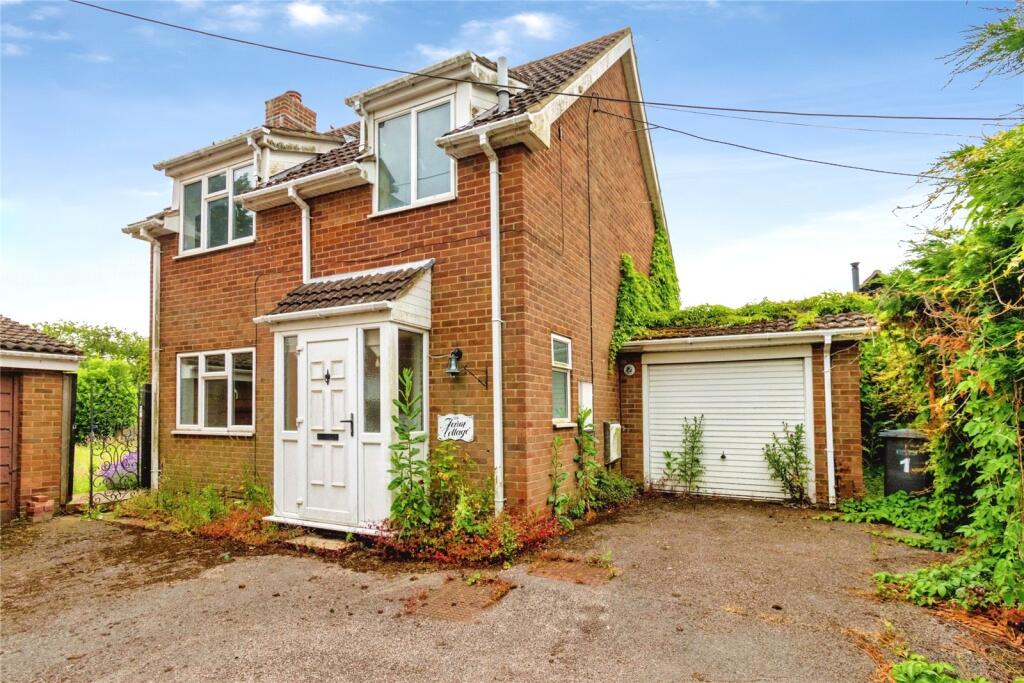
3-bedroom detached house · SO31 5GP
For saleListed 5 days
Opportunity summary
See Archie’s verdict, returns by strategy and what to check before viewing.
About
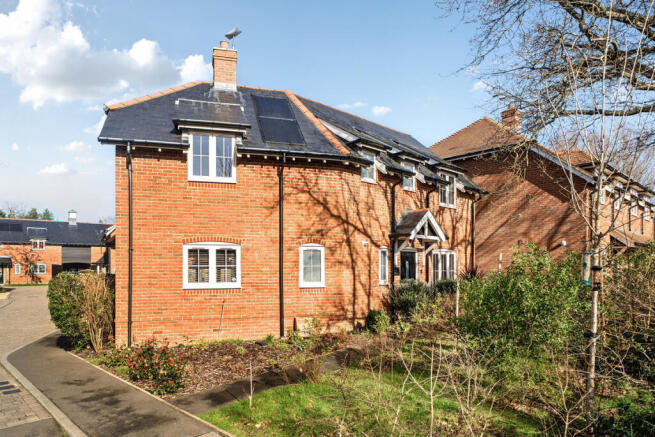
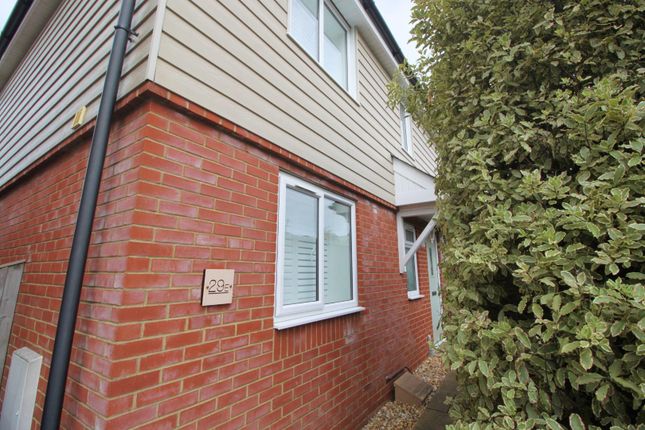
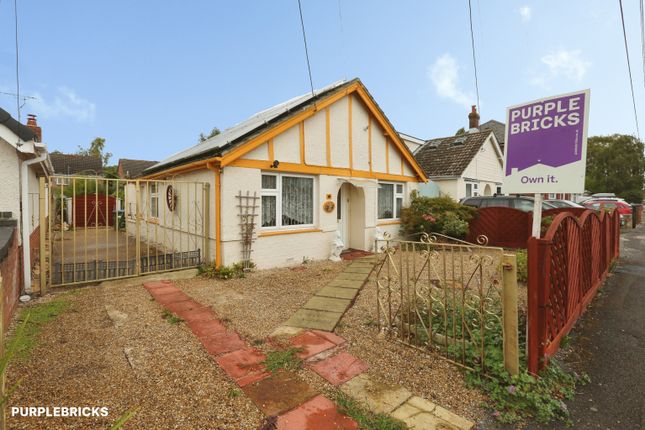
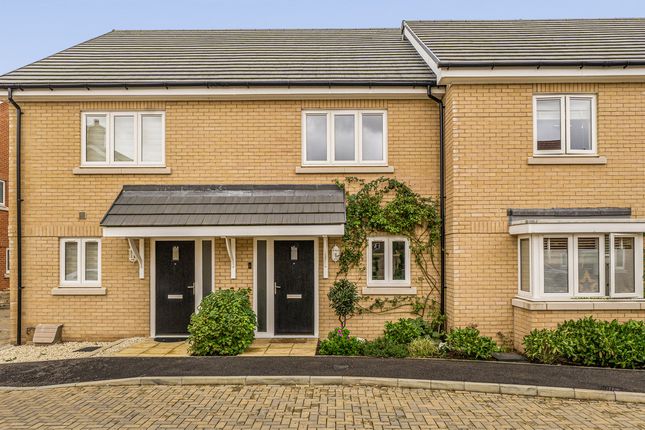
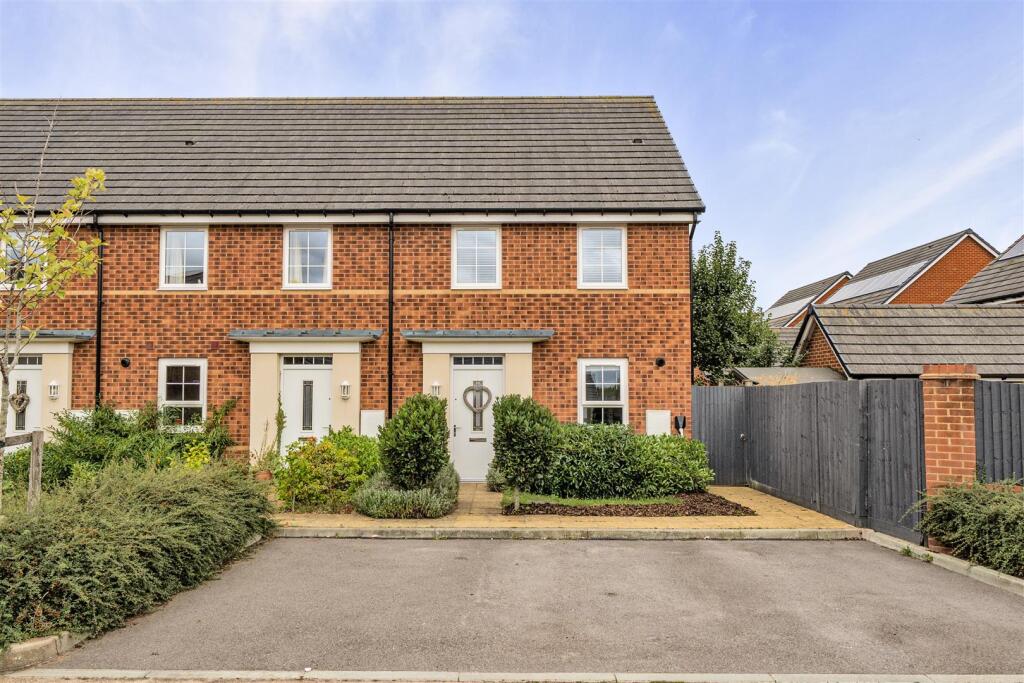
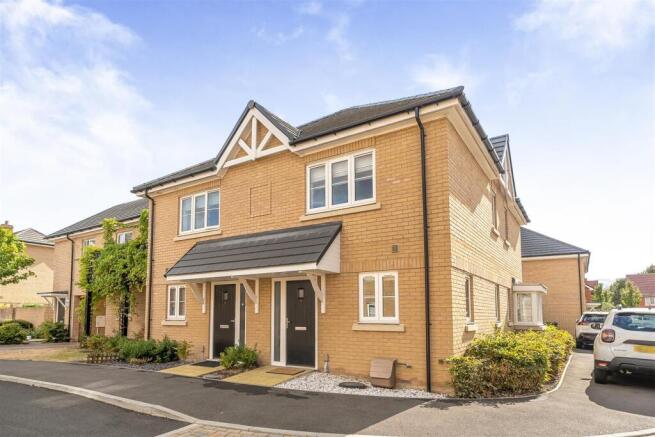
Tucked away on a corner plot in the popular Ingleside development of Netley Abbey, this beautifully presented three-bedroom link detached home is ready to move straight into.
With stylish interiors, a contemporary kitchen, versatile living spaces and a substantial insulated garden room complete with shower room and covered hot tub area, this is a home that offers a little more than you might expect.
Early viewing is highly recommended.
Offering stylish and versatile accommodation throughout, this impressive property benefits from a contemporary fitted kitchen, spacious lounge, separate dining room, bright conservatory, downstairs cloakroom, garage and driveway parking.
Outside, a substantial insulated garden room with its own shower room and covered decking area adds something rather special.
A true turnkey home, ready for its next owners to move straight in and enjoy.
The property is approached via a welcoming entrance porch perfect for shoes and coats, leading into the hallway with attractive flooring, stairs rising to the first floor and access to the principal ground-floor rooms.
The lounge is a beautifully presented and comfortable living space, featuring engineered solid oak flooring and a striking contemporary media wall with space for a wall-mounted television and soundbar, complemented by a feature electric fireplace.
Two generous windows to the front allow plenty of natural light to fill the room. This room immediately sets the tone for the rest of the property.
The adjoining dining room provides an excellent setting for family meals and entertaining guests with patio doors through to the garden creating a lovely connection between indoor and outdoor living.
The solid oak floor continues throughout the ground floor.
The stylish, modern kitchen is fitted with an extensive range of contemporary grey shaker-style wall and base units, complemented by sleek work surfaces and white metro-tiled splashbacks.
There is an excellent selection of integrated appliances, including an electric oven and hob, fridge freezer, wine fridge, dishwasher and washing machine.
The kitchen opens directly into the conservatory, creating a practical and sociable layout.
This bright and spacious addition enjoys views across the rear garden and provides a wonderful further reception or informal dining area.
Tucked away in the corner is a convenient downstairs cloakroom with WC and wash hand basin. Upstairs, you'll find two well-proportioned double bedrooms and a single bedroom.
The principal bedroom benefits from dual-aspect windows, flooding the room with natural light, while the third bedroom offers flexibility as a child's bedroom, nursery or home office, complete with useful storage.
The family bathroom is fitted with a contemporary suite comprising a shaped panelled bath with shower and curved glass screen, wash hand basin and WC.
Complementary wall tiling and a heated towel rail complete the room.
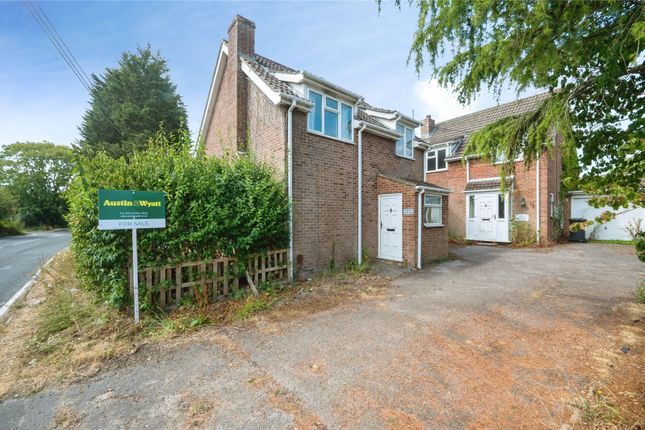
To the front, the property benefits from a low-maintenance gravelled garden with established trees providing a good degree of privacy.
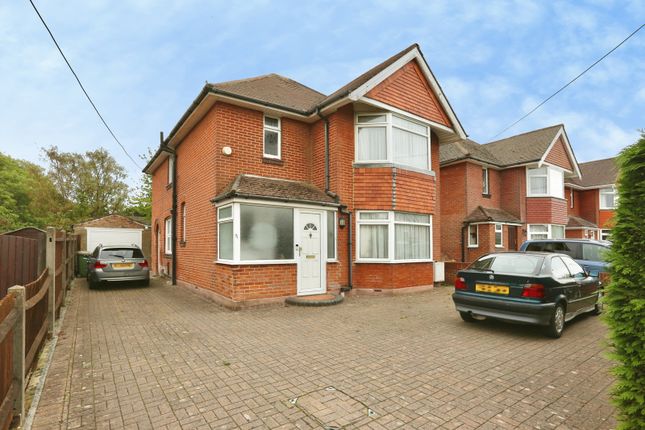
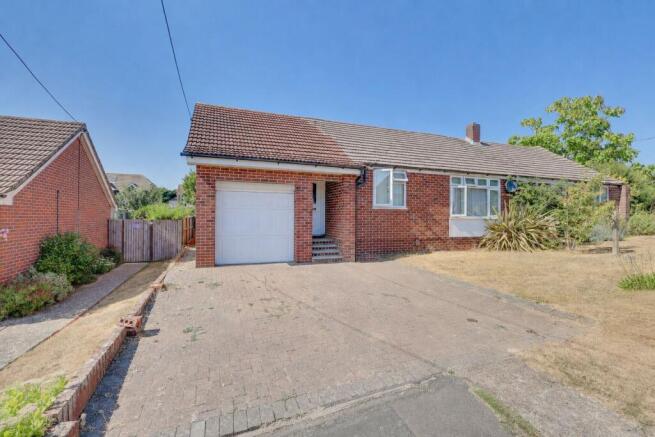
The driveway offers parking for two cars and access to the garage, which provides useful storage and additional practical space.
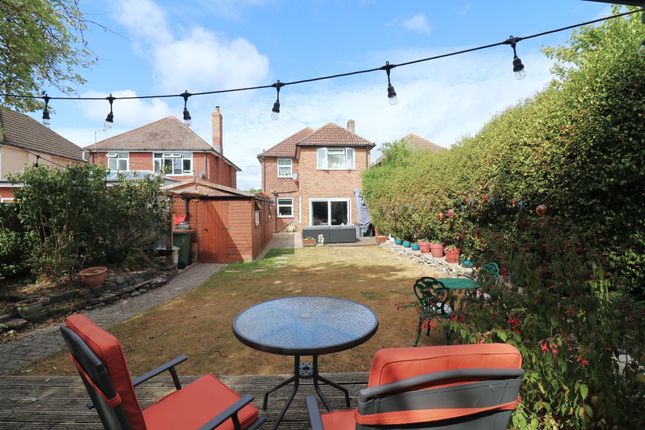
The rear garden has been designed with low-maintenance living and entertaining in mind, featuring patio areas and artificial lawn.
A real standout feature is the substantial insulated 5mx3m garden room, complete with its own shower room and adjoining covered decking area, perfectly suited for a hot tub.
Whether you're looking for a dedicated home office, gym, entertainment space or somewhere to simply unwind, this versatile addition offers endless possibilities.
There is also convenient side access to the property via a coded gate.
Situated in the sought-after village of Netley Abbey, the property enjoys a convenient position within easy reach of local shops, schools, amenities and transport links.
The area is particularly popular for its coastal surroundings, with nearby Royal Victoria Country Park, Southampton Water and picturesque walking routes providing excellent opportunities for outdoor recreation.
Southampton city centre, Hamble and the surrounding motorway network are also readily accessible. Early viewing is highly recommended to fully appreciate everything this wonderful home has to offer.
Contact Becky or Claire at VC Estates today to arrange your private viewing.
Additional Information: Tenure: Freehold Council Tax: Band D EPC: D (Expires 2027 some changes including a new combi boiler in 2018 have been made by current owners) Utilities: Mains gas, electricity and water Broadband: Fibre to the premises – see Ofcom for availability and speeds Mobile Signal: See Ofcom coverage checker
Value & comps
No previous sales on record.
Returns
Set an offer; the calculator follows it.
We're still gathering serviced-accommodation data for this area.
Archie refurb estimate: a Pro feature
0.0% below asking
This is not financial or investment advice. Prop AI Deals is not authorised by the Financial Conduct Authority (FCA) to provide investment advice.
All investment calculators, property analyses, and AI-generated insights are for informational purposes only. Property investment carries risk and may result in financial loss. All calculations should be independently verified and you should consult with FCA-authorised financial advisors before making any investment decisions.
Past performance does not guarantee future results. Tax implications vary by individual circumstances.
Deal
Properties like this can earn 2–3x BTL yields when converted to HMO, with retrofit costs around £10k/room. Sign in to see the full tier, yield projection, and cost breakdown.
Commercial properties like this can earn 30-50% higher yields when converted to residential under Class MA / Q / P / PA, with prior approval costing ~GBP 96/unit. Sign in to see the recommended route, yield uplift, and cost breakdown.
BRRR-suited properties can recycle 80-100% of investor capital on refi, leaving a high-yielding rental with most of the money out. Sign in to see the refurb cost stack, ARV projection, and refinance maths.
Detached + large garden = sub-division play. Pro tier unlocks the tier badge, plot size, uplift estimate, and regional land benchmark.
Short-lease flats trade at deep discount, but extending under the 1993 Act often costs far less than the discount. Pro tier unlocks the tier badge, premium breakdown, long-lease ARV and arbitrage maths.
See projected short-stay revenue vs a vanilla BTL for this property.
See real sub-let margins (HMO room rates & SA nightly rates) vs the landlord rent.
Area
Agent & docs

FAQ
About Bowcombe, Netley Abbey, SO31
Explore nearby