We've tightened what earns a Pursue. A home now needs a published valuation, a strategy that still makes money after real running costs and lender stress tests, and no listing problems that would stop a mortgage. You'll see fewer Pursues, and each one has been checked harder.
See how verdicts work5-bedroom house · PL12 4BY
Listing removedReduced £50k (−8.3%) on 26 JunListed 155 days
Opportunity summary
See Archie’s verdict, returns by strategy and what to check before viewing.
About
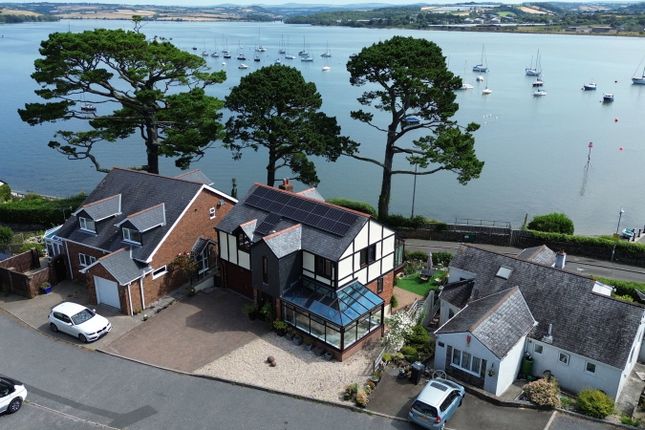
Occupying a commanding position on the prestigious Lower Port View, widely regarded as one of Saltash’s most desirable and distinguished addresses, this magnificent period residence perfectly captures the essence of elegant waterside living in the historic “Gateway to Cornwall.” With spectacular panoramic views stretching across the River Tamar towards Plymouth Sound, the property offers an exceptional blend of grandeur, character and lifestyle, all set against one of the South West’s most captivating backdrops.
Lower Port View has long been synonymous with exclusivity and prestige, admired for its elevated setting, impressive period homes and unrivalled river outlooks.
Perched above the waterfront and just moments from the heart of Saltash, the property enjoys a setting that feels peaceful and refined while remaining exceptionally well connected.
The mainline railway station with direct London links, along with Saltash’s high street shops, cafés and amenities, are just a short four-minute walk away, while the picturesque waterfront can be reached within approximately eight minutes on foot.
From the moment of arrival, the sense of stature is unmistakable.
An expansive private driveway provides off-road parking for four to five vehicles, while mature landscaped gardens to both the front and rear create a beautiful sense of privacy and arrival.
Elegant steps rise to the grand entrance, setting the tone for the impressive accommodation that awaits within.
Inside, the home seamlessly balances timeless period elegance with comfortable modern living.
A spacious reception hallway introduces the generous proportions and character that continue throughout the property, all of which has recently undergone complete redecoration both internally and externally, creating a wonderfully fresh and refined presentation.
The stunning living room is bathed in natural light from a large picture window, while a charming wood-burning stove provides a warm and inviting focal point, perfect for cosy evenings or entertaining guests in style.
Across the hallway, the formal dining room exudes classic charm with its beautiful feature fireplace and effortless flow into the well-appointed kitchen.
At its heart sits an impressive six-door aga cooker, perfectly suited to family life and entertaining alike.
Practicality is equally well considered, with a separate utility room housing newly installed appliances including a washing machine, tumble dryer and dishwasher, all less than six months old, alongside a convenient ground-floor WC.
The lower ground floor reveals an impressive and highly versatile basement level, currently arranged as a substantial gym and workshop.
Beyond its current use, this expansive space, together with the loft area, offers exciting future potential for additional accommodation or the creation of self-contained flatlets, subject to any necessary consents.
Ascending to the first floor, a striking stained-glass window casts colourful light across the spacious landing, enhancing the home’s rich sense of heritage and craftsmanship.
Five generously proportioned bedrooms provide exceptional accommodation for family and guests, while the three principal front-facing bedrooms enjoy breath-taking views stretching across the Tamar Estuary towards Plymouth Sound.
The ever-changing skies, shimmering water and passing boats create a spectacular backdrop to everyday life. Two contemporary shower rooms complete the upper floor with style and convenience.
Outside, the rear garden has been thoughtfully designed as a private sanctuary for relaxation and entertaining.
A spacious lawn framed by mature shrubs creates a peaceful retreat, while the relatively new private hot tub area offers the perfect place to unwind beneath the Cornish sky.
At the top of the garden sits one of the property’s most exciting features, a charming self-contained gazebo-style summer house complete with its own shower room and seating area.
Previously operated as a highly successful Airbnb letting, this wonderful space presents outstanding income potential, guest accommodation or an inspiring home office retreat, all while enjoying the spectacular elevated outlook.
Further enhancing the appeal, the property benefits from double glazing throughout, a modern gas central heating boiler installed within the last three years, a newly upgraded and fully certificated electrical distribution hub, and a fully owned 4KW solar panel array which will transfer to the new owner, combining period grandeur with excellent modern efficiency.
Offered to the market with no onward chain, the property also presents a rare turnkey opportunity, with the seller willing to include furniture, kitchenware, linen and furnishings within the sale, allowing for a seamless transition into this extraordinary home.
Combining timeless architecture, exceptional views, mature gardens and one of Saltash’s finest locations, this outstanding residence offers a rare opportunity to embrace an elegant riverside lifestyle in one of Cornwall’s most sought-after addresses.
Value & comps
No previous sales on record.
Returns
Set an offer; the calculator follows it.
We're still gathering serviced-accommodation data for this area.
Archie refurb estimate: a Pro feature
0.0% below asking
This is not financial or investment advice. Prop AI Deals is not authorised by the Financial Conduct Authority (FCA) to provide investment advice.
All investment calculators, property analyses, and AI-generated insights are for informational purposes only. Property investment carries risk and may result in financial loss. All calculations should be independently verified and you should consult with FCA-authorised financial advisers before making any investment decisions.
Past performance does not guarantee future results. Tax implications vary by individual circumstances.
Deal
Properties like this can earn 2–3x BTL yields when converted to HMO, with retrofit costs around £10k/room. Sign in to see the full tier, yield projection, and cost breakdown.
Commercial properties like this can earn 30-50% higher yields when converted to residential under Class MA / Q / P / PA, with prior approval costing ~GBP 96/unit. Sign in to see the recommended route, yield uplift, and cost breakdown.
BRRR-suited properties can recycle 80-100% of investor capital on refi, leaving a high-yielding rental with most of the money out. Sign in to see the refurb cost stack, ARV projection, and refinance maths.
Detached + large garden = sub-division play. Pro tier unlocks the tier badge, plot size, uplift estimate, and regional land benchmark.
Short-lease flats trade at deep discount, but extending under the 1993 Act often costs far less than the discount. Pro tier unlocks the tier badge, premium breakdown, long-lease ARV and arbitrage maths.
See projected short-stay revenue vs a vanilla BTL for this property.
See real sub-let margins (HMO room rates & SA nightly rates) vs the landlord rent.
Area
Agent & docs

FAQ
About 8, Lower Port View, Saltash
Explore nearby